14
$4,500 Rent
Listed 3 hours ago
424 Christie Street
· 3
· 2
· 2
· 1100-1500
Listing History
Buy/Sell/Terminated/Expired listing history for 424 Christie Street
Key Facts
Key facts for 424 Christie Street
Property Type
House, 2-Storey
Parking
None 2 garage, 2 parking
MLS #
C14141548
Size
1100-1500 sqft
Basement
Unfinished
Listed on
2026-11-02
Lot size
18 x 100.0
Tax
-
Days on Market
1
Approximate Age
-
Maintenance Fee
- Parking
Description
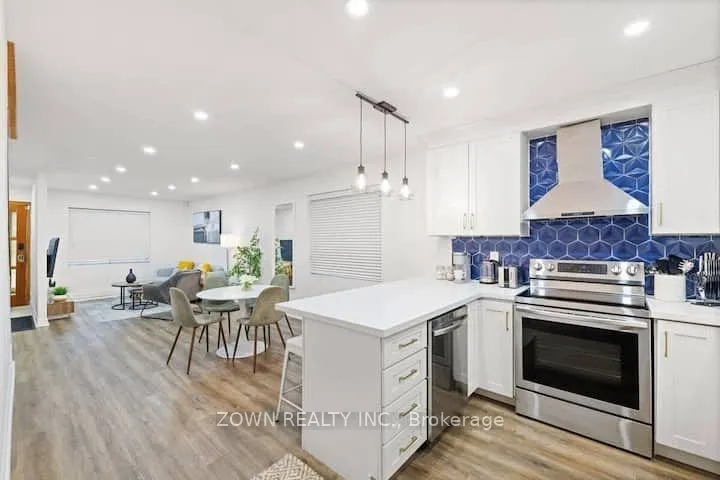
Newly renovated home in the heart of The Annex, ready for you to move in! This beautiful home features a bright and spacious open-concept main floor with inviting living and dining areas. The updated kitchen offers stainless steel appliances, stylish backsplash and newer countertops. Walk out to a b...eautifully updated, fully fenced backyard, complete with two rare private parking spaces! The second floor features three bedrooms with hardwood flooring and a full bathroom. The unfinished basement is included with the lease and offers the added convenience of a second full bathroom. A fantastic opportunity to enjoy comfortable living in one of Toronto's most desirable neighbourhoods!
Room Types
Bedroom 2
Hardwood Floor, Closet
Dimensions 8.17 x 11.45 feet
93.55 sqft
Bedroom 3
Hardwood Floor, Closet
Dimensions 11.25 x 7.58 feet
85.28 sqft
Dining Room
Laminate, Open Concept
Dimensions 11.61 x 10.89 feet
126.43 sqft
Similar Properties (No results)
Courtesy of: ZOWN REALTY INC.