Sign In or Create a Free Account to see full details of this property
Key Facts
Key facts for 976 Simcoe Street N #604
Property Type
Apartment, Apartment
Parking
None 0 garage, 1 parking
MLS #
E13000950
Size
< 700 sqft
Basement
None
Listed on
2026-04-15
Lot size
-
Tax
-
Days on Market
181
Approximate Age
0-5
Maintenance Fee
-
Common Elements, Wat...
Description
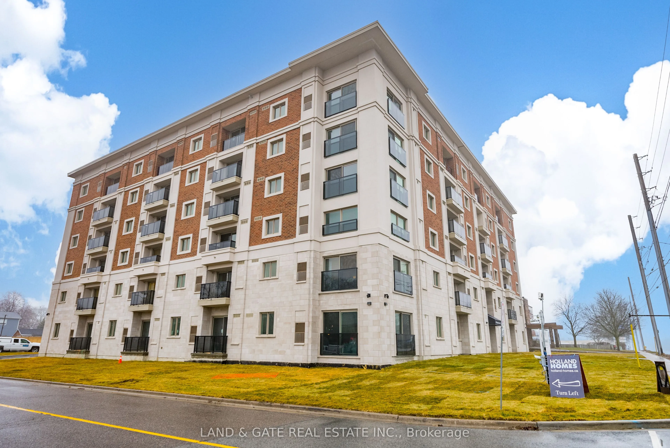
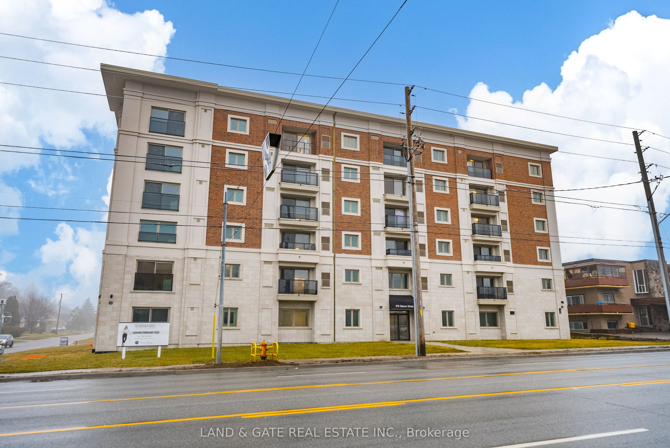
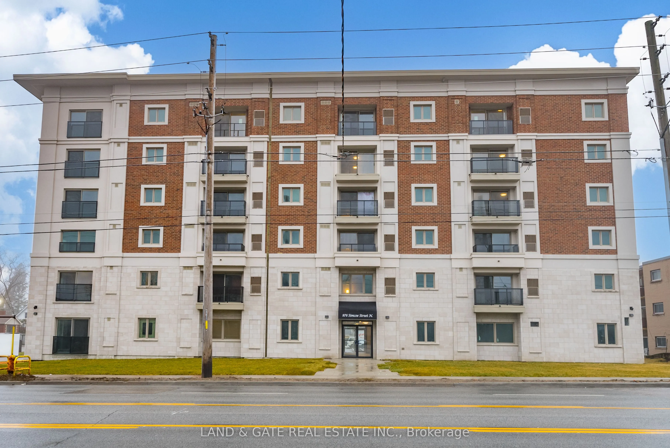
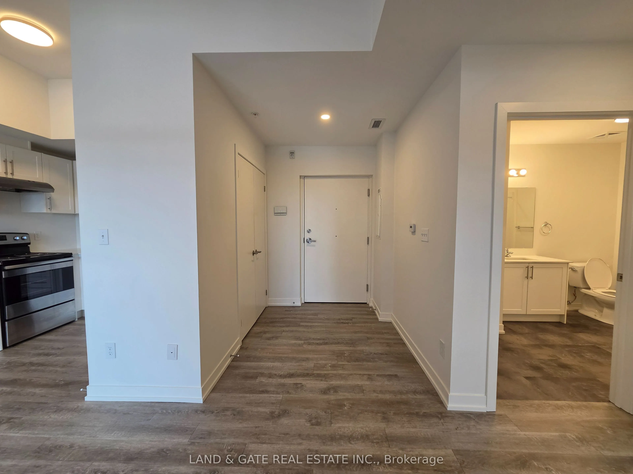
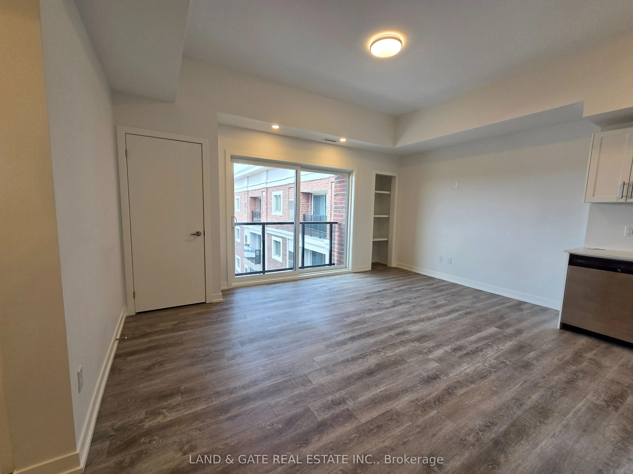
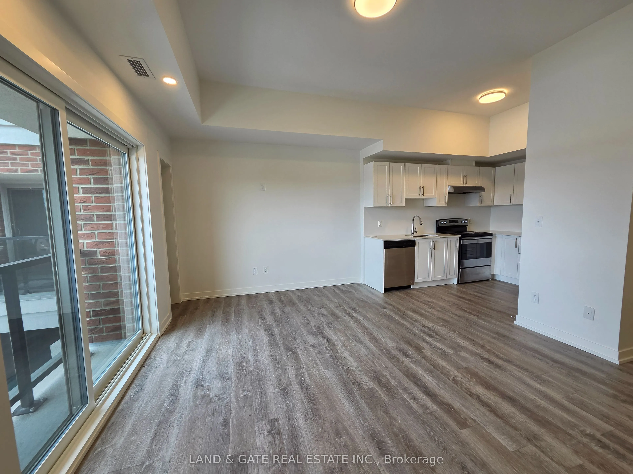
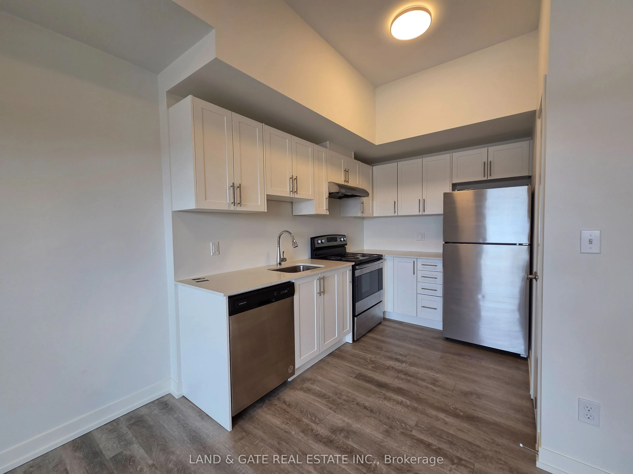
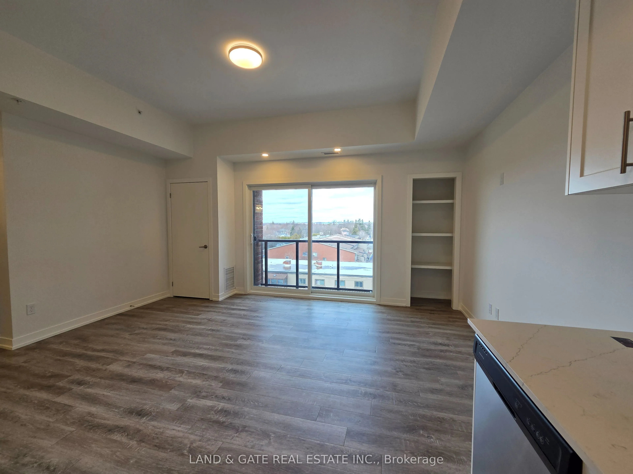
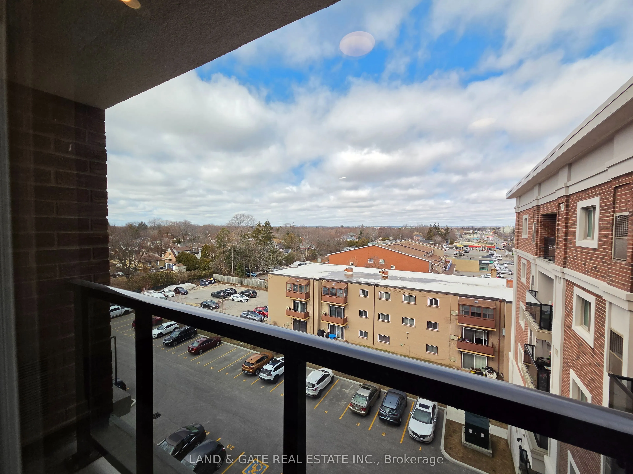
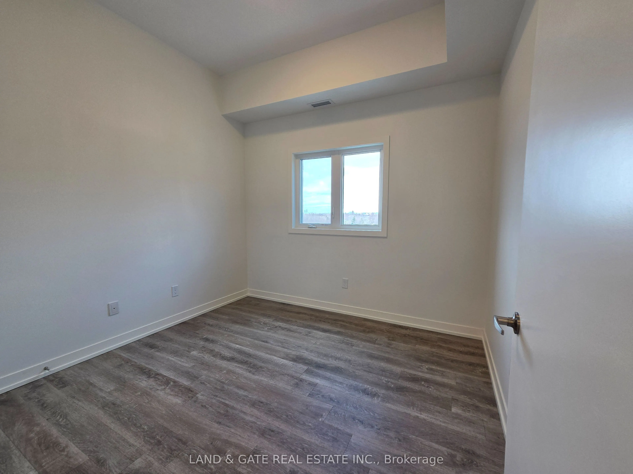
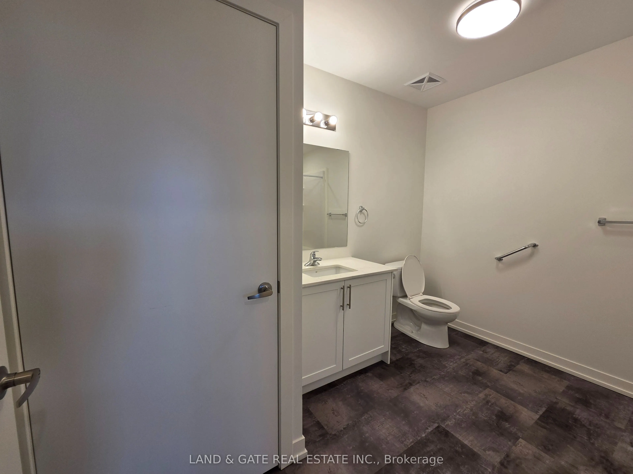
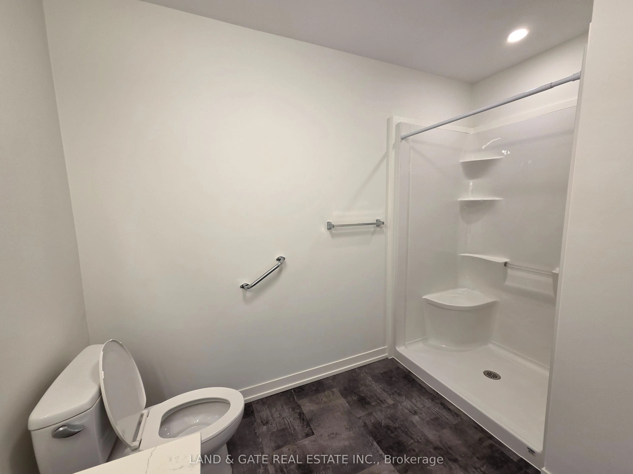
Senior Living Redefined - Luxury Adult-Lifestyle Suite in Oshawa's Centennial Neighbourhood Welcome to 604-976 Simcoe Street North - where comfort, convenience, and community come together for mature adults seeking an elevated lifestyle. This thoughtfully designed luxury suite is part of an award-wi...nning Holland Homes development, celebrated for its exceptional craftsmanship and senior-friendly design. Located in Oshawa's vibrant Centennial neighbourhood, this modern apartment offers a spacious, open-concept layout featuring a bright living room with a walkout to a private balcony, a contemporary kitchen with stainless steel appliances, quartz countertops, and durable vinyl flooring, plus a generous bedroom with a double closet and a sleek 3-piece bathroom. Designed for those who value independence with the ease of low-maintenance living, this suite provides a serene, secure, and welcoming environment-ideal for mature adults seeking a relaxed yet engaging lifestyle. Enjoy the convenience of being just steps from shopping, restaurants, medical services, parks, and public transit, making everyday living effortless. The landlord is seeking responsible, mature A+++ tenants who will appreciate the quality and comfort this building offers. Surface parking is available, with one spot per unit at $85/month, and locker rentals are offered for additional storage.(SqFt & room measurements as per builder's floor plans.)
.png)