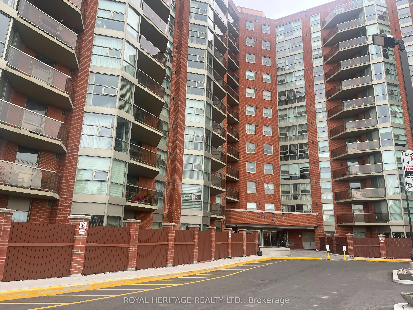
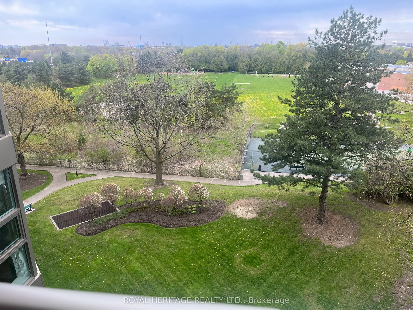
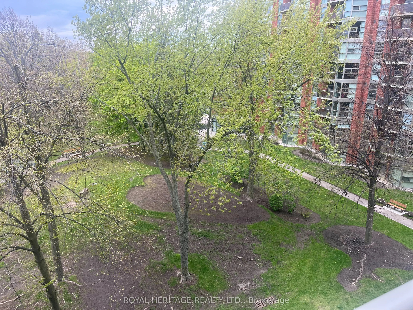
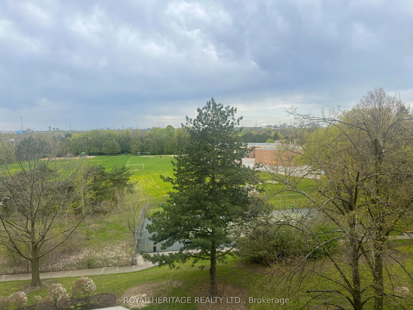
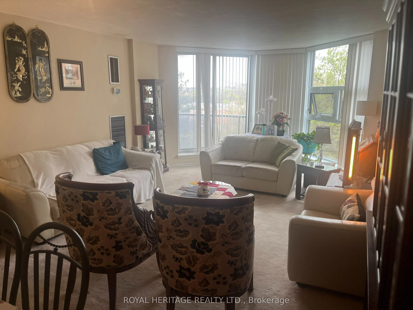
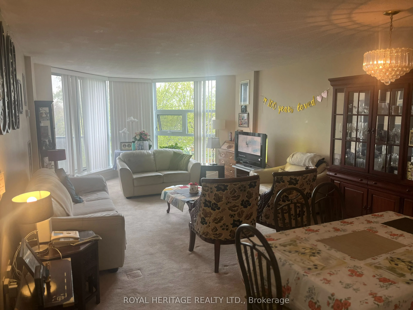
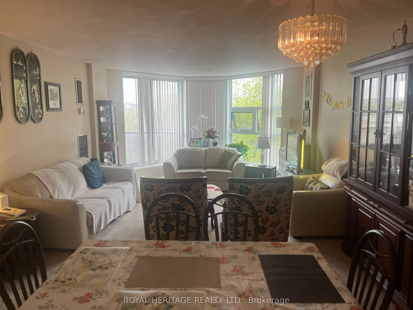
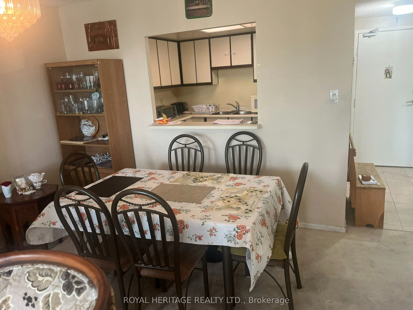
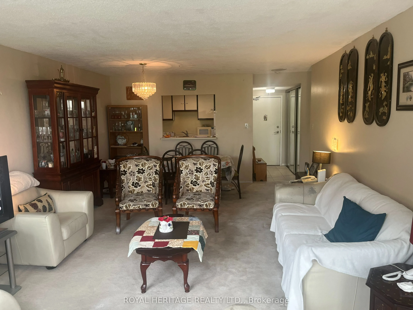
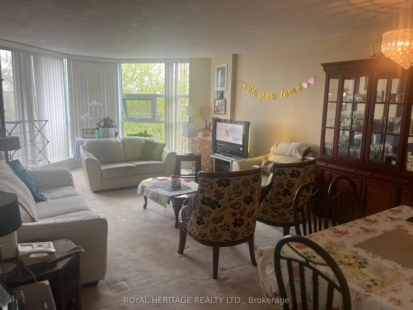
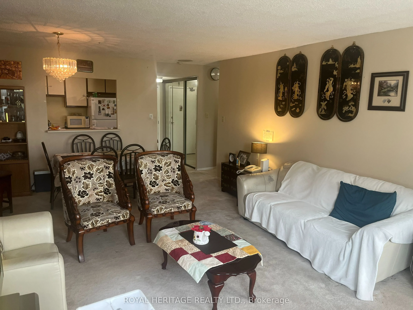
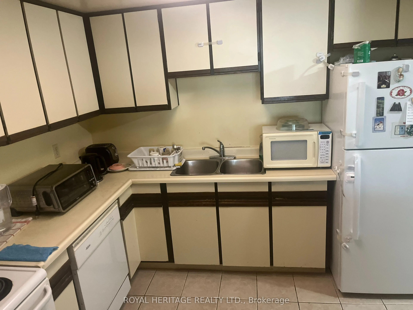
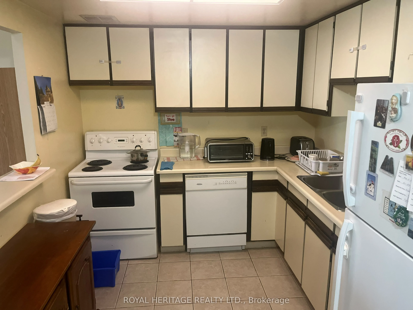
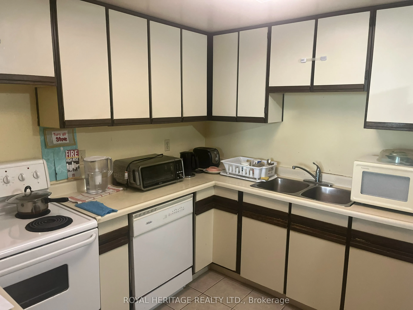
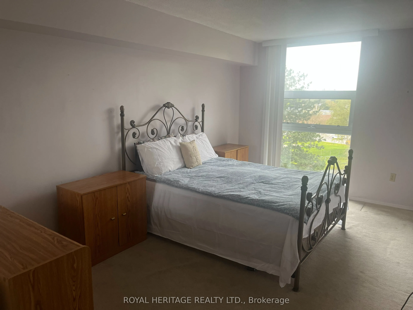
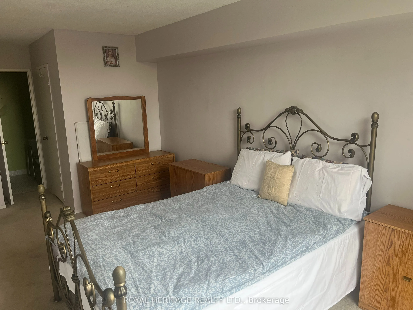
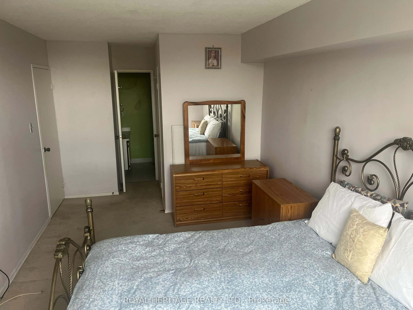
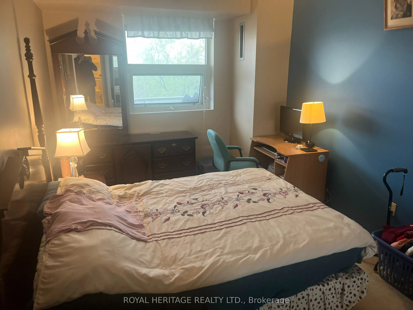
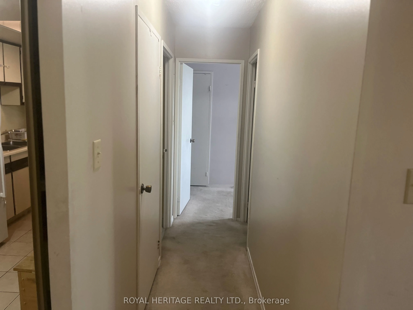
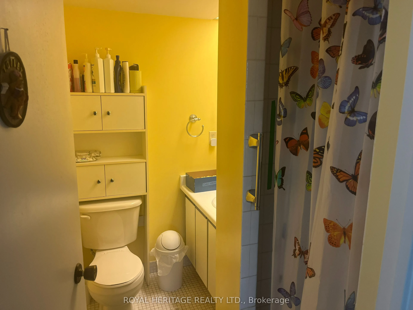
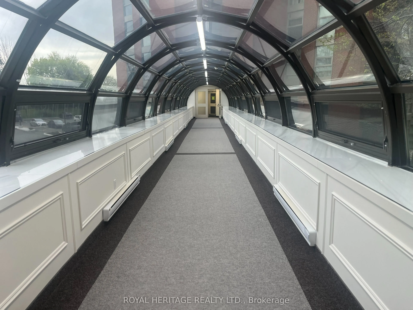
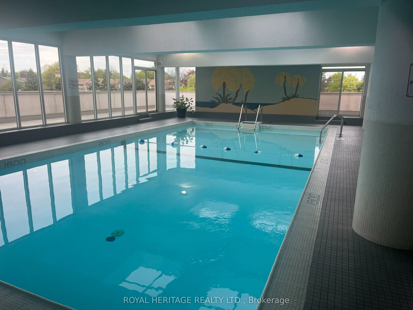
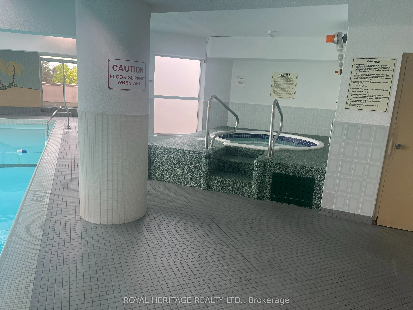
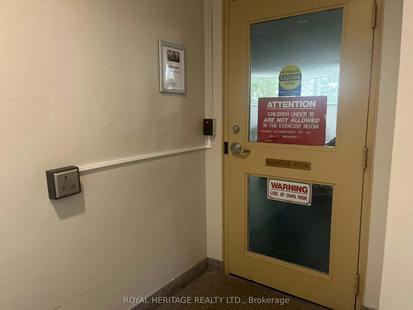
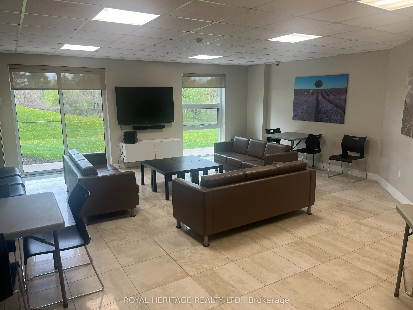
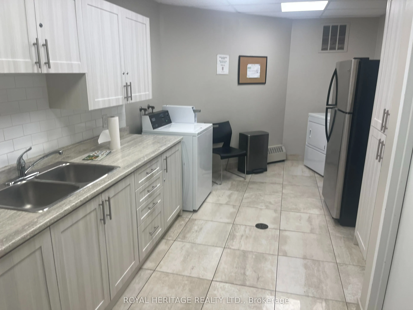
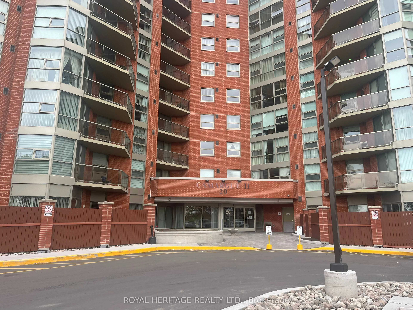
Welcome to Camargue ll. This 2 bed, 2 bath condo unit boasts open concept layout, private balcony, pass-thru from kitchen to dining area and an abundance of natural light. Residents of this condo can enjoy amenities such as Gym, Exercise Room, Pool, Sauna, party room, library and a Tennis Court. Mon...thly maintenance fees include Heat, Air Conditioning, Cable TV, Common Element Maintenance, Building Insurance and Water. The grounds are beautifully landscaped, nearby TTC, Hwy 401, shopping, dining, schools, parks, U of T Scarborough Campus. Includes one underground parking spot.
Full Property Details
Interior
Bedrooms
2
Total Bedrooms
2
Washrooms
2
Square Footage
1000-1199 sqft
Basement
None
Heating Source
Gas
Heating Fuel
Forced Air
Air Conditioning
Central Air
Family Room
No
Kitchens
1
Total Kitchens
1
Fireplace Features
No
Bedrooms
2
Total Bedrooms
2
Washrooms
2
Square Footage
1000-1199 sqft
Basement
None
Heating Source
Gas
Heating Fuel
Forced Air
Air Conditioning
Central Air
Family Room
No
Kitchens
1
Total Kitchens
1
Fireplace Features
No
Exterior
Pool
Indoor
Parking Spaces
1
Total Parking Spaces
1.00
Garage Spaces
1
Balcony
Open
Pool
Indoor
Parking Spaces
1
Total Parking Spaces
1.00
Garage Spaces
1
Balcony
Open
Building Description
Style
Apartment
Home Type
Condo
Subtype
Condo Apartment
Property Orientation
North West
Exterior Finish
Brick,Concrete
Possession Date
7/31/2026
Locker
None
Style
Apartment
Home Type
Condo
Subtype
Condo Apartment
Property Orientation
North West
Exterior Finish
Brick,Concrete
Possession Date
7/31/2026
Locker
None
Community
Community
Rouge E11
Community
Rouge E11
Taxes & Fees
Taxes
$1,567 /yr
Tax Year
2025
Occupancy
Owner
Maintenance Fee
$717.18/mo
Cable TV
Included
Central Air Conditioning
Included
Common Elements
Included
Heating
Included
Parking
Included
Water
Included
Building Insurance
Included
Taxes
$1,567 /yr
Tax Year
2025
Occupancy
Owner
Maintenance Fee
$717.18/mo
Cable TV
Included
Central Air Conditioning
Included
Common Elements
Included
Heating
Included
Parking
Included
Water
Included
Building Insurance
Included
Other
Pets
Yes-with Restrictions
Pets
Yes-with Restrictions
Room Types
Bathroom
3 Pc Bath, Tile Floor
Dimensions 6.99 x 5.28 feet
36.91 sqft
Bedroom
Broadloom, Double Closet
Dimensions 14.99 x 9.02 feet
135.21 sqft
Dining Room
Combined w/Living, Broadloom, Open Concept
Dimensions 25 x 13.98 feet
349.5 sqft
Foyer
Large Closet, Tile Floor
Dimensions 6.99 x 4 feet
27.96 sqft
Kitchen
Tile Floor, Pass Through
Dimensions 10.4 x 8.6 feet
89.44 sqft
Living Room
Combined w/Dining, Broadloom, W/O To Balcony
Dimensions 25 x 13.98 feet
349.5 sqft
Primary Bedroom
Broadloom, Walk-In Closet(s), 4 Pc Ensuite
Dimensions 18.41 x 10.01 feet
184.28 sqft
Similar Properties(No results)
Mortgage Calculator
Calculate your estimated monthly mortgage payment
Price
$459,000
$
%
%
Total cost of mortgage
$0
Monthly payment
By clicking Save, we will calculate your estimated mortgage for all properties using the saved values (down payment percentage, interest rate, and amortization).
The accuracy and applicability of this calculator are not guaranteed.
.png)