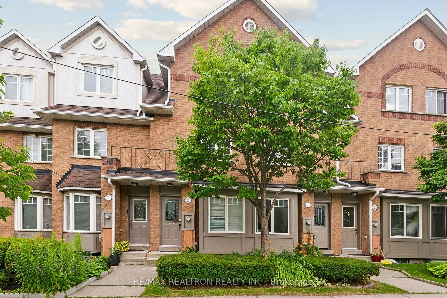
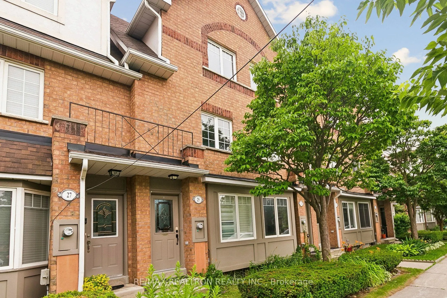
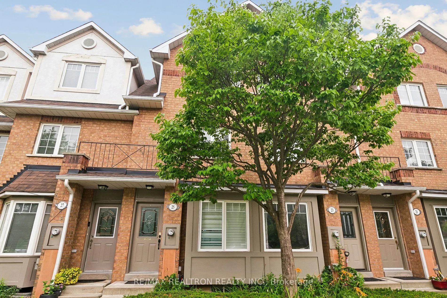
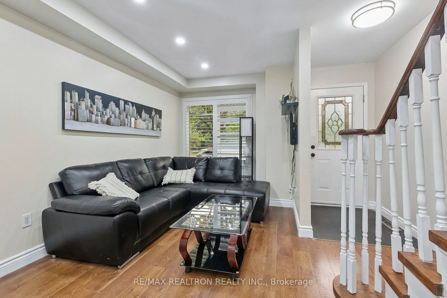
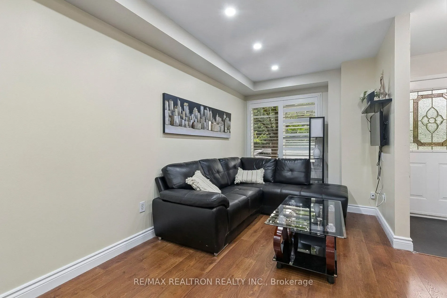
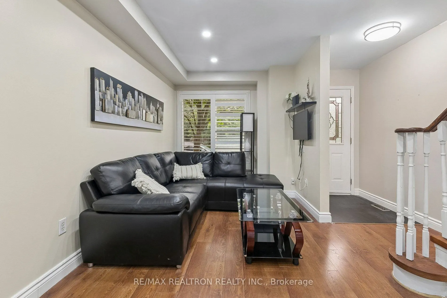
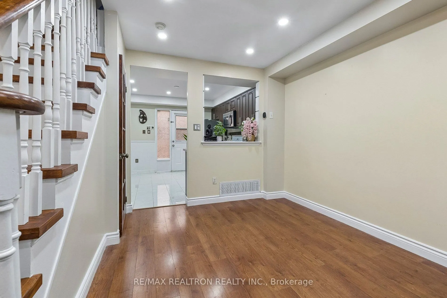
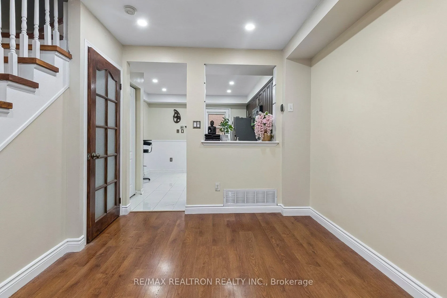
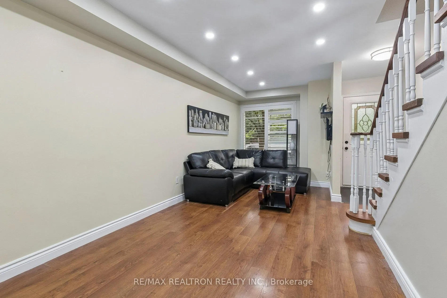
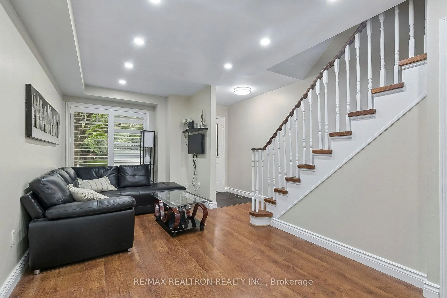
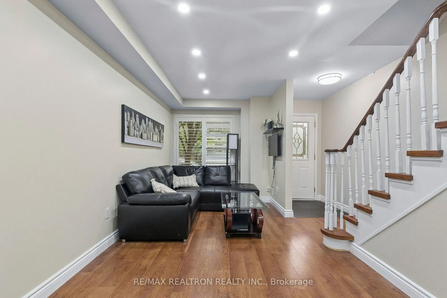
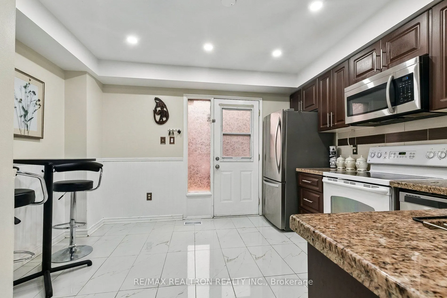
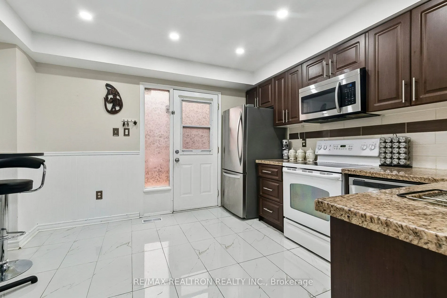
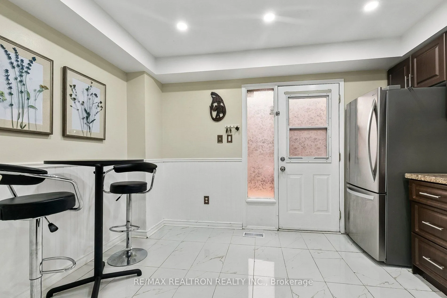
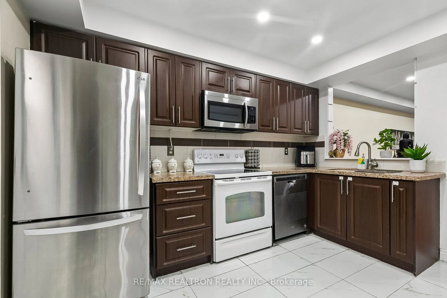
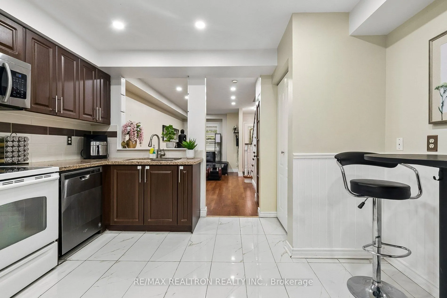
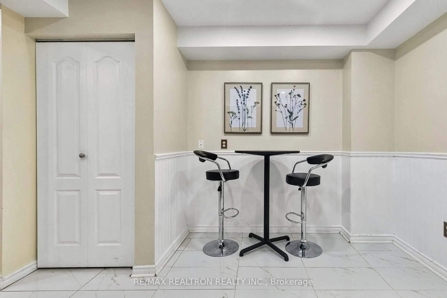
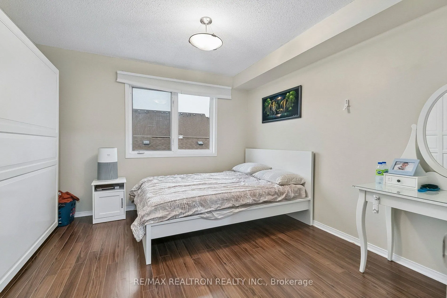
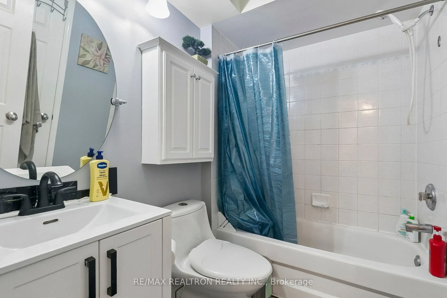
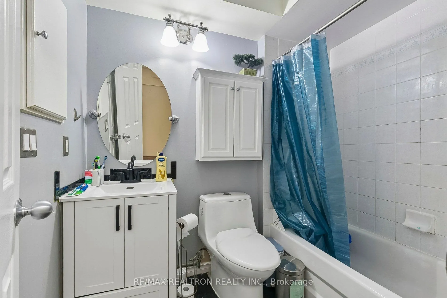
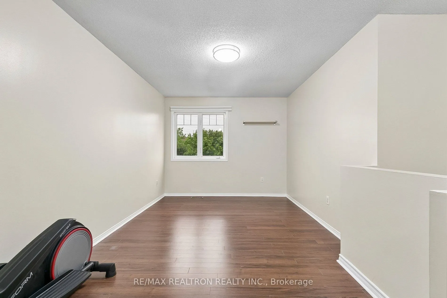
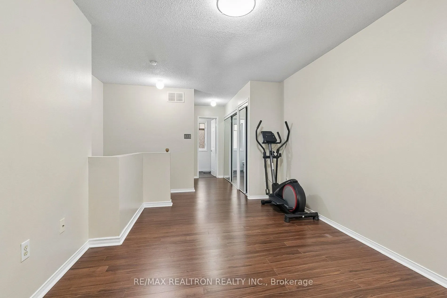
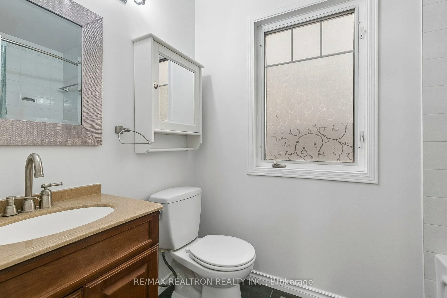
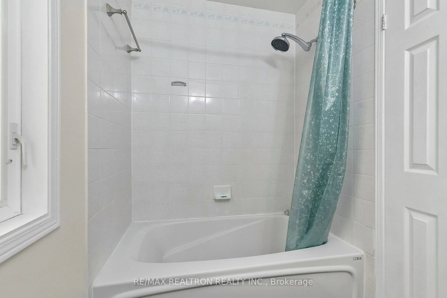
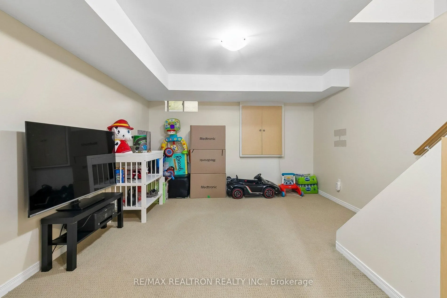
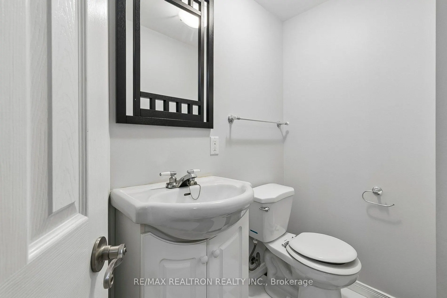
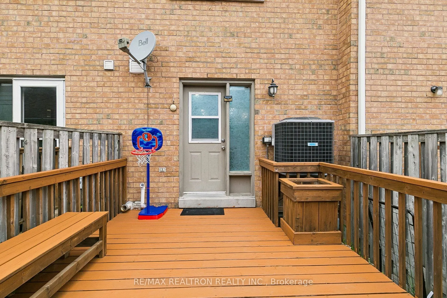
Rarely Offered 2-Car Garage! Beautifully upgraded townhome overlooking a park in a quiet, family-friendly community. Features a spacious full-floor primary suite, modern finishes, bright open-concept living, sun-filled kitchen, and walkout to a private deck-perfect for BBQs or relaxing outdoors. Fin...ished basement with 2-pc bath offers additional living space. Park directly across the street provides a green, open setting. Steps to TTC, minutes to Hwy 401,Walmart, Home Depot, restaurants, shopping, Scarborough Town Centre, Centennial College, Rouge Hill & Guildwood GO Stations, Toronto Zoo, Rouge National Urban Park, and the waterfront. An ideal opportunity for first-time buyers, families, downsizers, or investors. Move in and enjoy!
Full Property Details
Interior
Bedrooms
3
Bedrooms Plus
1
Total Bedrooms
4
Washrooms
3
Square Footage
1200-1399 sqft
Basement
Finished
Heating Source
Gas
Heating Fuel
Forced Air
Air Conditioning
Central Air
Family Room
No
Kitchens
1
Total Kitchens
1
Fireplace Features
No
Bedrooms
3
Bedrooms Plus
1
Total Bedrooms
4
Washrooms
3
Square Footage
1200-1399 sqft
Basement
Finished
Heating Source
Gas
Heating Fuel
Forced Air
Air Conditioning
Central Air
Family Room
No
Kitchens
1
Total Kitchens
1
Fireplace Features
No
Exterior
Driveway
None
Parking Spaces
2
Total Parking Spaces
2.00
Parking Description
None
Garage Spaces
2
Balcony
None
Driveway
None
Parking Spaces
2
Total Parking Spaces
2.00
Parking Description
None
Garage Spaces
2
Balcony
None
Building Description
Style
3-Storey
Home Type
Condo
Subtype
Condo Townhouse
Property Orientation
South
Exterior Finish
Brick
Possession Date
8/20/2026
Locker
None
Style
3-Storey
Home Type
Condo
Subtype
Condo Townhouse
Property Orientation
South
Exterior Finish
Brick
Possession Date
8/20/2026
Locker
None
Community
Community
Rouge E11
Community
Rouge E11
Taxes & Fees
Taxes
$2,900.44 /yr
Tax Year
2026
Occupancy
Owner
Maintenance Fee
$299.12/mo
Parking
Included
Taxes
$2,900.44 /yr
Tax Year
2026
Occupancy
Owner
Maintenance Fee
$299.12/mo
Parking
Included
Other
Pets
Yes-with Restrictions
Pets
Yes-with Restrictions
Room Types
Bedroom 2
Overlooks Park, B/I Closet
Dimensions 12.14 x 11.94 feet
144.95 sqft
Bedroom 3
3 Pc Ensuite, Overlooks Park, B/I Closet
Dimensions 18.5 x 11.94 feet
220.89 sqft
Dining Room
Pot Lights, Overlooks Park
Dimensions 18.04 x 9.19 feet
165.79 sqft
Foyer
Tile Floor
Dimensions 4.92 x 4.92 feet
24.21 sqft
Kitchen
Granite Counters, Eat-in Kitchen, B/I Microwave
Dimensions 12.14 x 11.94 feet
144.95 sqft
Living Room
Overlooks Park, Combined w/Dining, Large Window
Dimensions 18.04 x 9.19 feet
165.79 sqft
Primary Bedroom
3 Pc Bath, Overlooks Backyard, B/I Closet
Dimensions 12.14 x 11.94 feet
144.95 sqft
Recreation
2 Pc Ensuite, Broadloom
Dimensions 11.81 x 13.12 feet
154.95 sqft
Similar Properties(No results)
Mortgage Calculator
Calculate your estimated monthly mortgage payment
Price
$729,000
$
%
%
Total cost of mortgage
$0
Monthly payment
By clicking Save, we will calculate your estimated mortgage for all properties using the saved values (down payment percentage, interest rate, and amortization).
The accuracy and applicability of this calculator are not guaranteed.
.png)