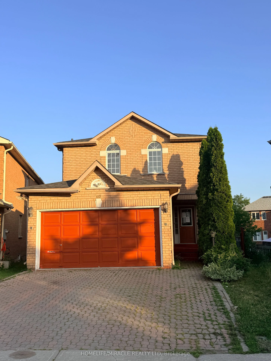
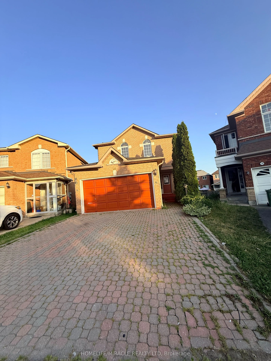
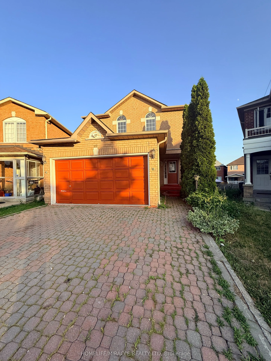
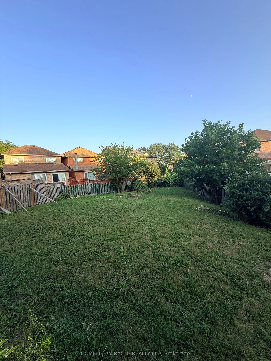
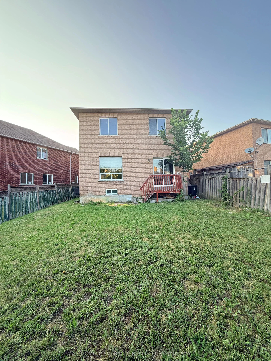
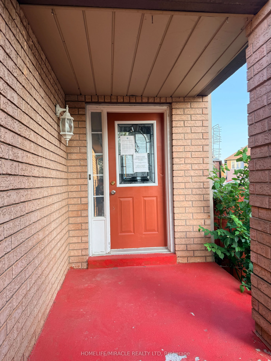
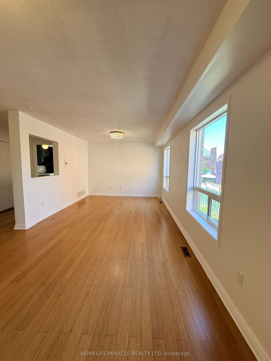
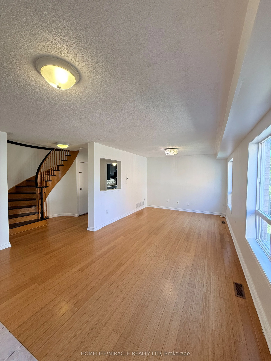
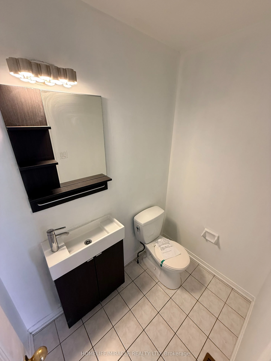
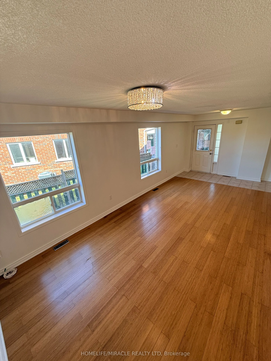
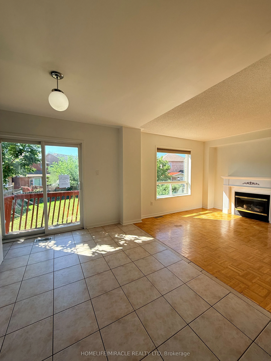
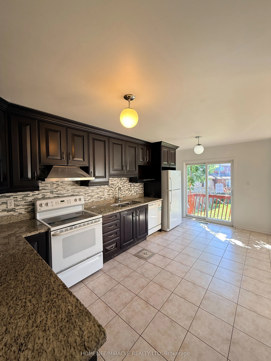
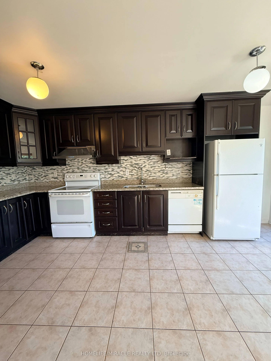
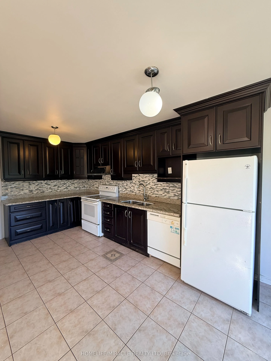
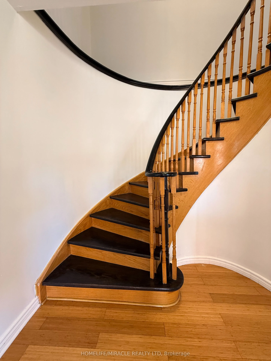
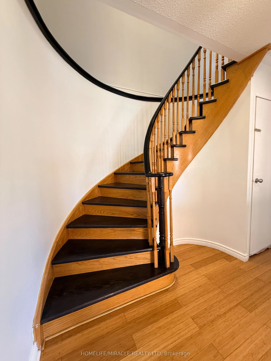
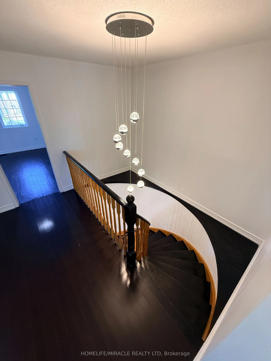
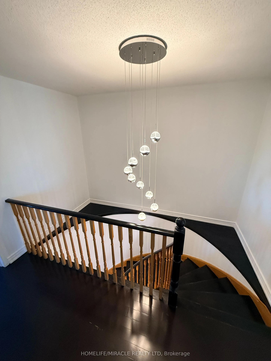
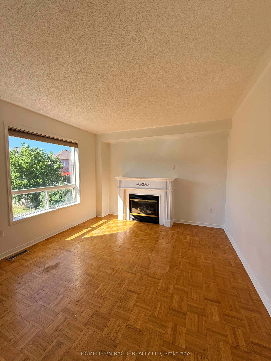
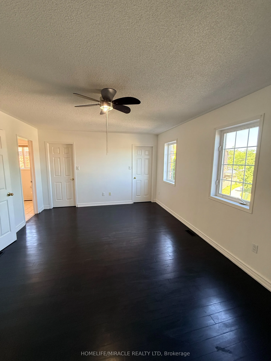
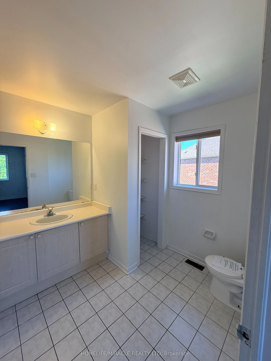
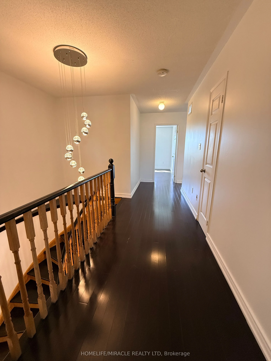
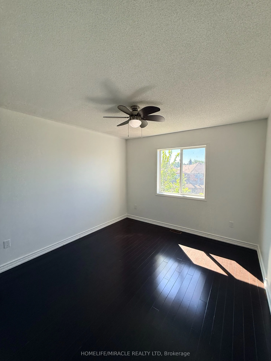
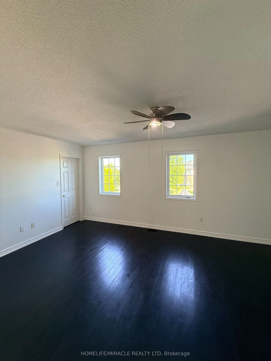
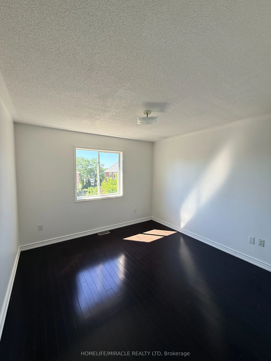
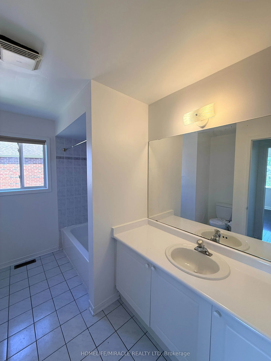
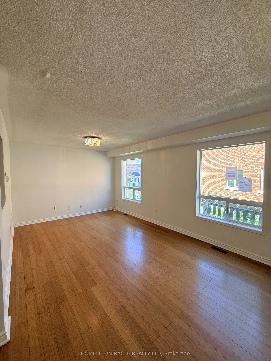
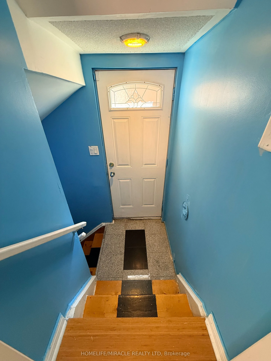
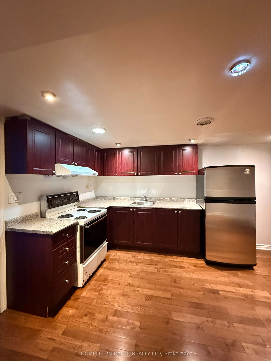
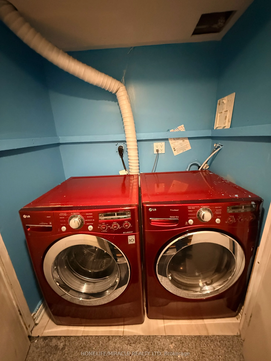
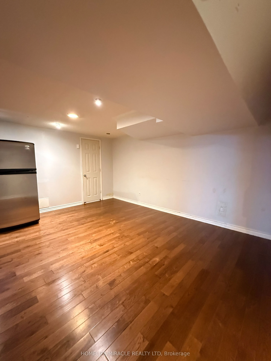
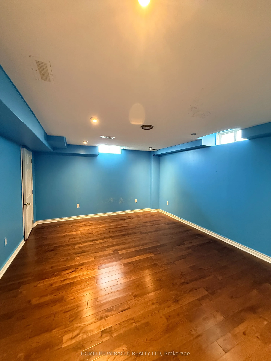
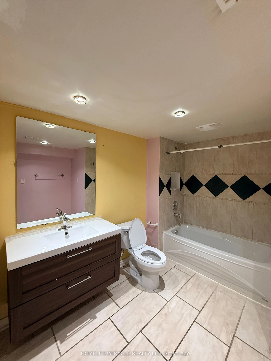
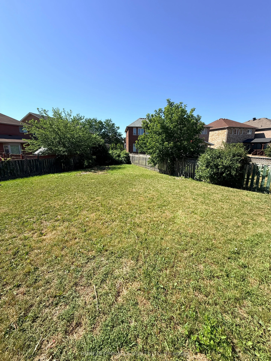
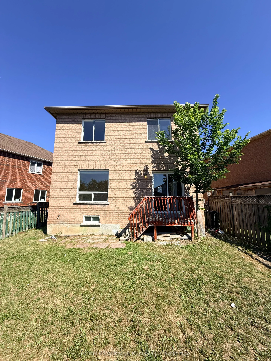
Beautifully kept and move-in ready, this bright and spacious 3-bedroom, 3-bathroom home sits on a premium lot with a huge private backyard, perfect for entertaining, family gatherings, and outdoor enjoyment. The welcoming exterior features an interlock driveway, while the interior showcases hardwood... flooring throughout, fresh paint, elegant light fixtures, and a modern designer kitchen complete with granite countertops, quality cabinetry, and ample workspace.The finished basement features a separate entrance and a self-contained 1-bedroom in-law suite, offering excellent flexibility for extended family, guests, or potential rental income.Ideally located within walking distance to schools, parks, public transit, and everyday amenities, this beautifully upgraded home combines modern finishes, functional living space, and exceptional value.
Full Property Details
Interior
Bedrooms
3
Bedrooms Plus
1
Total Bedrooms
4
Washrooms
4
Square Footage
1500-2000 sqft
Basement
Finished,Separate Entrance
Heating Source
Gas
Heating Fuel
Forced Air
Air Conditioning
Central Air
Family Room
Yes
Kitchens
1
Kitchens Plus
1
Total Kitchens
2
Fireplace Features
Yes
Bedrooms
3
Bedrooms Plus
1
Total Bedrooms
4
Washrooms
4
Square Footage
1500-2000 sqft
Basement
Finished,Separate Entrance
Heating Source
Gas
Heating Fuel
Forced Air
Air Conditioning
Central Air
Family Room
Yes
Kitchens
1
Kitchens Plus
1
Total Kitchens
2
Fireplace Features
Yes
Exterior
Depth
169.83
Front
26.75
Driveway
Private
Lot Size
27 x 169.83 ft
Pool
None
Parking Spaces
2
Total Parking Spaces
4.00
Parking Description
Attached
Garage Spaces
2
Depth
169.83
Front
26.75
Driveway
Private
Lot Size
27 x 169.83 ft
Pool
None
Parking Spaces
2
Total Parking Spaces
4.00
Parking Description
Attached
Garage Spaces
2
Building Description
Style
2-Storey
Home Type
House
Subtype
Detached
Property Orientation
South
Exterior Finish
Brick
Sewers
Sewer
Water Supply
Municipal
Possession Date
No Data
Style
2-Storey
Home Type
House
Subtype
Detached
Property Orientation
South
Exterior Finish
Brick
Sewers
Sewer
Water Supply
Municipal
Possession Date
No Data
Community
Community
Rouge E11
Community
Rouge E11
Taxes & Fees
Taxes
$5,030 /yr
Tax Year
2025
Occupancy
Vacant
Taxes
$5,030 /yr
Tax Year
2025
Occupancy
Vacant
Room Types
Bathroom
Tile Floor, 3 Pc Bath
Dimensions 10.93 x 8.6 feet
94 sqft
Bedroom 2
Hardwood Floor, Walk-In Closet(s)
Dimensions 10.89 x 11.61 feet
126.43 sqft
Bedroom 3
Hardwood Floor, Walk-In Closet(s)
Dimensions 10.63 x 11.45 feet
121.71 sqft
Family Room
Parquet
Dimensions 11.32 x 11.09 feet
125.54 sqft
Foyer
Tile Floor
Dimensions 7.48 x 4 feet
29.92 sqft
Kitchen
Tile Floor, W/O To Deck
Dimensions 10.27 x 17.52 feet
179.93 sqft
Kitchen
Hardwood Floor
Dimensions 16.27 x 7.94 feet
129.18 sqft
Laundry
Tile Floor
Dimensions 10.83 x 5.87 feet
63.57 sqft
Living Room
Hardwood Floor
Dimensions 16.27 x 7.94 feet
129.18 sqft
Living Room
Hardwood Floor, Combined w/Dining
Dimensions 19.82 x 11.12 feet
220.4 sqft
Powder Room
Tile Floor, 2 Pc Bath
Dimensions 4.1 x 6.07 feet
24.89 sqft
Primary Bedroom
Hardwood Floor, 3 Pc Ensuite, His and Hers Closets
Dimensions 17.62 x 12.47 feet
219.72 sqft
Similar Properties(No results)
Mortgage Calculator
Calculate your estimated monthly mortgage payment
Price
$999,000
$
%
%
Total cost of mortgage
$0
Monthly payment
By clicking Save, we will calculate your estimated mortgage for all properties using the saved values (down payment percentage, interest rate, and amortization).
The accuracy and applicability of this calculator are not guaranteed.
.png)