Sign In or Create a Free Account to see full details of this property
Key Facts
Key facts for 2 Hedge End Road #115
Property Type
Condo, 2-Storey
Parking
Private 1 garage, 2 parking
MLS #
E13660122
Size
1200-1399 sqft
Basement
Finished
Listed on
2026-08-10
Lot size
-
Tax
$2,307.51 /yr
Days on Market
64
Approximate Age
-
Maintenance Fee
$237/mo
Common Elements, Par...
Description
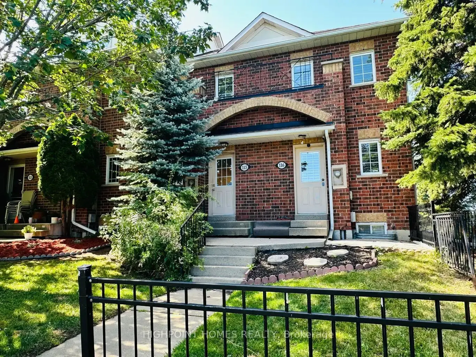
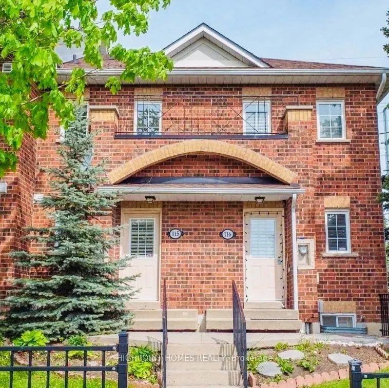
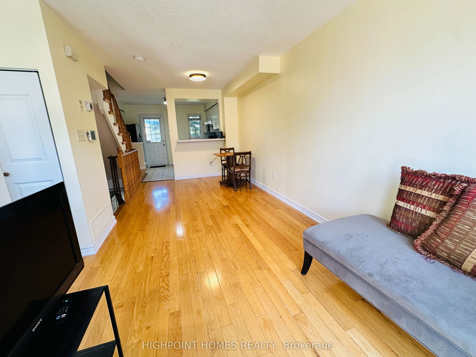
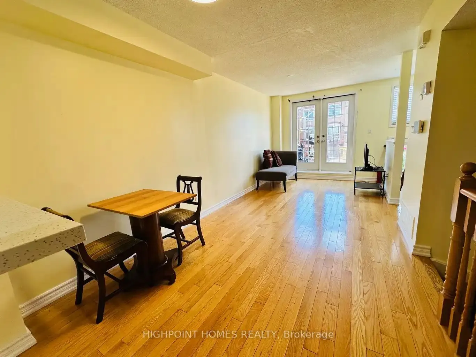
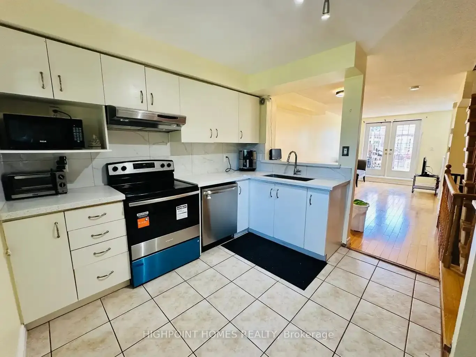
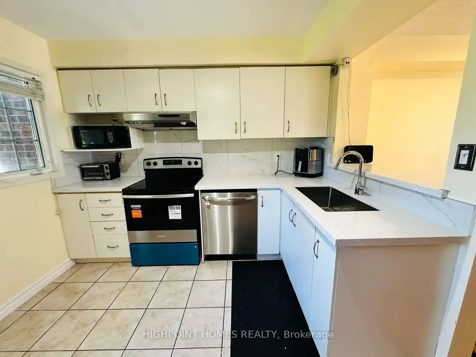
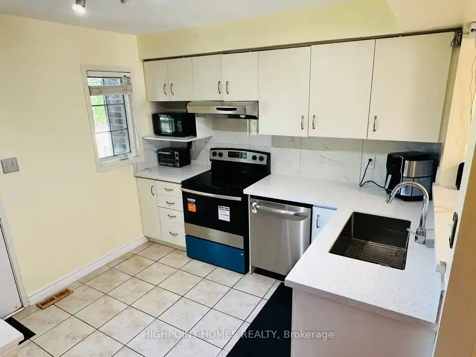
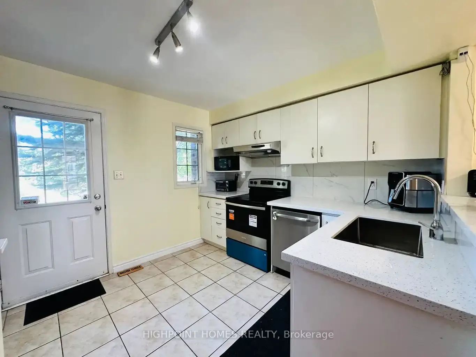
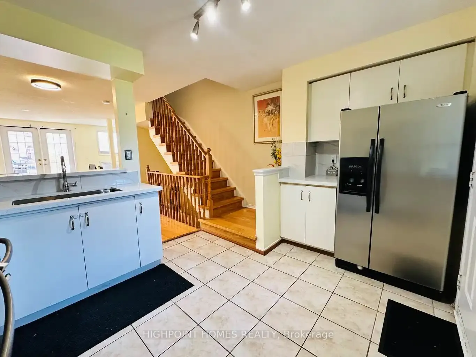
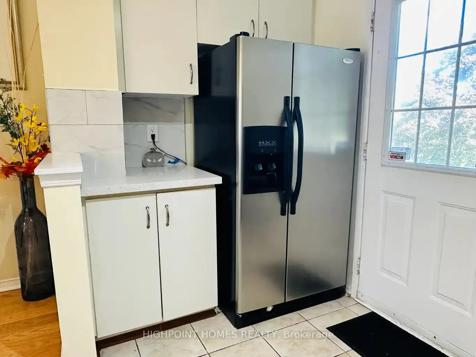
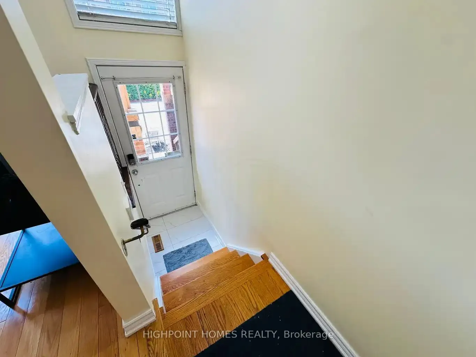
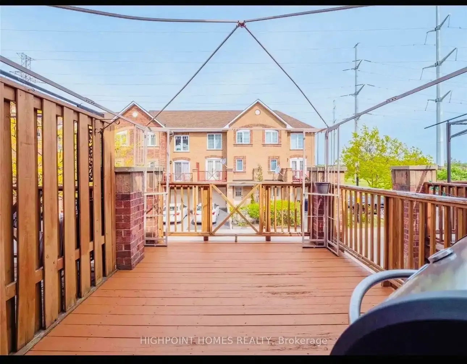
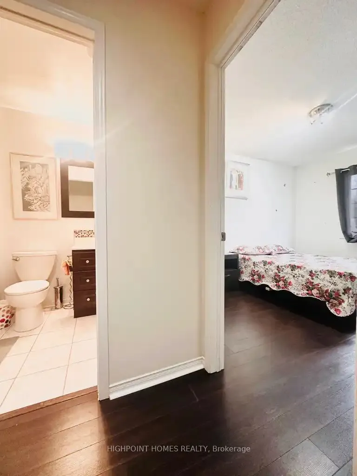
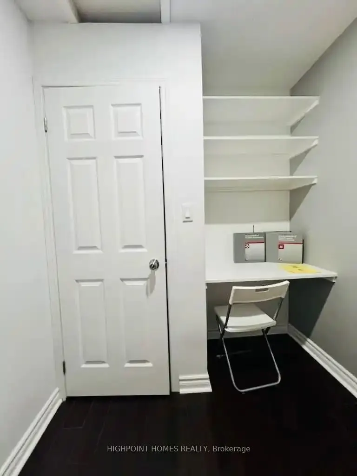
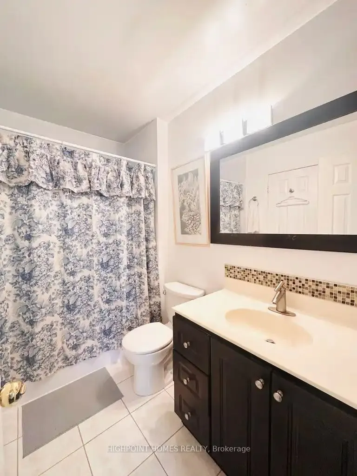
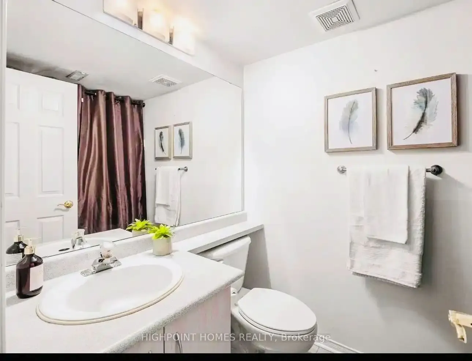
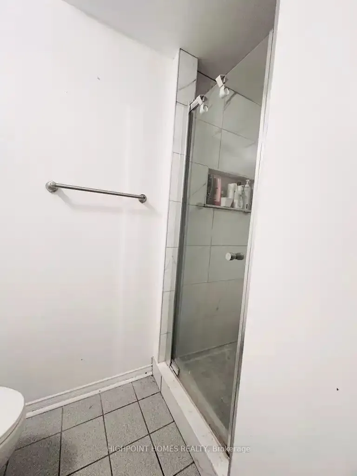
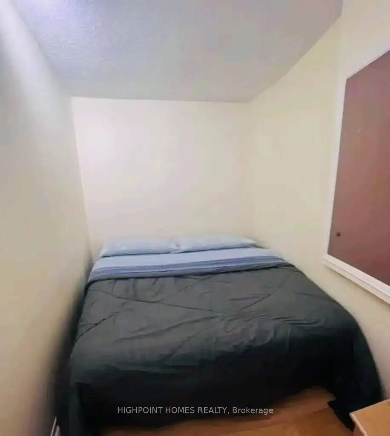
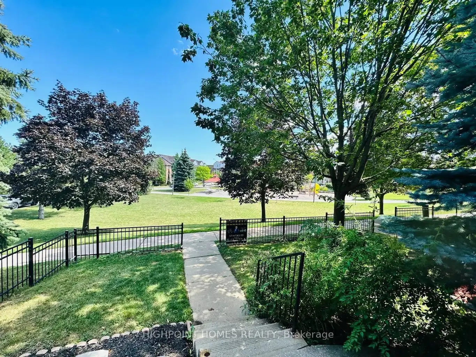
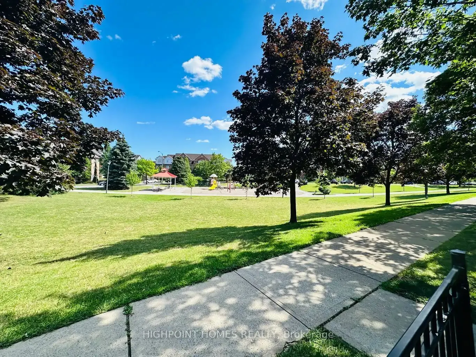
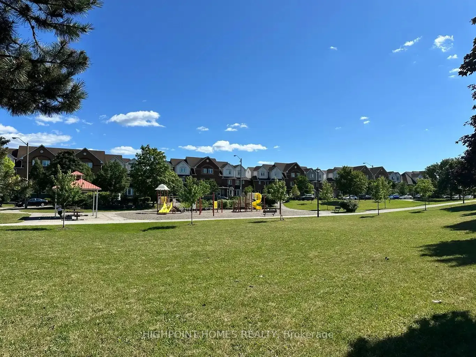
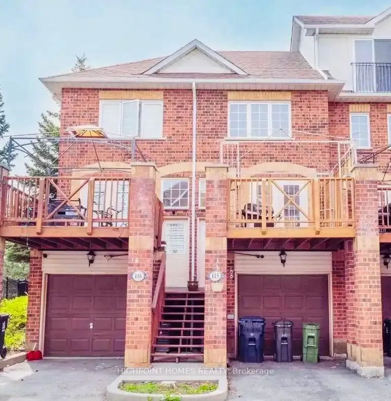
Welcome to This Immaculate, Beautifully Updated Townhouse in a Prime Scarborough Location!Discover the perfect blend of comfort, style, and investment potential in this exceptionally maintained townhouse, offering versatility for families and investors. Featuring 2+1 bedrooms, 2 full bathrooms, a fi...nished basement, and a huge private deck, this home is ideal for entertaining, family BBQs, and outdoor living. Step inside to a bright, open-concept main floor featuring a newly renovated modern kitchen with a new countertop, stove, and fresh paint throughout. The spacious living and dining area seamlessly walks out to a private patio, creating the perfect indoor-outdoor living space. Enjoy the convenience of a single-car garage plus driveway parking, providing 2 total parking spots. Backing onto a beautiful park, this home offers direct access to scenic walking trails, children's playgrounds, and green space, creating an ideal setting for an active and family-friendly lifestyle. The property currently generates approximately $3,300 per month, making it a turnkey investment with strong cash flow. Whether you're looking for a high-income investment property or a beautiful family home in one of Toronto's desirablesneighbourhoods, this property offers exceptional value, versatility, and potential. Move in, invest, or customize to suit your vision-this is rareopportunity you don't want to miss!
Full Property Details
Interior
Bedrooms
3
Bedrooms Plus
1
Total Bedrooms
4
Washrooms
2
Square Footage
1200-1399 sqft
Basement
Finished
Heating Source
Gas
Heating Fuel
Forced Air
Air Conditioning
Central Air
Family Room
No
Kitchens
1
Total Kitchens
1
Fireplace Features
No
Bedrooms
3
Bedrooms Plus
1
Total Bedrooms
4
Washrooms
2
Square Footage
1200-1399 sqft
Basement
Finished
Heating Source
Gas
Heating Fuel
Forced Air
Air Conditioning
Central Air
Family Room
No
Kitchens
1
Total Kitchens
1
Fireplace Features
No
Exterior
Driveway
Private
Parking Spaces
2
Total Parking Spaces
2.00
Parking Description
Private
Garage Spaces
1
Balcony
Terrace
Driveway
Private
Parking Spaces
2
Total Parking Spaces
2.00
Parking Description
Private
Garage Spaces
1
Balcony
Terrace
Building Description
Style
2-Storey
Home Type
Condo
Subtype
Condo Townhouse
Property Orientation
South
Exterior Finish
Brick
Possession Date
No Data
Locker
None
Style
2-Storey
Home Type
Condo
Subtype
Condo Townhouse
Property Orientation
South
Exterior Finish
Brick
Possession Date
No Data
Locker
None
Community
Community
Rouge E11
Community
Rouge E11
Taxes & Fees
Taxes
$2,307.51 /yr
Tax Year
2025
Occupancy
Tenant
Maintenance Fee
$237/mo
Common Elements
Included
Parking
Included
Building Insurance
Included
Taxes
$2,307.51 /yr
Tax Year
2025
Occupancy
Tenant
Maintenance Fee
$237/mo
Common Elements
Included
Parking
Included
Building Insurance
Included
Other
Pets
Yes-with Restrictions
Pets
Yes-with Restrictions
Room Types
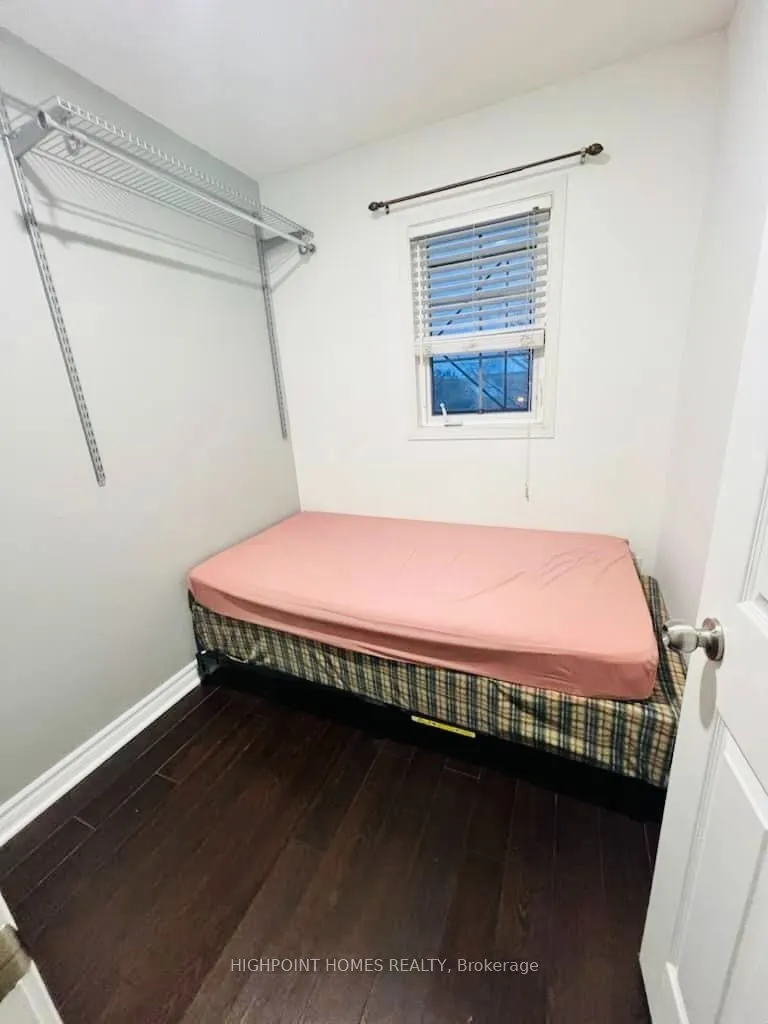
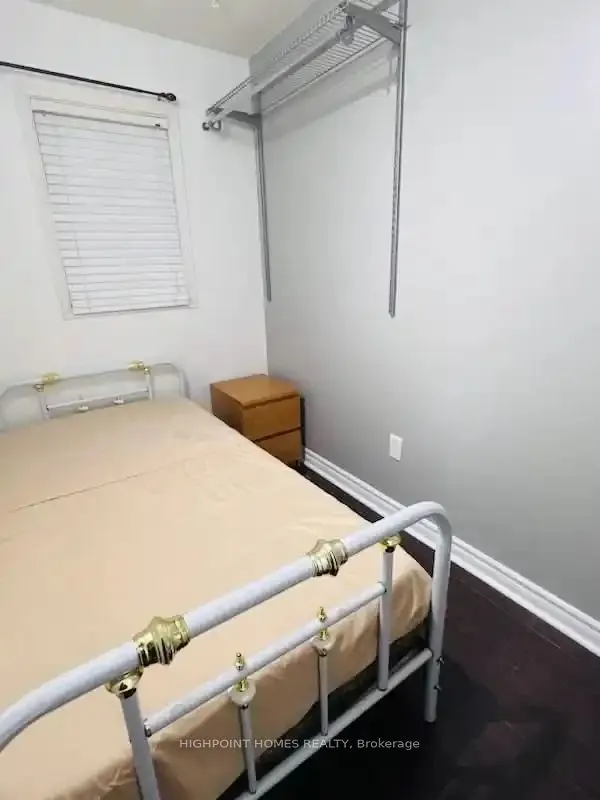
Bedroom
Window
Dimensions 8.04 x 12.34 feet
99.21 sqft
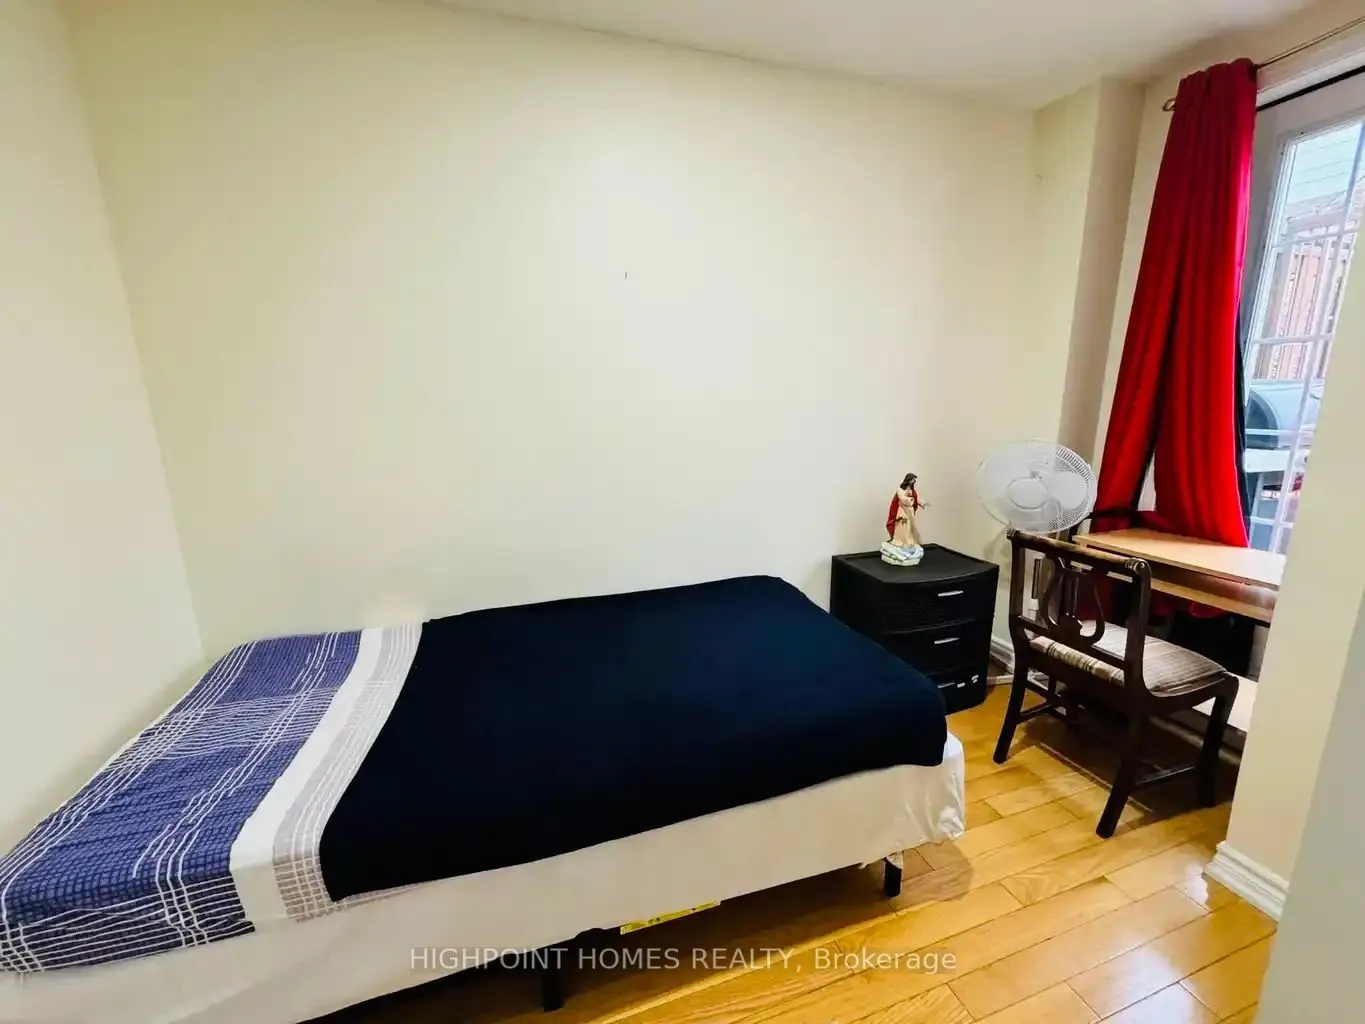
Bedroom 2
Window
Dimensions 12.3 x 11.58 feet
142.43 sqft
Dining Room
Open Concept, Combined w/Kitchen
Dimensions 10.43 x 8.99 feet
93.77 sqft
Kitchen
Stainless Steel Appl, Open Concept, Tile Floor
Dimensions 10.43 x 12.34 feet
128.71 sqft
Living Room
W/O To Balcony, Open Concept, Combined w/Dining
Dimensions 9.58 x 8.99 feet
86.12 sqft
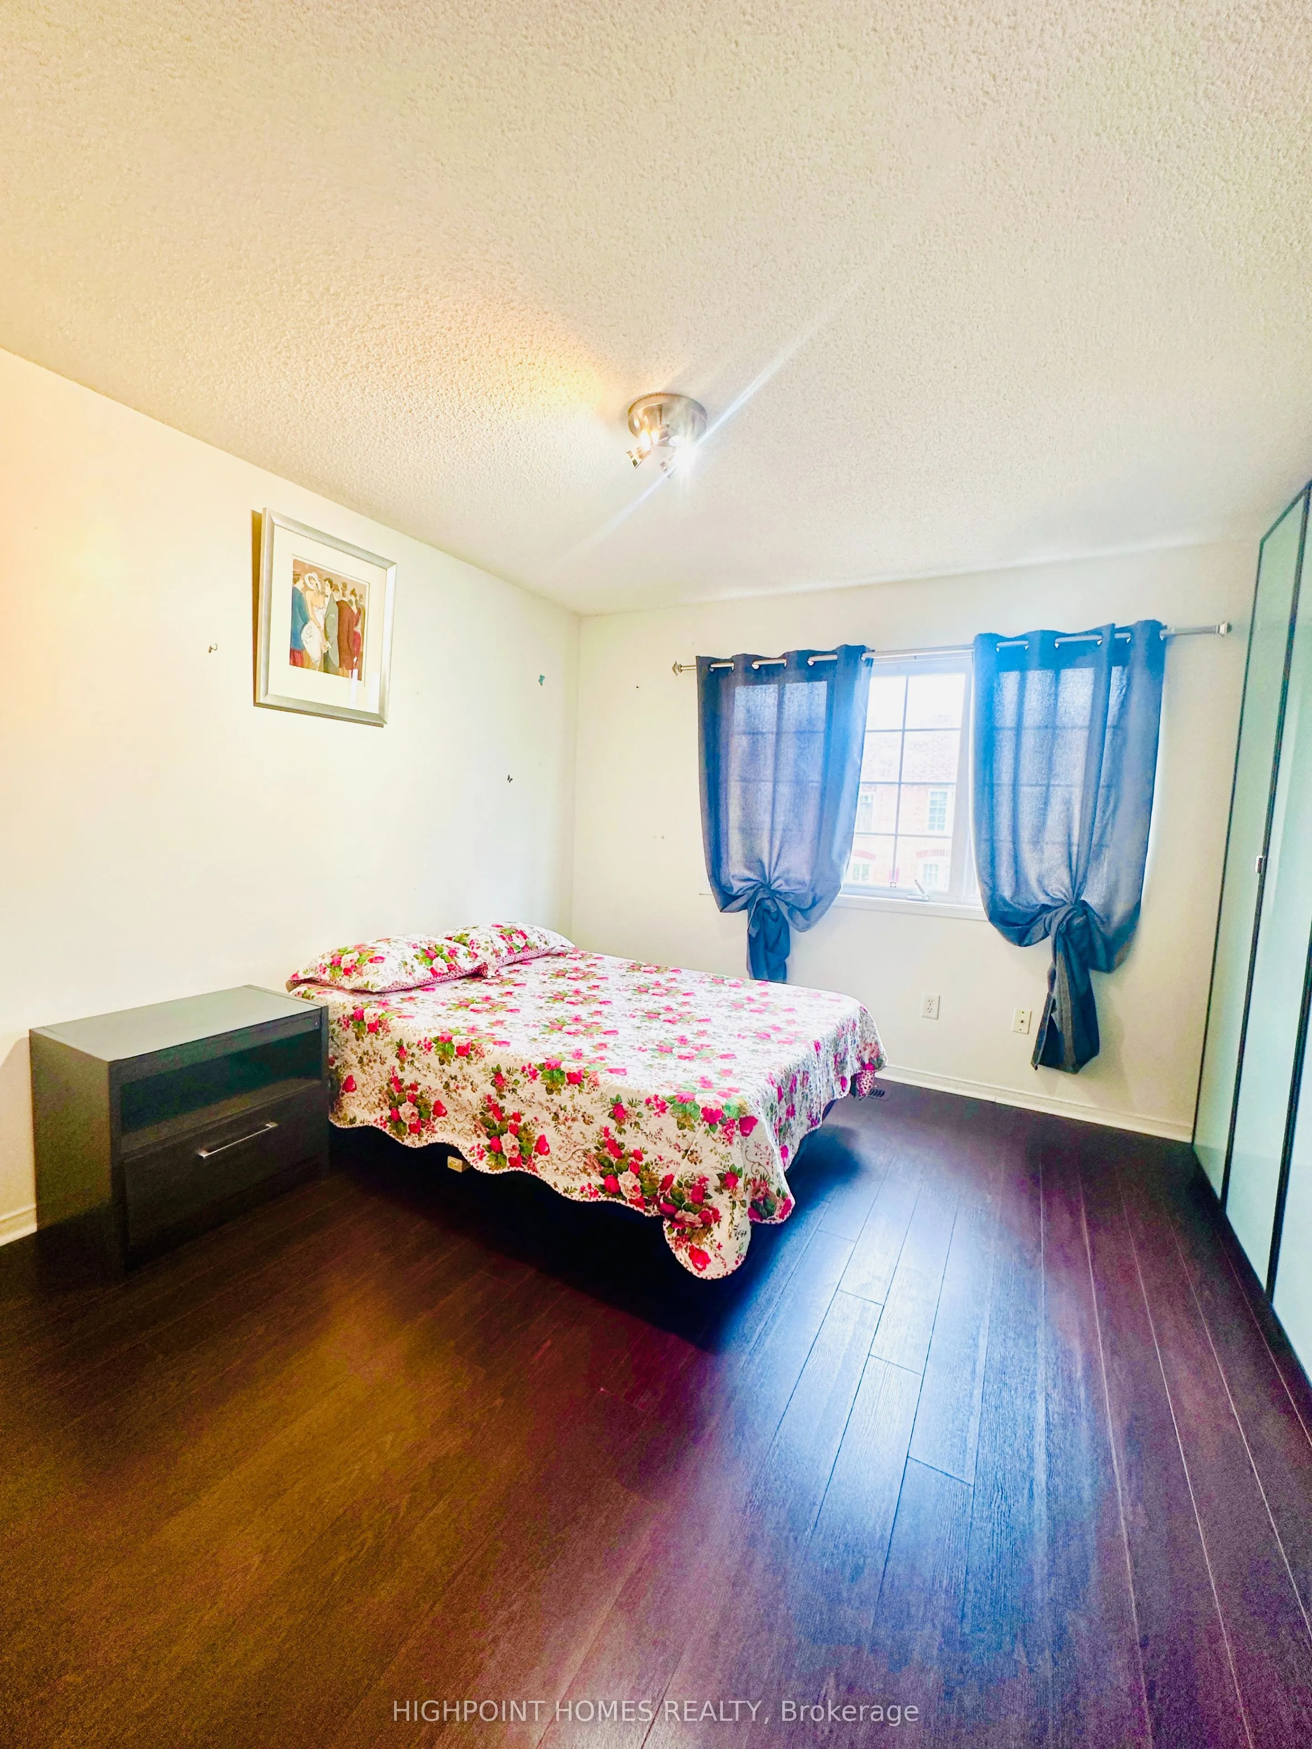
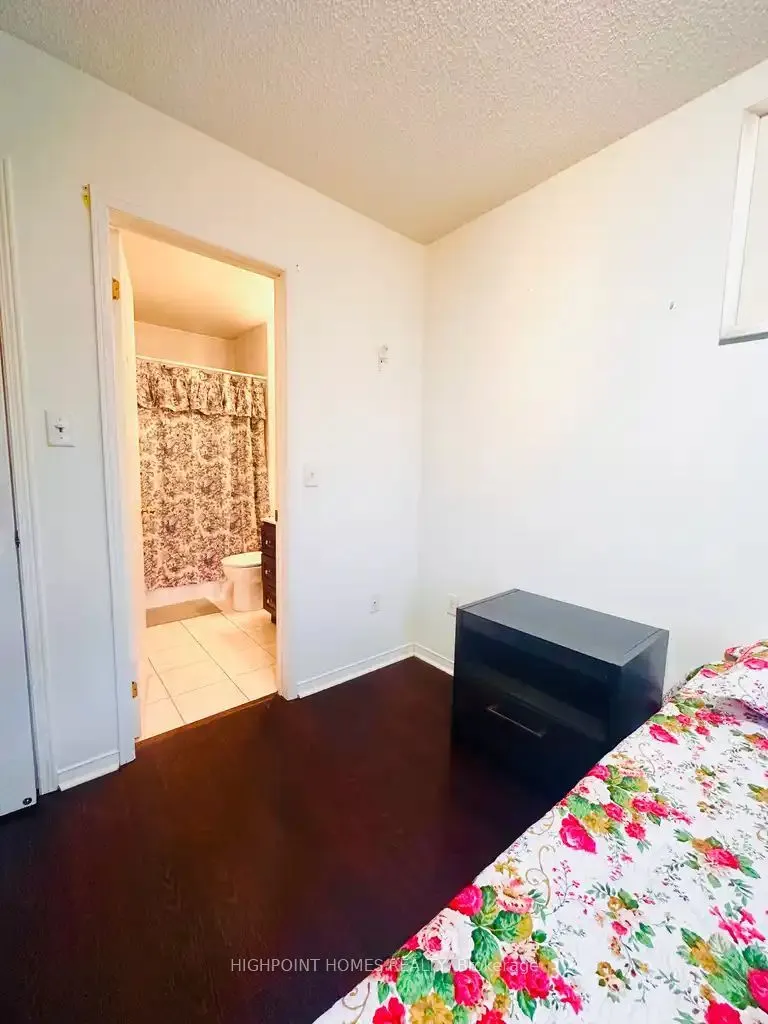
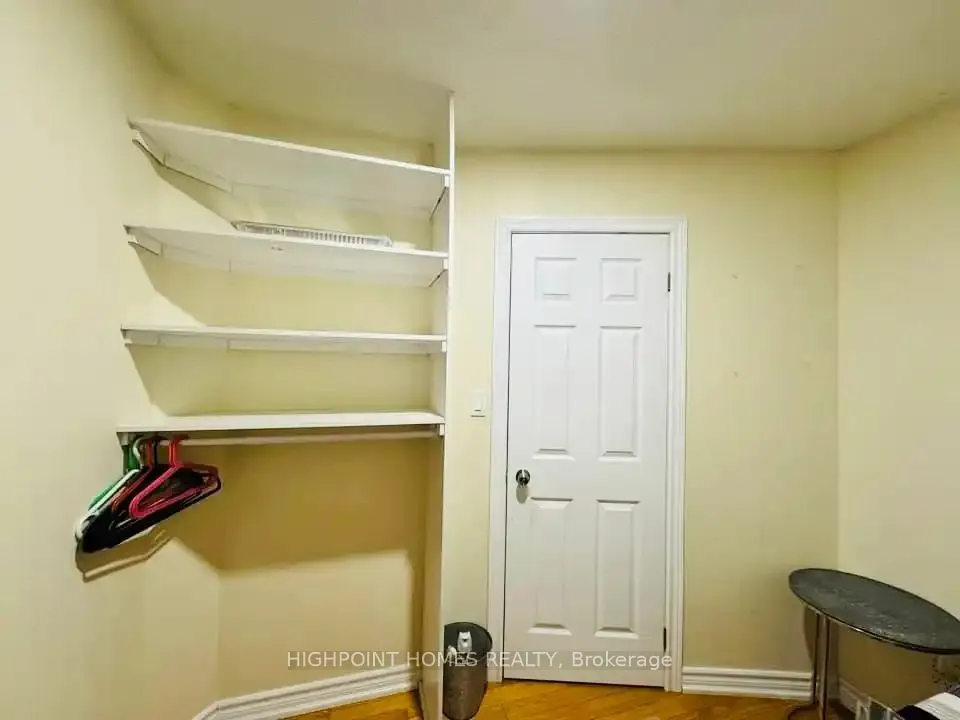
Primary Bedroom
B/I Closet, Large Window
Dimensions 12.3 x 12.27 feet
150.92 sqft
Similar Properties(No results)
Mortgage Calculator
Calculate your estimated monthly mortgage payment
Price
$599,000
$
%
%
Total cost of mortgage
$0
Monthly payment
By clicking Save, we will calculate your estimated mortgage for all properties using the saved values (down payment percentage, interest rate, and amortization).
The accuracy and applicability of this calculator are not guaranteed.
.png)