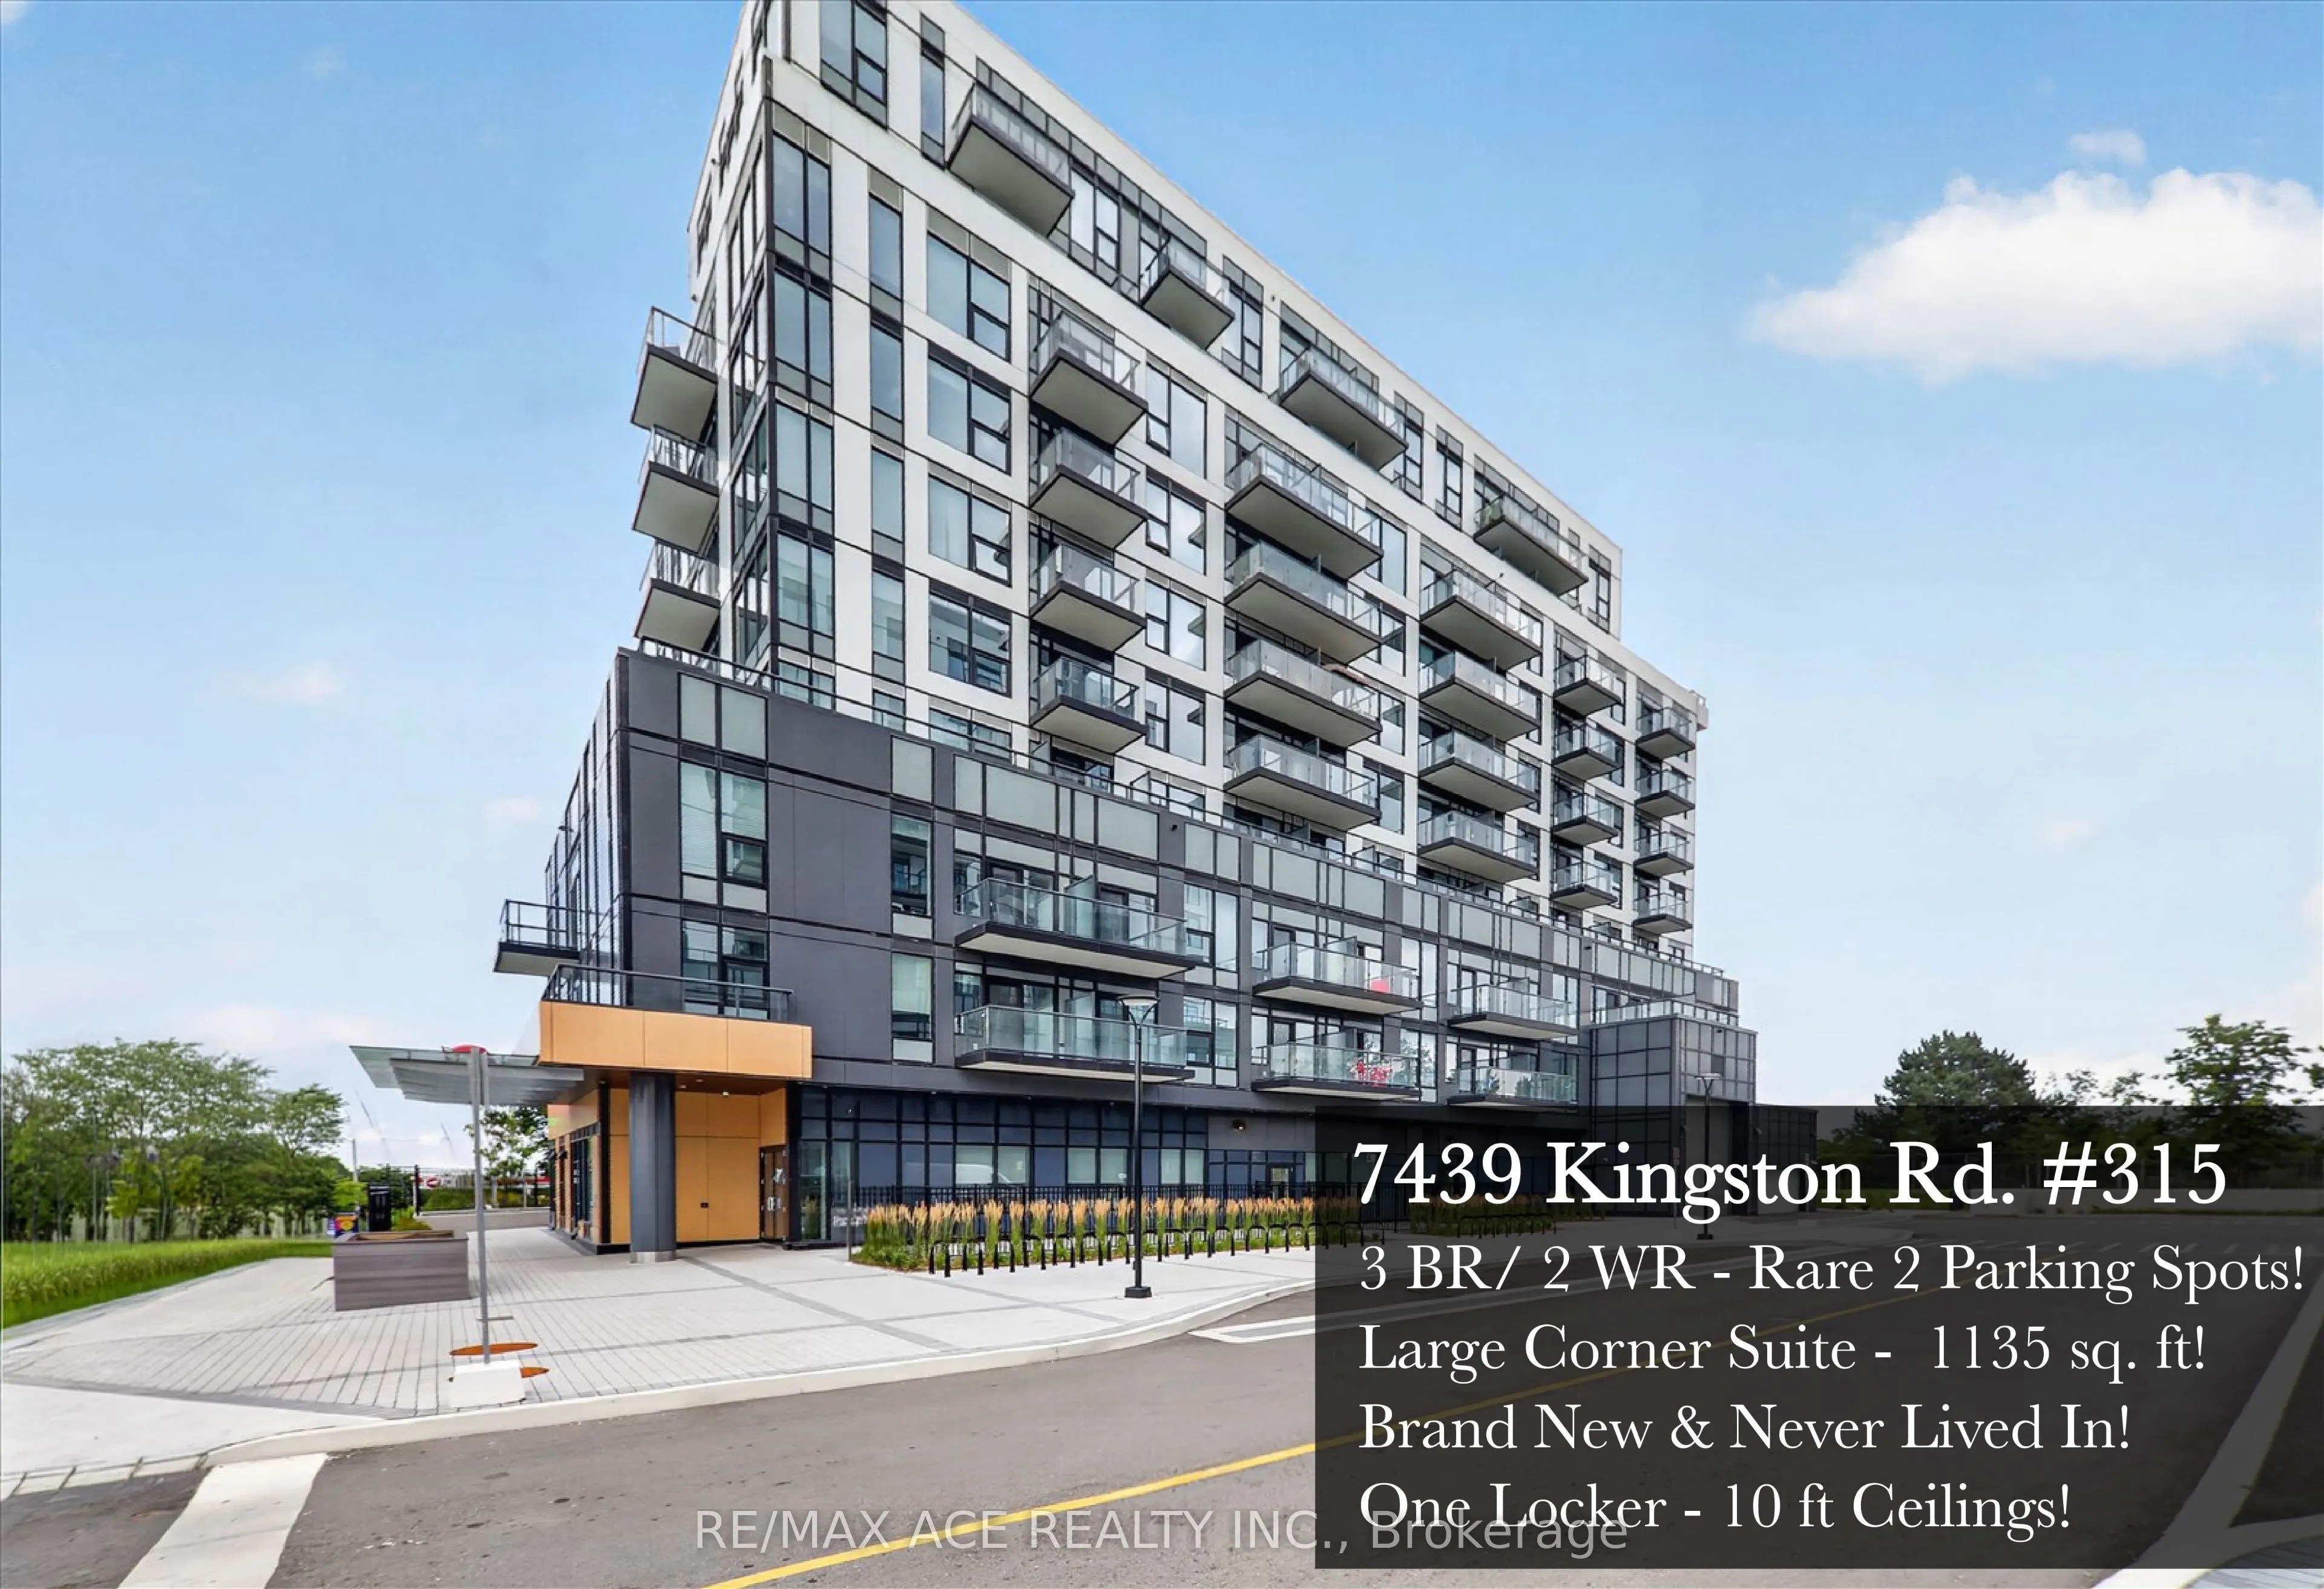
Write your own story at The Narrative Condos! You and your family can live like royalty at 7439 Kingston Road #315. This never lived in, sun filled southwest corner suite delivers a rare combination of space, light and luxury that is nearly impossible to find in today's condo market. Soaring 10 foot... ceilings and walls of windows make the open concept living area feel grand and airy, while 1135 sq ft of thoughtfully designed space gives every member of the family room to breathe, work, entertain and unwind. Three true bedrooms, two full washrooms and upgraded finishes throughout, including sleek black fixtures and hardware, top of the line washrooms and custom roller shades on every window, with blackout shades in all bedrooms for perfect nights of sleep. Everything is brand new and move in ready, with full Tarion warranty for total peace of mind. And the headline feature: TWO side by side parking spots plus an owned locker, a HUGE plus in condo living where even a single spot is considered a luxury. Add free building internet and this suite simply makes sense for modern family living. The location seals the deal. You are minutes from Rouge National Urban Park, Canada's first national urban park, with endless trails for hiking, biking and summer adventures, plus Rouge Beach for waterfront days without ever leaving the neighbourhood. Foodies will love the incredible local spots nearby, including the famous Lamanna's Bakery, home of the legendary oversized slices. Commuters are fully covered too, with quick access to Hwy 401, easy TTC connections and Durham rapid transit arriving right in front of the building. Spacious enough to grow into, upgraded from top to bottom and parking for two. Suites like this rarely come along. Come write your next chapter at The Narrative Condos!
Full Property Details
Interior
Bedrooms
3
Total Bedrooms
3
Washrooms
2
Square Footage
1000-1199 sqft
Basement
None
Heating Source
Gas
Heating Fuel
Forced Air
Air Conditioning
Central Air
Family Room
Yes
Kitchens
1
Total Kitchens
1
Fireplace Features
No
Bedrooms
3
Total Bedrooms
3
Washrooms
2
Square Footage
1000-1199 sqft
Basement
None
Heating Source
Gas
Heating Fuel
Forced Air
Air Conditioning
Central Air
Family Room
Yes
Kitchens
1
Total Kitchens
1
Fireplace Features
No
Exterior
Driveway
None
Parking Spaces
2
Total Parking Spaces
2.00
Parking Description
None
Garage Spaces
2
Balcony
Open
Driveway
None
Parking Spaces
2
Total Parking Spaces
2.00
Parking Description
None
Garage Spaces
2
Balcony
Open
Building Description
Style
Apartment
Home Type
Condo
Subtype
Condo Apartment
Property Orientation
South
Exterior Finish
Concrete
Possession Date
No Data
Locker
Owned
Style
Apartment
Home Type
Condo
Subtype
Condo Apartment
Property Orientation
South
Exterior Finish
Concrete
Possession Date
No Data
Locker
Owned
Community
Community
Rouge E11
Community
Rouge E11
Taxes & Fees
Tax Year
2026
Occupancy
Vacant
Maintenance Fee
$924.52/mo
Common Elements
Included
Parking
Included
Building Insurance
Included
Tax Year
2026
Occupancy
Vacant
Maintenance Fee
$924.52/mo
Common Elements
Included
Parking
Included
Building Insurance
Included
Other
Pets
Yes-with Restrictions
Pets
Yes-with Restrictions
Room Types
Bedroom 2
Large Window, Laminate
Dimensions 8.23 x 9.22 feet
75.88 sqft
Bedroom 3
Large Window, Laminate
Dimensions 11.32 x 9.25 feet
104.71 sqft
Foyer
Laminate, Large Closet
Dimensions - feet
0 sqft
Kitchen
B/I Fridge, Granite Counters, B/I Dishwasher
Dimensions 6.66 x 15.32 feet
102.03 sqft
Living Room
Laminate, Combined w/Kitchen, Large Window
Dimensions 12.76 x 24.15 feet
308.15 sqft
Primary Bedroom
3 Pc Ensuite, Large Window, Walk-In Closet(s)
Dimensions 10.01 x 10.43 feet
104.4 sqft
Similar Properties(No results)
Mortgage Calculator
Calculate your estimated monthly mortgage payment
Price
$949,900
$
%
%
Total cost of mortgage
$0
Monthly payment
By clicking Save, we will calculate your estimated mortgage for all properties using the saved values (down payment percentage, interest rate, and amortization).
The accuracy and applicability of this calculator are not guaranteed.
.png)