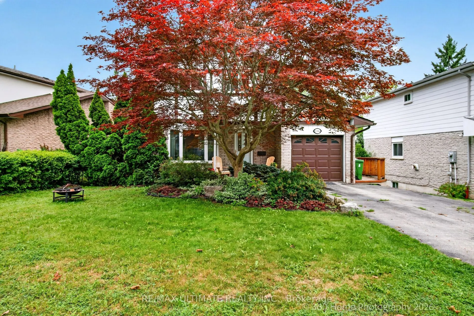
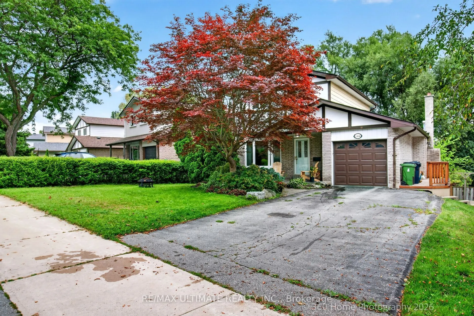
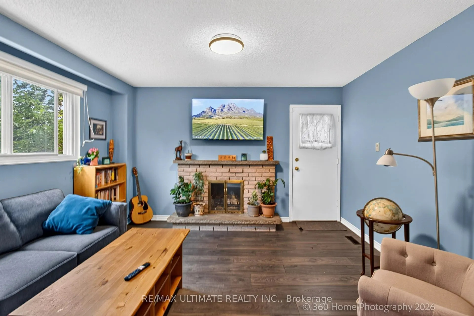
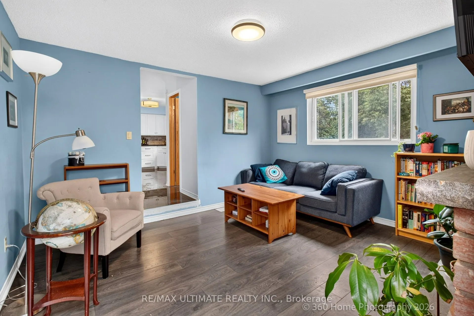
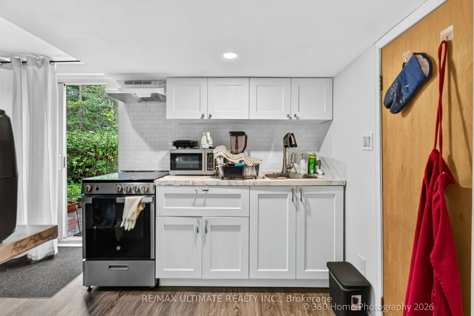
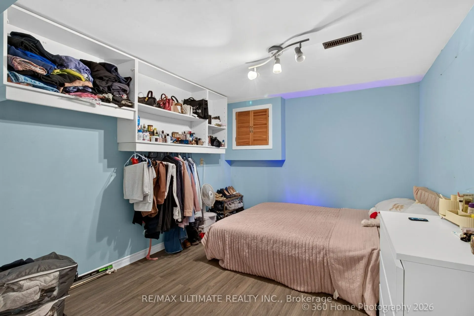
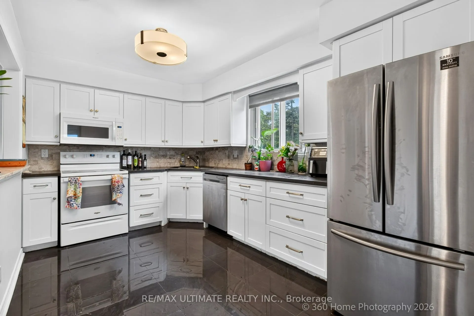
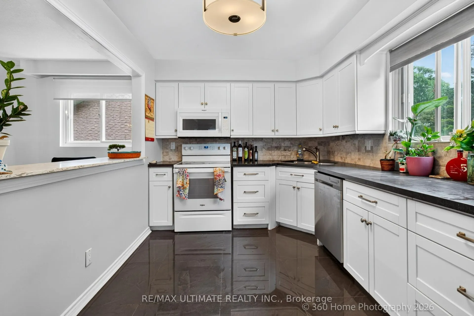
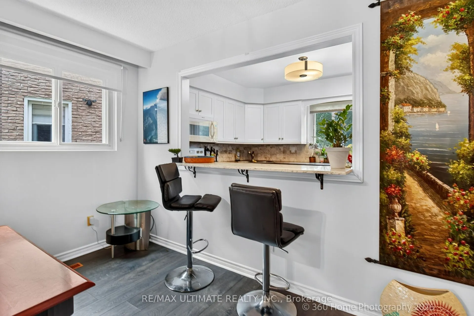
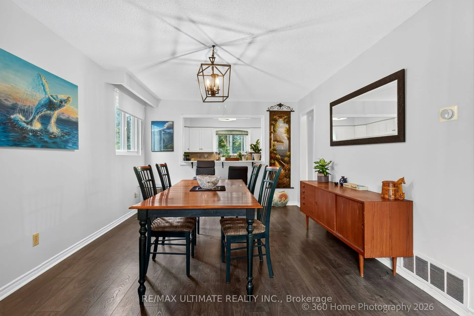
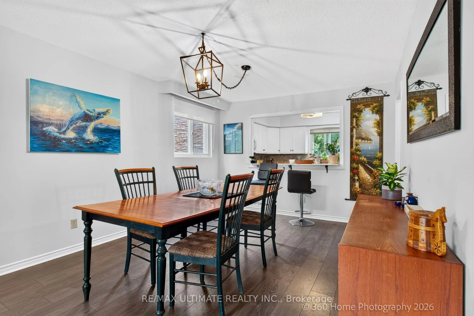
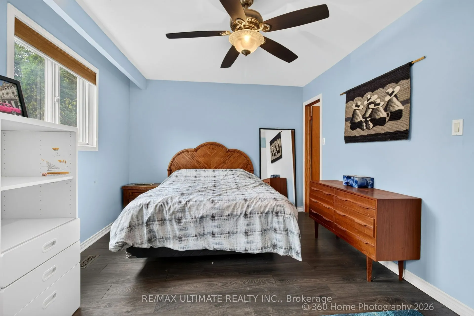
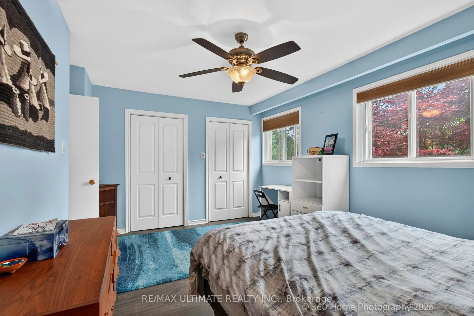
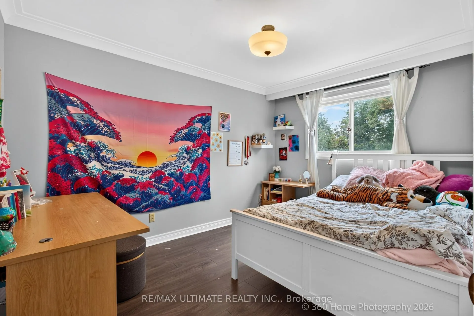
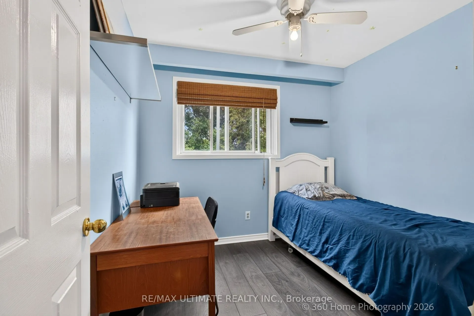
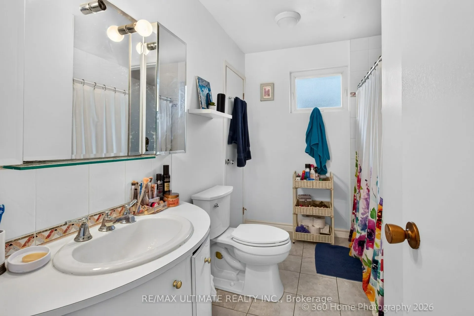
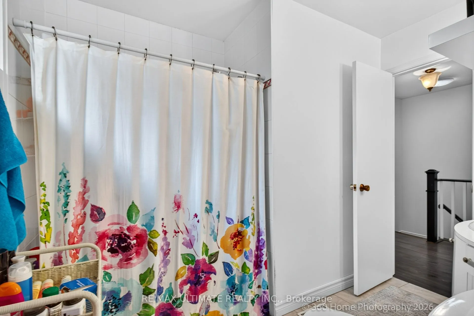
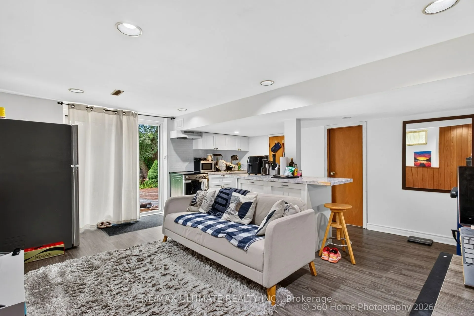
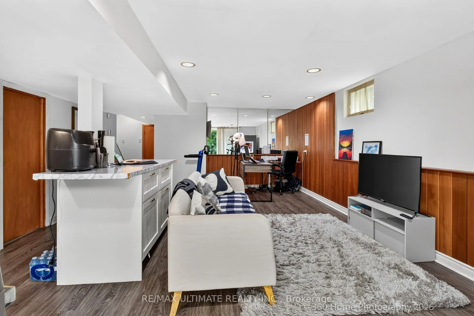
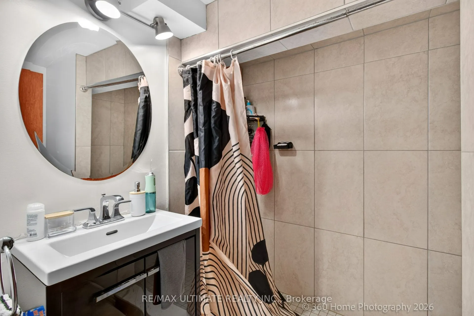
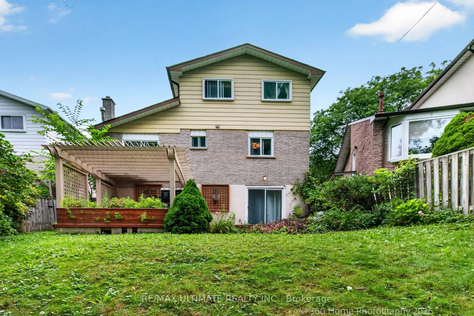
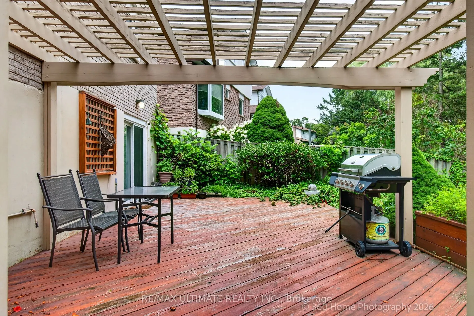
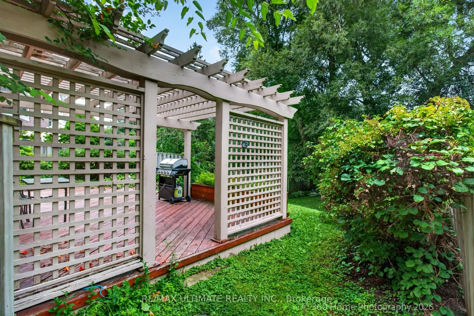
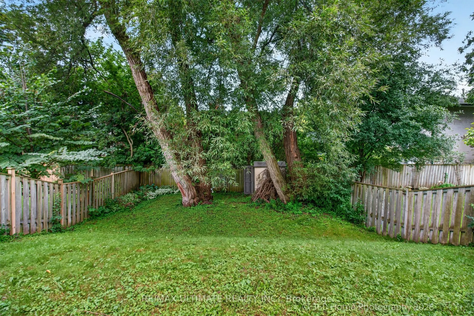
Prime West Rouge Lakeside Community! This beautifully maintained detached two-storey family home is tucked away on a quiet, child-friendly court and sits on a premium, deep, south-facing lot. The bright walkout basement offers endless possibilities, while the renovated kitchen is perfect for everyda...y living and entertaining. Enjoy the warmth of the main floor family room with a cozy fireplace, and step outside to the spacious sundeck, ideal for summer BBQs and gatherings. Conveniently located just steps from a walkway leading to the school and close to excellent schools, parks, TTC, GO Transit, Rouge Beach, the lake, popular dining, and quick access to Highway 401. Pride of ownership is evident throughout this exceptional home. Tenant paying $1650 a month willing to stay as a tenant or Leave on closing.
Full Property Details
Interior
Bedrooms
3
Bedrooms Plus
1
Total Bedrooms
4
Washrooms
3
Square Footage
1500-2000 sqft
Basement
Finished with Walk-Out
Heating Source
Gas
Heating Fuel
Forced Air
Air Conditioning
Central Air
Family Room
Yes
Kitchens
1
Kitchens Plus
1
Total Kitchens
2
Fireplace Features
Yes
Bedrooms
3
Bedrooms Plus
1
Total Bedrooms
4
Washrooms
3
Square Footage
1500-2000 sqft
Basement
Finished with Walk-Out
Heating Source
Gas
Heating Fuel
Forced Air
Air Conditioning
Central Air
Family Room
Yes
Kitchens
1
Kitchens Plus
1
Total Kitchens
2
Fireplace Features
Yes
Exterior
Depth
140.0
Front
53.65
Acreage
< .50
Lot Size
54 x 140.0 ft
Pool
None
Parking Spaces
4
Total Parking Spaces
5.00
Parking Description
Attached
Garage Spaces
1
Depth
140.0
Front
53.65
Acreage
< .50
Lot Size
54 x 140.0 ft
Pool
None
Parking Spaces
4
Total Parking Spaces
5.00
Parking Description
Attached
Garage Spaces
1
Building Description
Style
2-Storey
Home Type
House
Subtype
Detached
Property Orientation
South
Exterior Finish
Brick,Stucco (Plaster)
Sewers
Sewer
Water Supply
Municipal
Possession Date
No Data
Style
2-Storey
Home Type
House
Subtype
Detached
Property Orientation
South
Exterior Finish
Brick,Stucco (Plaster)
Sewers
Sewer
Water Supply
Municipal
Possession Date
No Data
Community
Community
Rouge E10
Community
Rouge E10
Taxes & Fees
Taxes
$3,980 /yr
Tax Year
2025
Occupancy
Owner+Tenant
Taxes
$3,980 /yr
Tax Year
2025
Occupancy
Owner+Tenant
Room Types
Bedroom
Window
Dimensions 11.48 x 9.32 feet
106.99 sqft
Bedroom 2
Closet, Window
Dimensions 9.06 x 8.92 feet
80.82 sqft
Bedroom 3
Closet, Window
Dimensions 11.48 x 9.32 feet
106.99 sqft
Dining Room
Combined w/Living, Overlooks Living
Dimensions 13.42 x 8.86 feet
118.9 sqft
Family Room
Window, Fireplace, Walk-Out
Dimensions 14.76 x 10.56 feet
155.87 sqft
Kitchen
Window, Ceramic Floor
Dimensions 13.35 x 11.88 feet
158.6 sqft
Kitchen
Combined w/Living, W/O To Yard
Dimensions 19.78 x 16.01 feet
316.68 sqft
Living Room
Combined w/Kitchen, W/O To Yard, W/O To Sundeck
Dimensions 19.78 x 16.01 feet
316.68 sqft
Living Room
Combined w/Dining, Picture Window
Dimensions 20.34 x 11.48 feet
233.5 sqft
Primary Bedroom
His and Hers Closets, Window
Dimensions 12.5 x 9.48 feet
118.5 sqft
Similar Properties(No results)
Mortgage Calculator
Calculate your estimated monthly mortgage payment
Price
$970,000
$
%
%
Total cost of mortgage
$0
Monthly payment
By clicking Save, we will calculate your estimated mortgage for all properties using the saved values (down payment percentage, interest rate, and amortization).
The accuracy and applicability of this calculator are not guaranteed.
.png)