Sign In or Create a Free Account to see full details of this property
Key Facts
Key facts for 816 SIMCOE Street N
Property Type
House, Bungalow
Parking
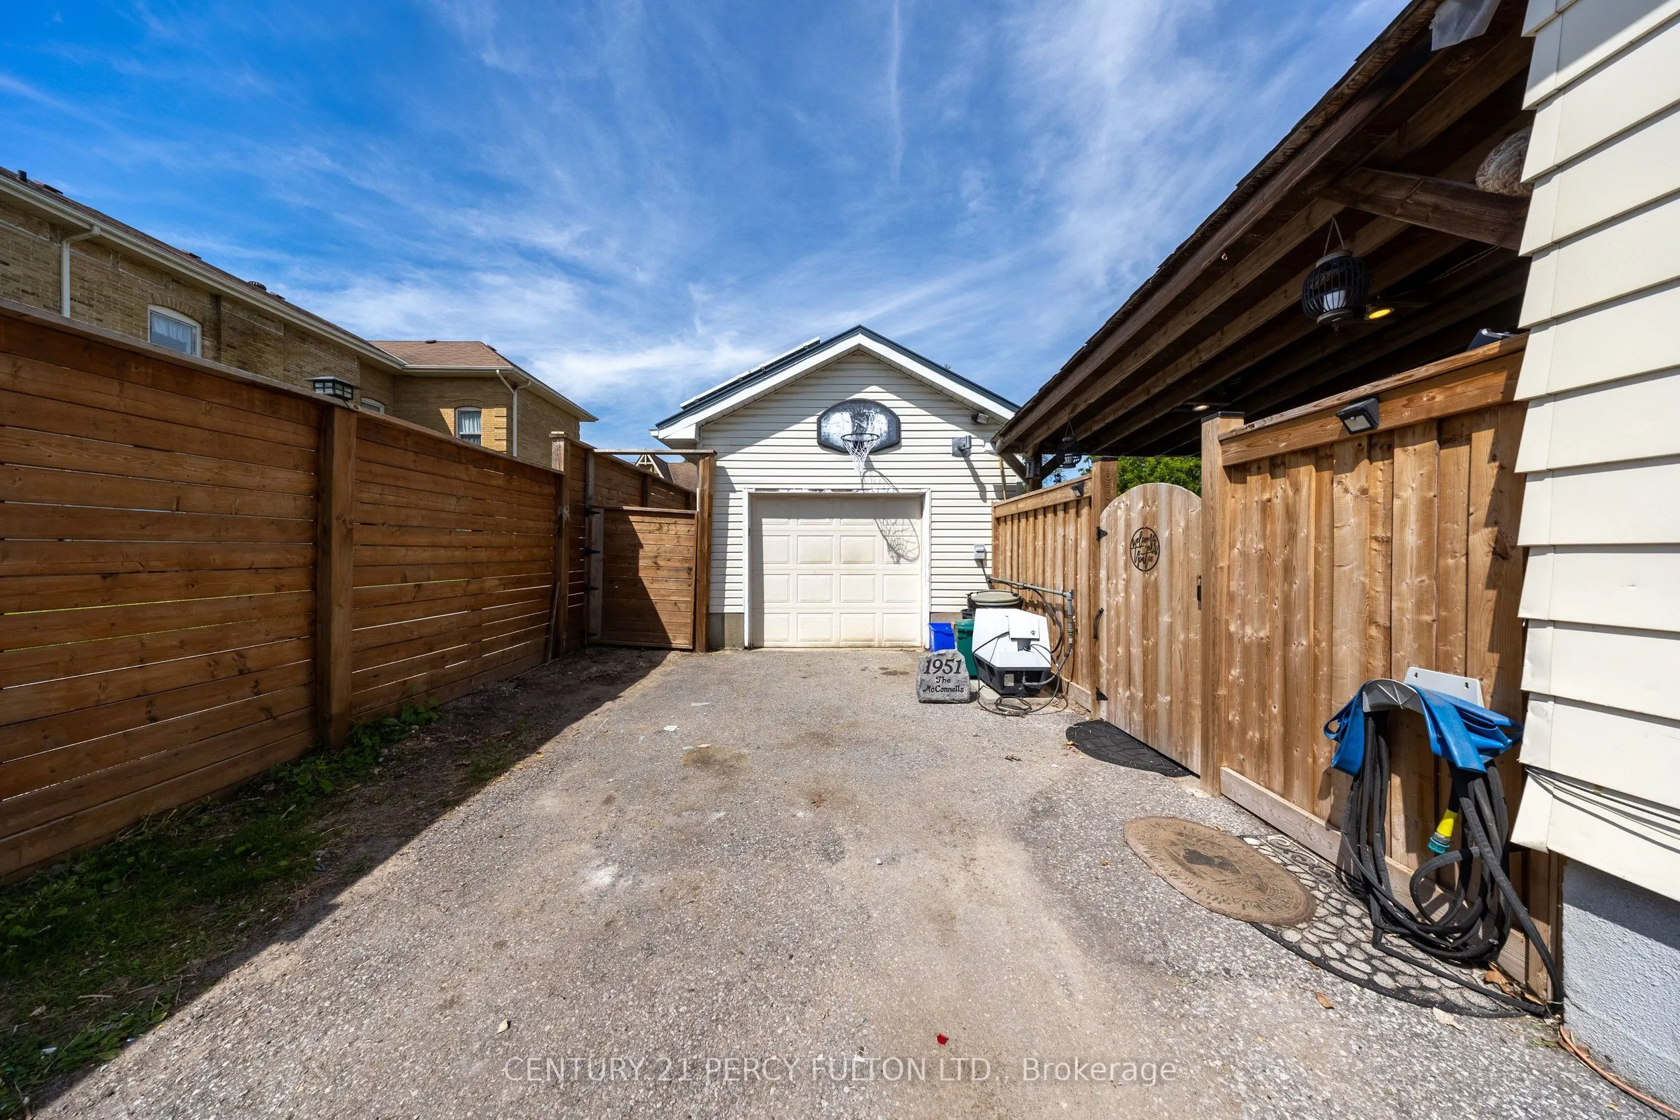
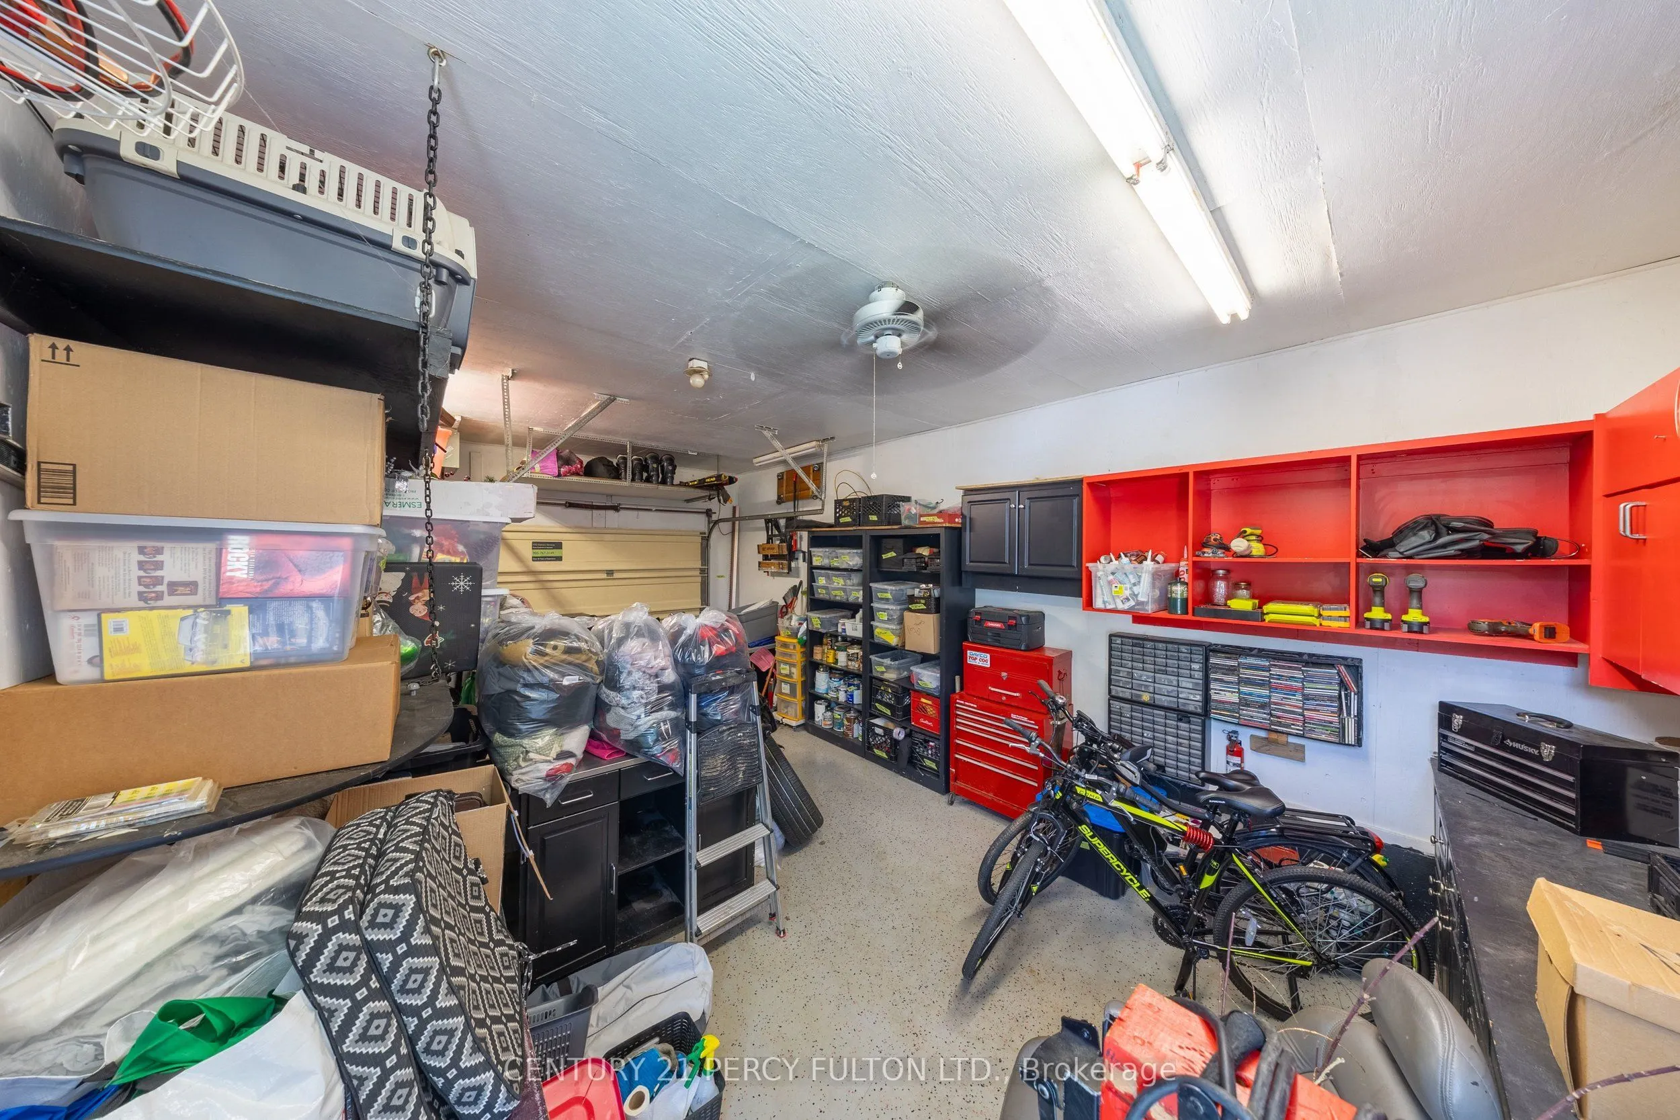
Detached 1 garage, 10 parking
MLS #
E13712292
Size
1100-1500 sqft
Basement
Apartment,Separate Entrance,Finished
Listed on
2026-08-25
Lot size
50 x 239.98
Tax
$5,914.97 /yr
Days on Market
49
Approximate Age
31-50
Maintenance Fee
-
Description
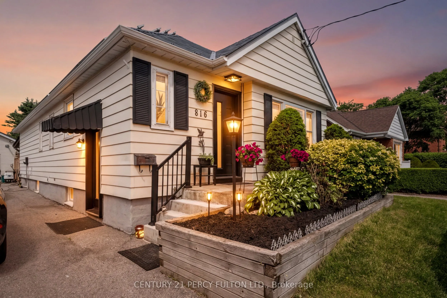
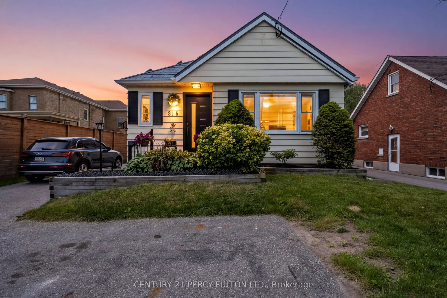
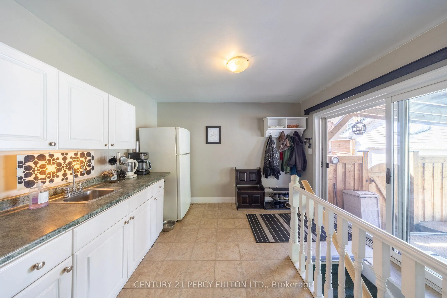
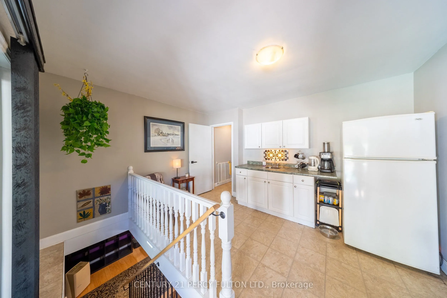
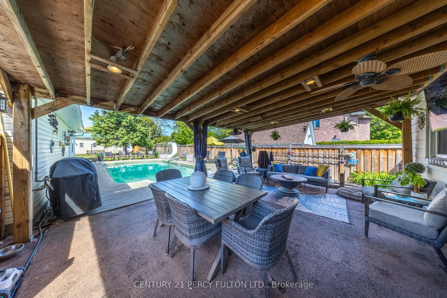
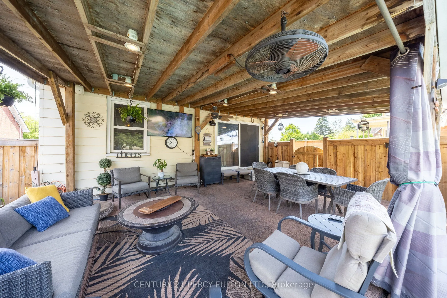
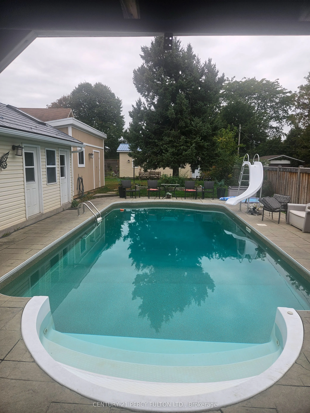
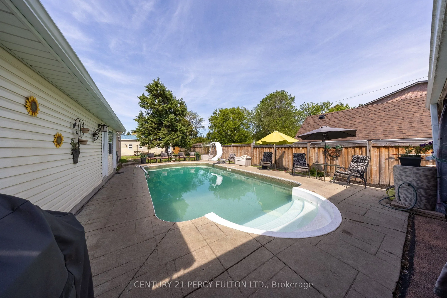
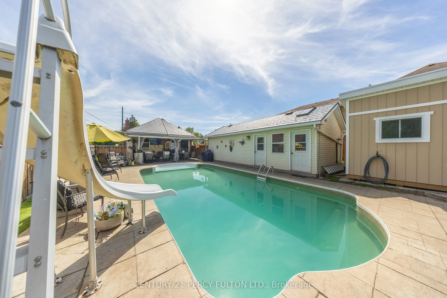
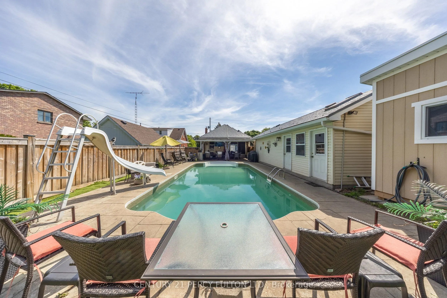
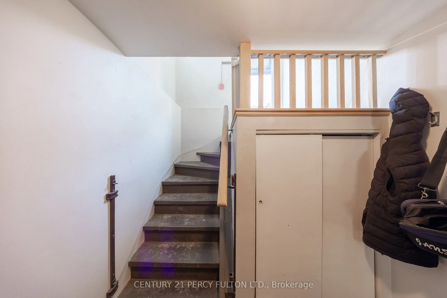
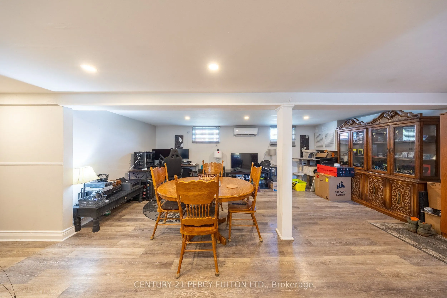
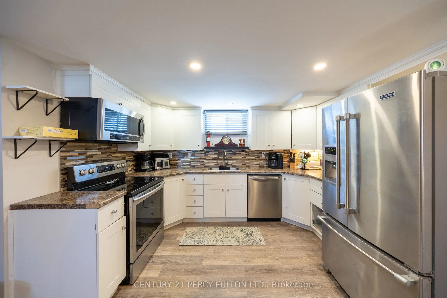
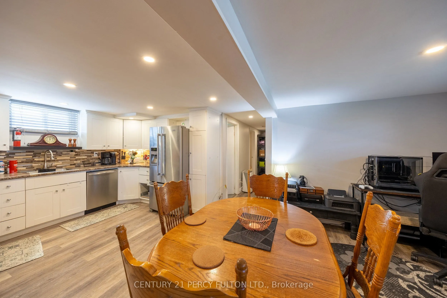
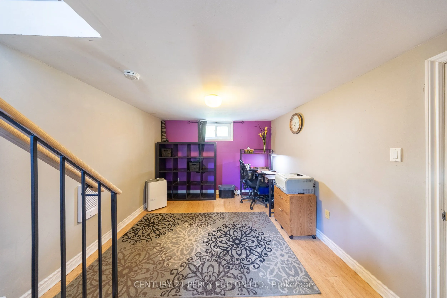
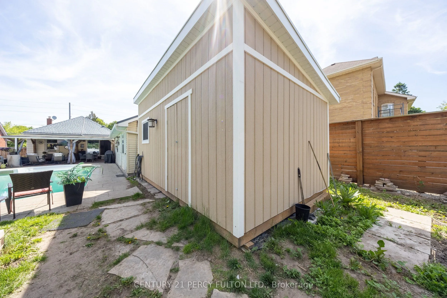
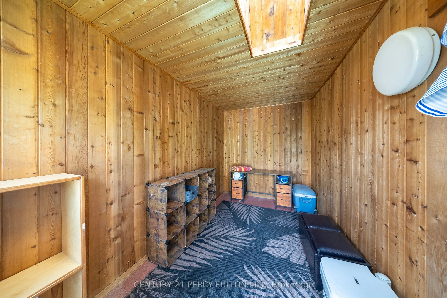
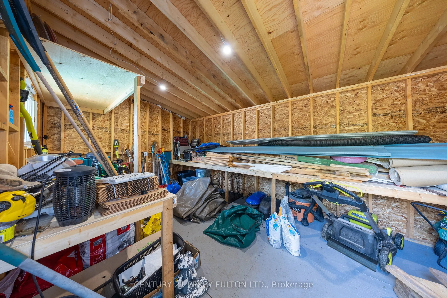
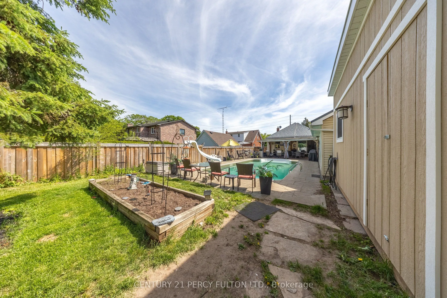
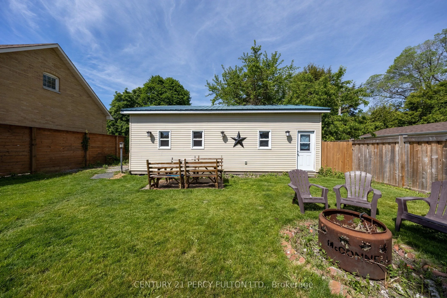
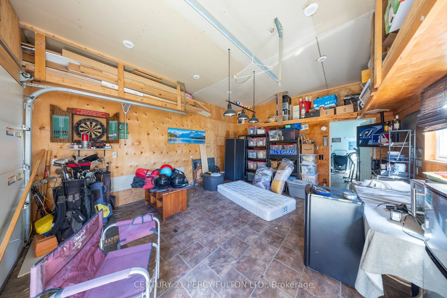
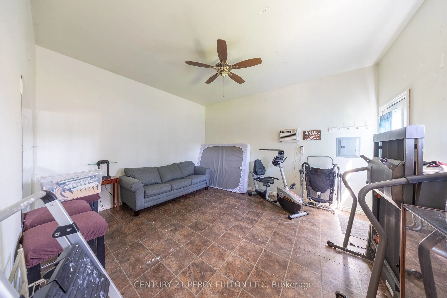
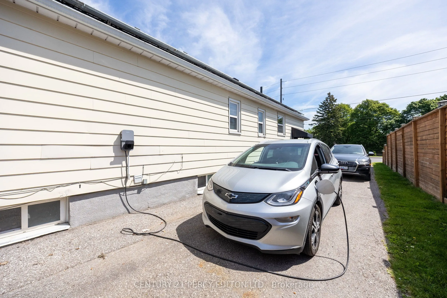
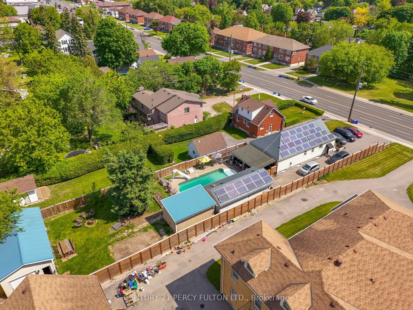
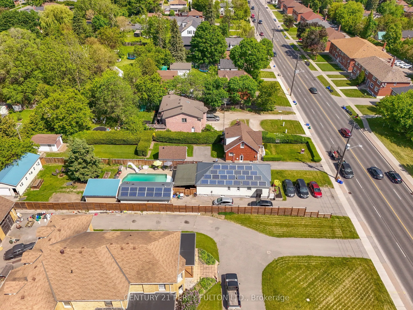
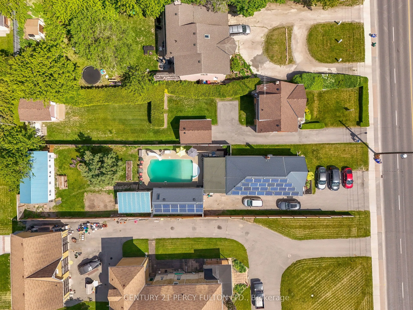
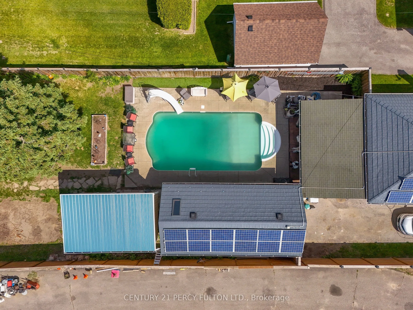
Welcome to a rare opportunity to own a Certified Two-Unit Dwelling that seamlessly combines exceptional lifestyle, multi-generational living, and outstanding income potential. Whether you're looking to accommodate extended family, offset mortgage costs with rental income, or expand your investment p...ortfolio, this versatile property offers endless possibilities. Designed with flexibility in mind, the home features two selfcontained living spaces, making it ideal for multi-generational families seeking both togetherness and privacy. Parents, adult children, in-laws, or tenants can enjoy independent living arrangements under one roof while benefiting from shared outdoor amenities and generous space. Outside, you'll discover a true backyard retreat. The resort-inspired setting includes a sparkling in-ground pool, covered deck for year-round entertaining, change room, workshop, and an expansive yard with potential for future enhancements such as a garden suite (buyer to verify). Whether hosting family gatherings or enjoying peaceful evenings at home, this outdoor oasis delivers the perfect balance of recreation and relaxation. Adding even more value, the property features an income-generating solar panel system that helps offset operating costs while supporting a sustainable lifestyle. With parking for up to 11 vehicles, there is ample space for multiple families, guests, tenants, or home-based business needs .Properties offering a Two-Unit Dwelling Certificate are increasingly sought after for their flexibility, legal status, and long-term financial advantages. Live comfortably in one unit while generating rental income from the other, accommodate multiple generations with ease, or maximize the property's investment potential .
Full Property Details
Interior
Bedrooms
2
Bedrooms Plus
2
Total Bedrooms
4
Washrooms
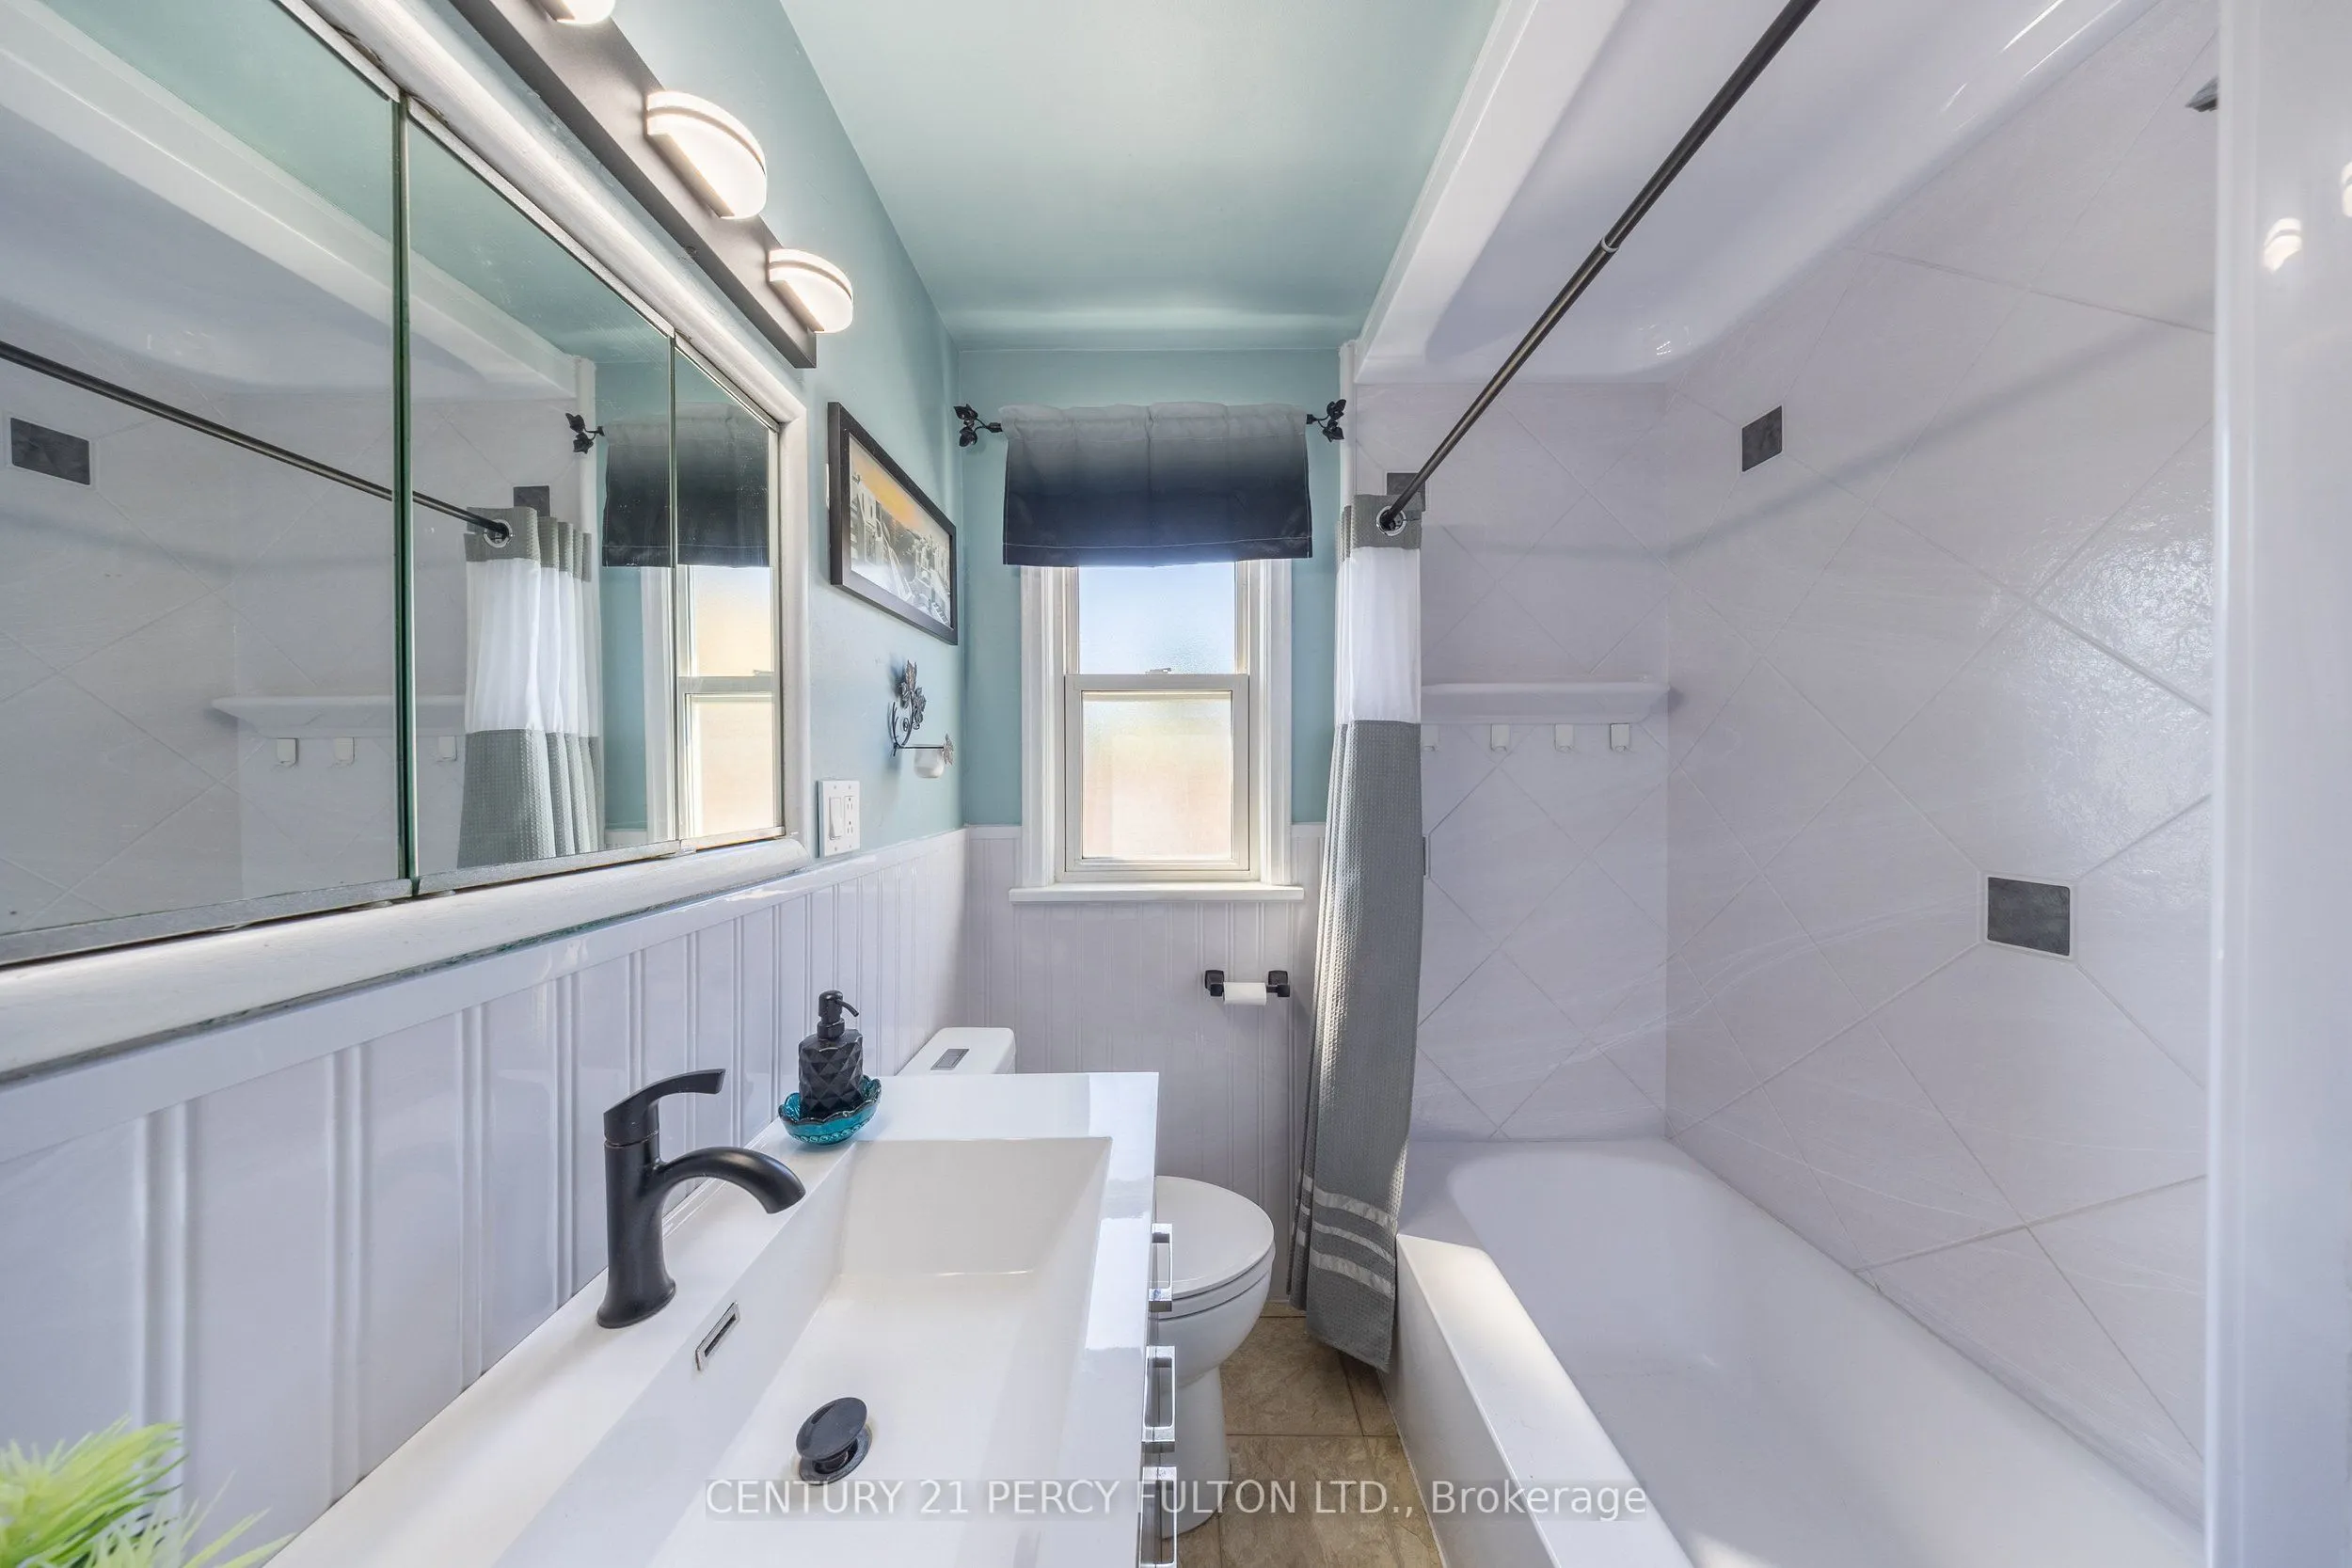
2
Square Footage
1100-1500 sqft
Basement
Apartment,Separate Entrance,Finished
Heating Source
Electric
Heating Fuel
Baseboard
Air Conditioning
Wall Unit(s)
Family Room
No
Kitchens
1
Kitchens Plus
1
Total Kitchens
2
Fireplace Features
Yes
Bedrooms
2
Bedrooms Plus
2
Total Bedrooms
4
Washrooms
2
Square Footage
1100-1500 sqft
Basement
Apartment,Separate Entrance,Finished
Heating Source
Electric
Heating Fuel
Baseboard
Air Conditioning
Wall Unit(s)
Family Room
No
Kitchens
1
Kitchens Plus
1
Total Kitchens
2
Fireplace Features
Yes
Exterior
Depth
239.98
Front
50.04
Driveway
Private
Lot Size
50 x 239.98 ft
Pool
Inground
Parking Spaces
10
Total Parking Spaces
11.00
Parking Description
Detached
Garage Spaces
1
Zoning
R1-A
Depth
239.98
Front
50.04
Driveway
Private
Lot Size
50 x 239.98 ft
Pool
Inground
Parking Spaces
10
Total Parking Spaces
11.00
Parking Description
Detached
Garage Spaces
1
Zoning
R1-A
Building Description
Style
Bungalow
Home Type
House
Subtype
Detached
Year Built
31-50
Property Orientation
West
Exterior Finish
Aluminum Siding
Sewers
Sewer
Water Supply
Municipal
Possession Date
10/15/2026
Style
Bungalow
Home Type
House
Subtype
Detached
Year Built
31-50
Property Orientation
West
Exterior Finish
Aluminum Siding
Sewers
Sewer
Water Supply
Municipal
Possession Date
10/15/2026
Community
Community
Centennial
Community
Centennial
Taxes & Fees
Taxes
$5,914.97 /yr
Tax Year
2025
Occupancy
Owner+Tenant
Taxes
$5,914.97 /yr
Tax Year
2025
Occupancy
Owner+Tenant
Room Types
Bedroom
Laminate
Dimensions 9.25 x 16.63 feet
153.83 sqft
Bedroom 2
Laminate
Dimensions 9.65 x 11.68 feet
112.71 sqft
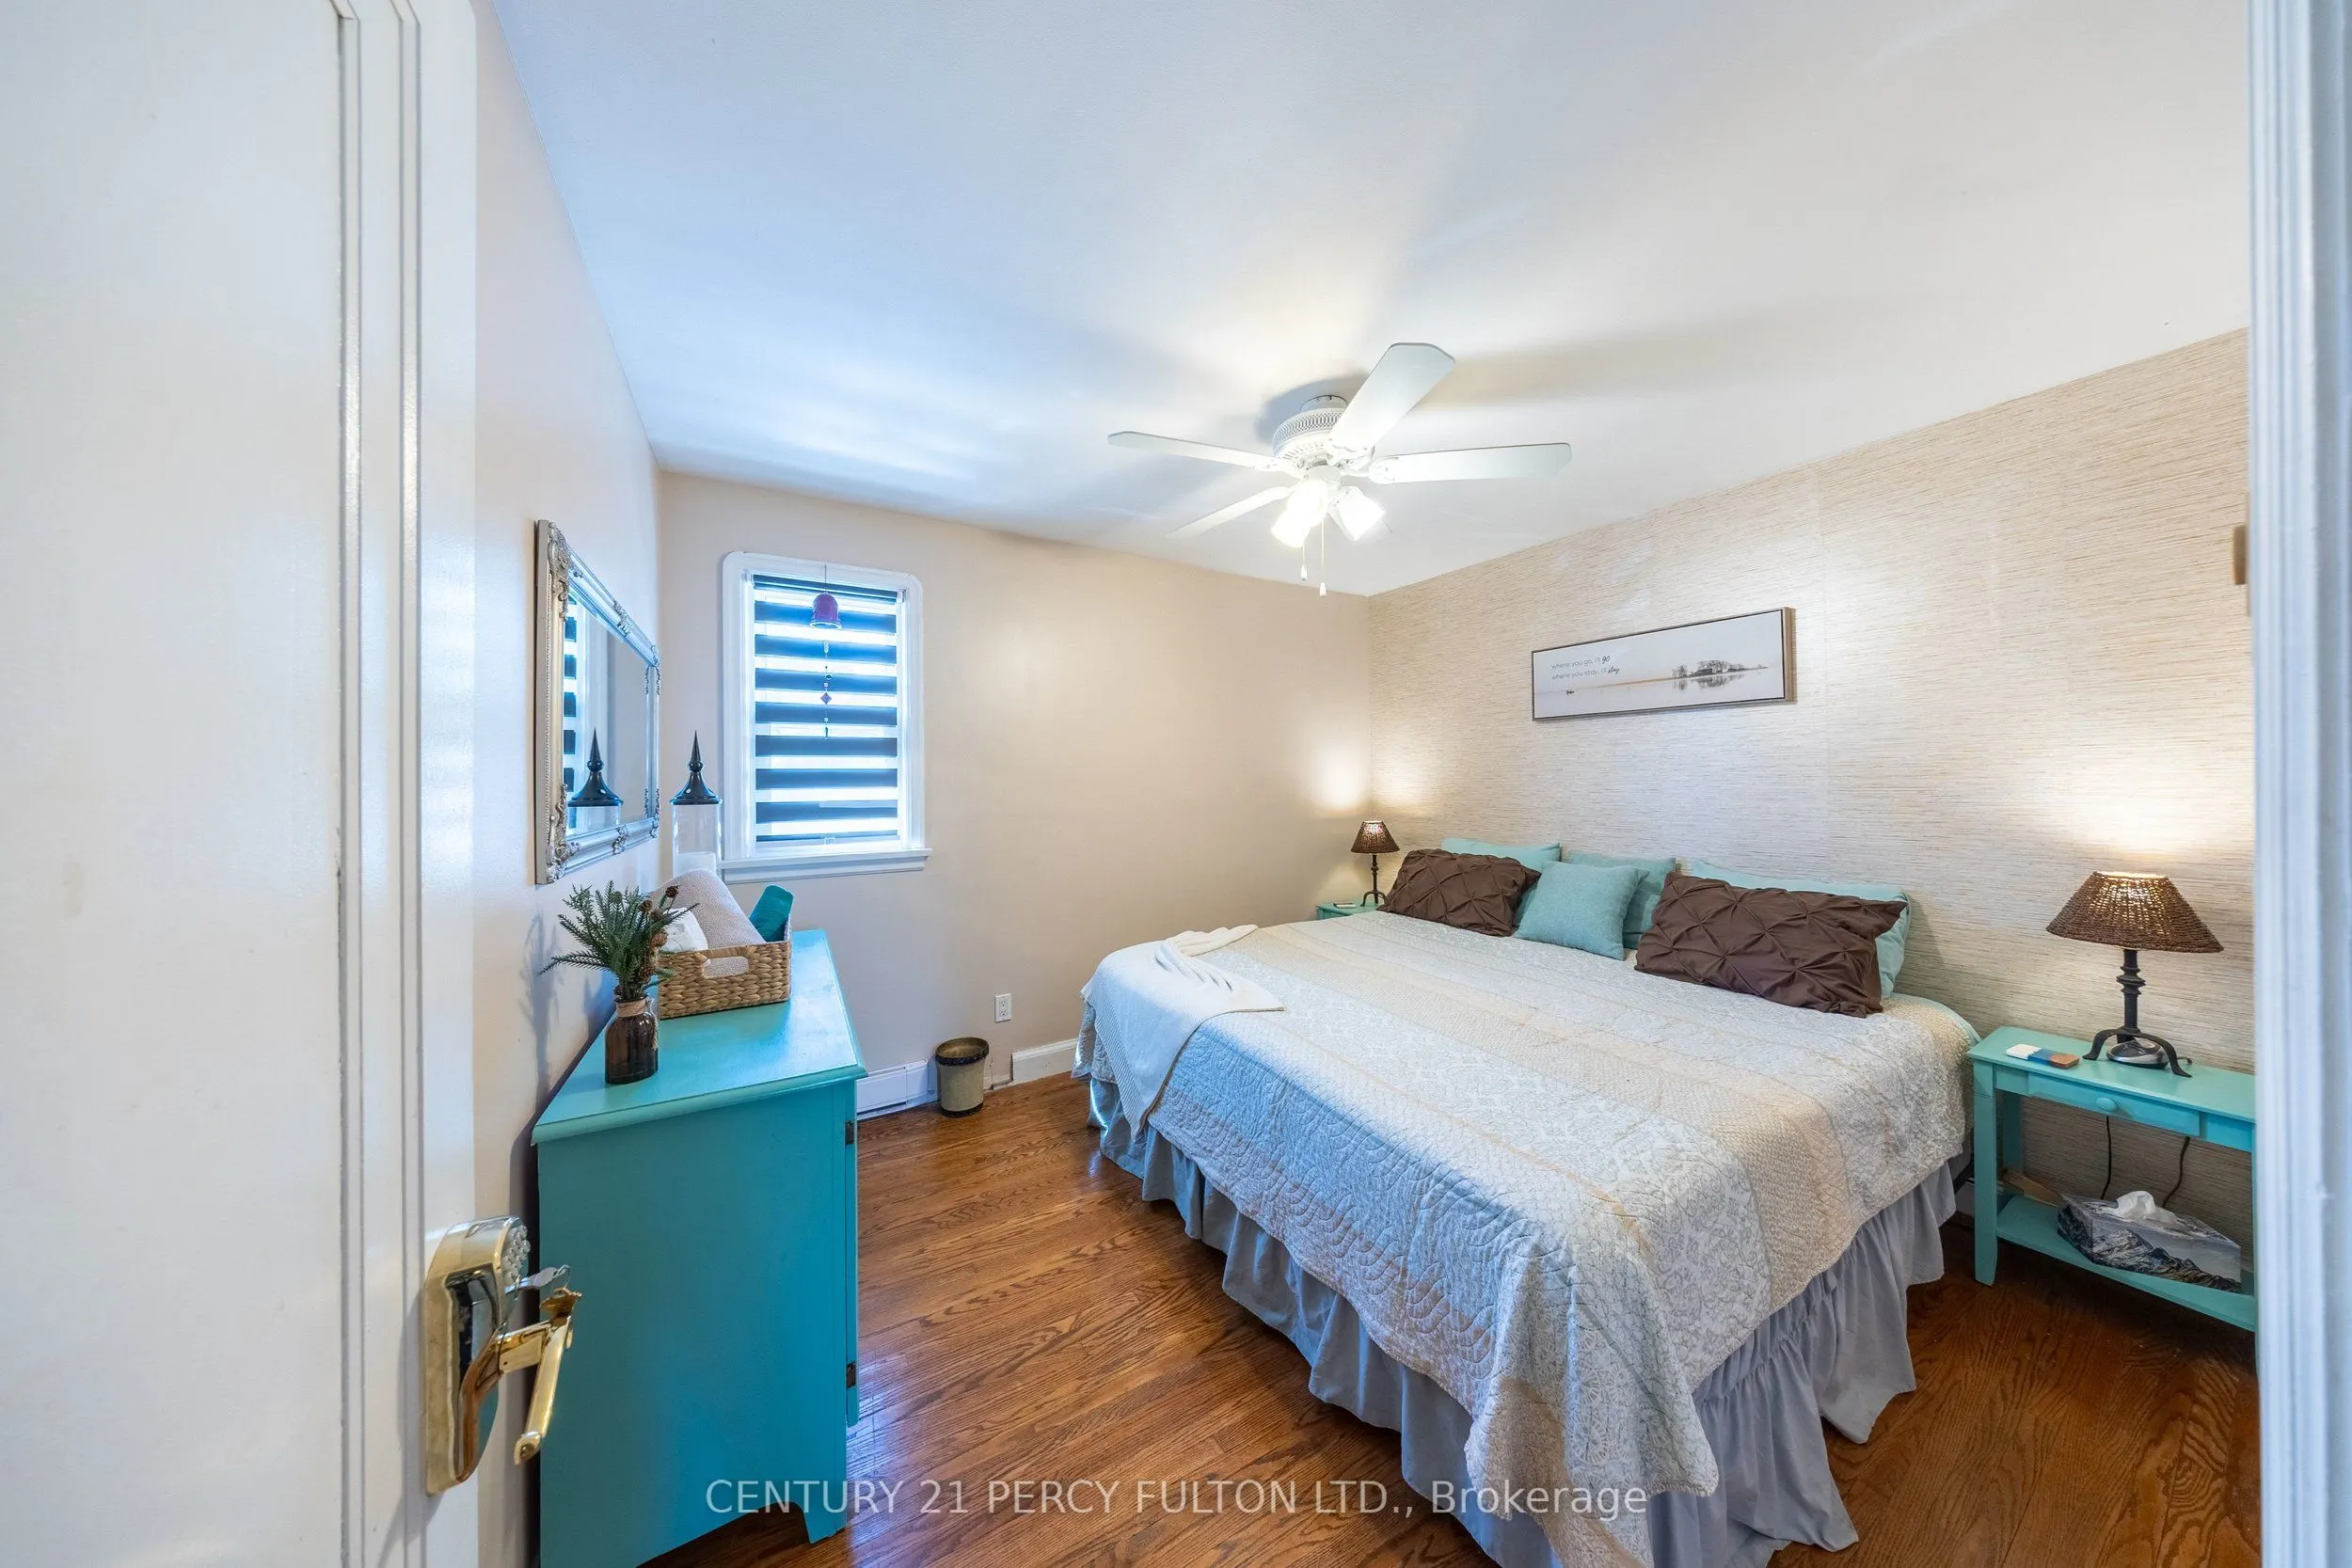
Bedroom 2
Hardwood Floor, Ceiling Fan(s), Closet
Dimensions 9.68 x 11.52 feet
111.51 sqft
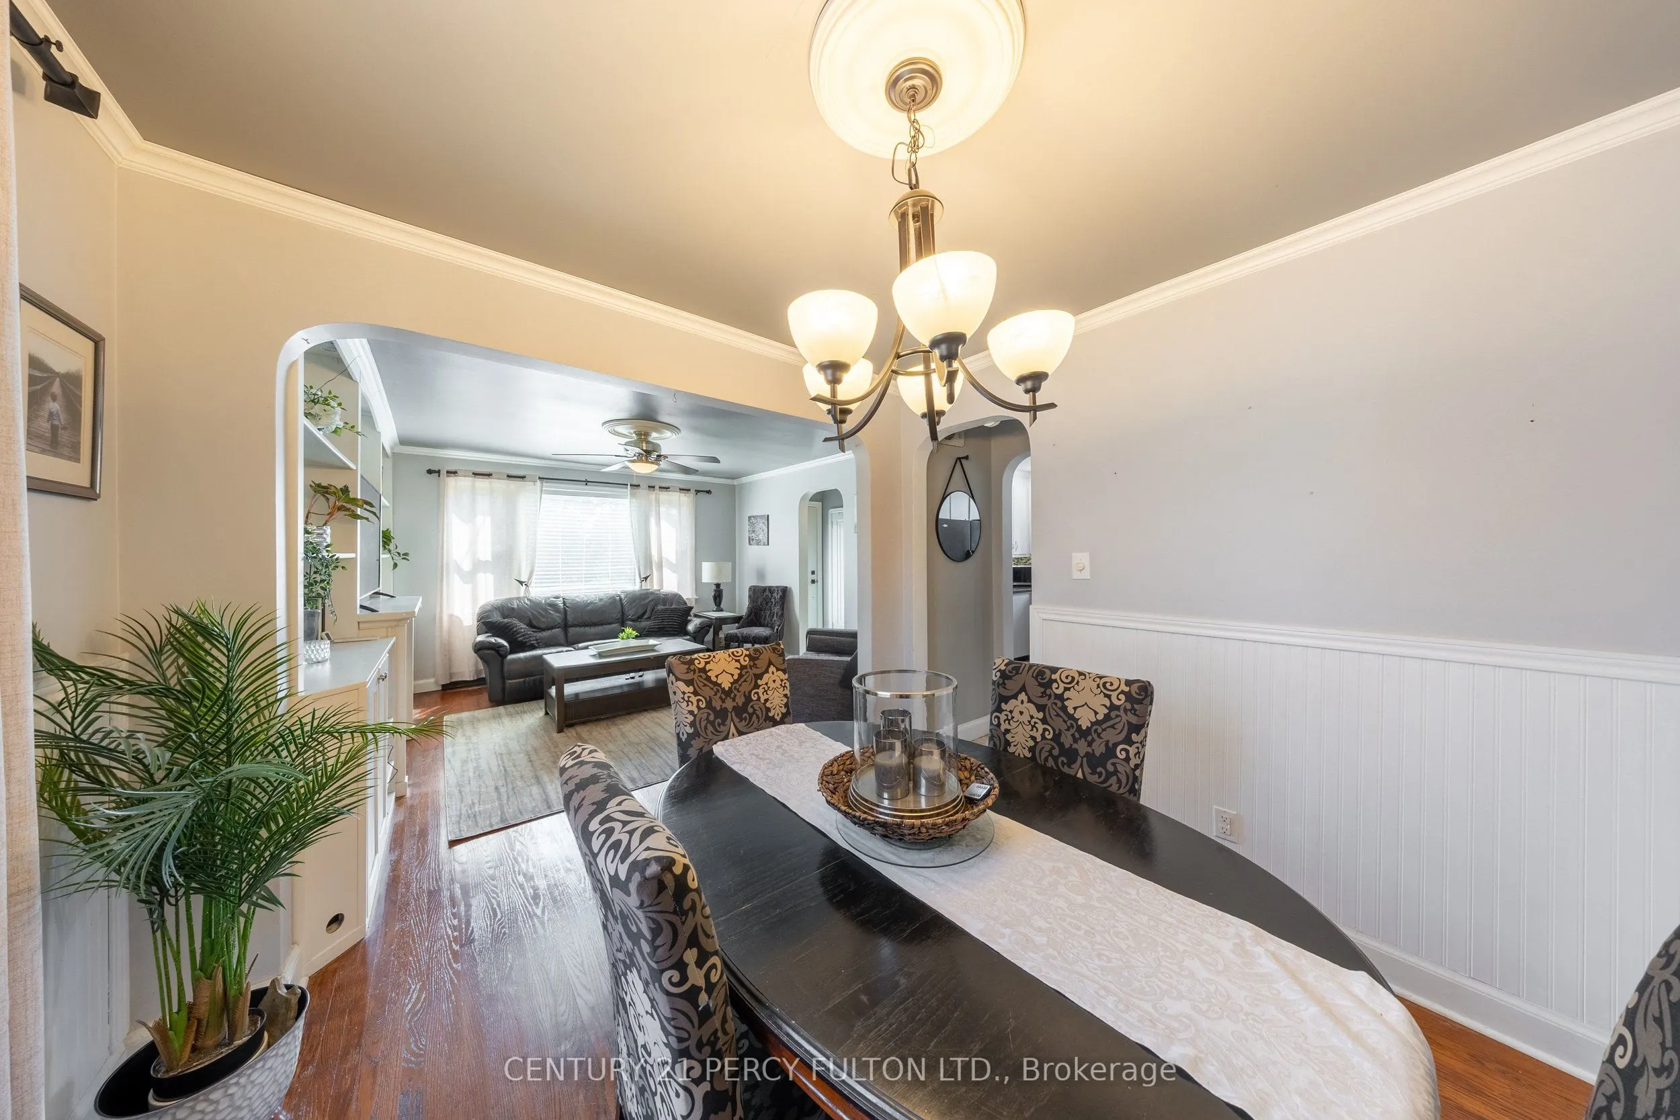
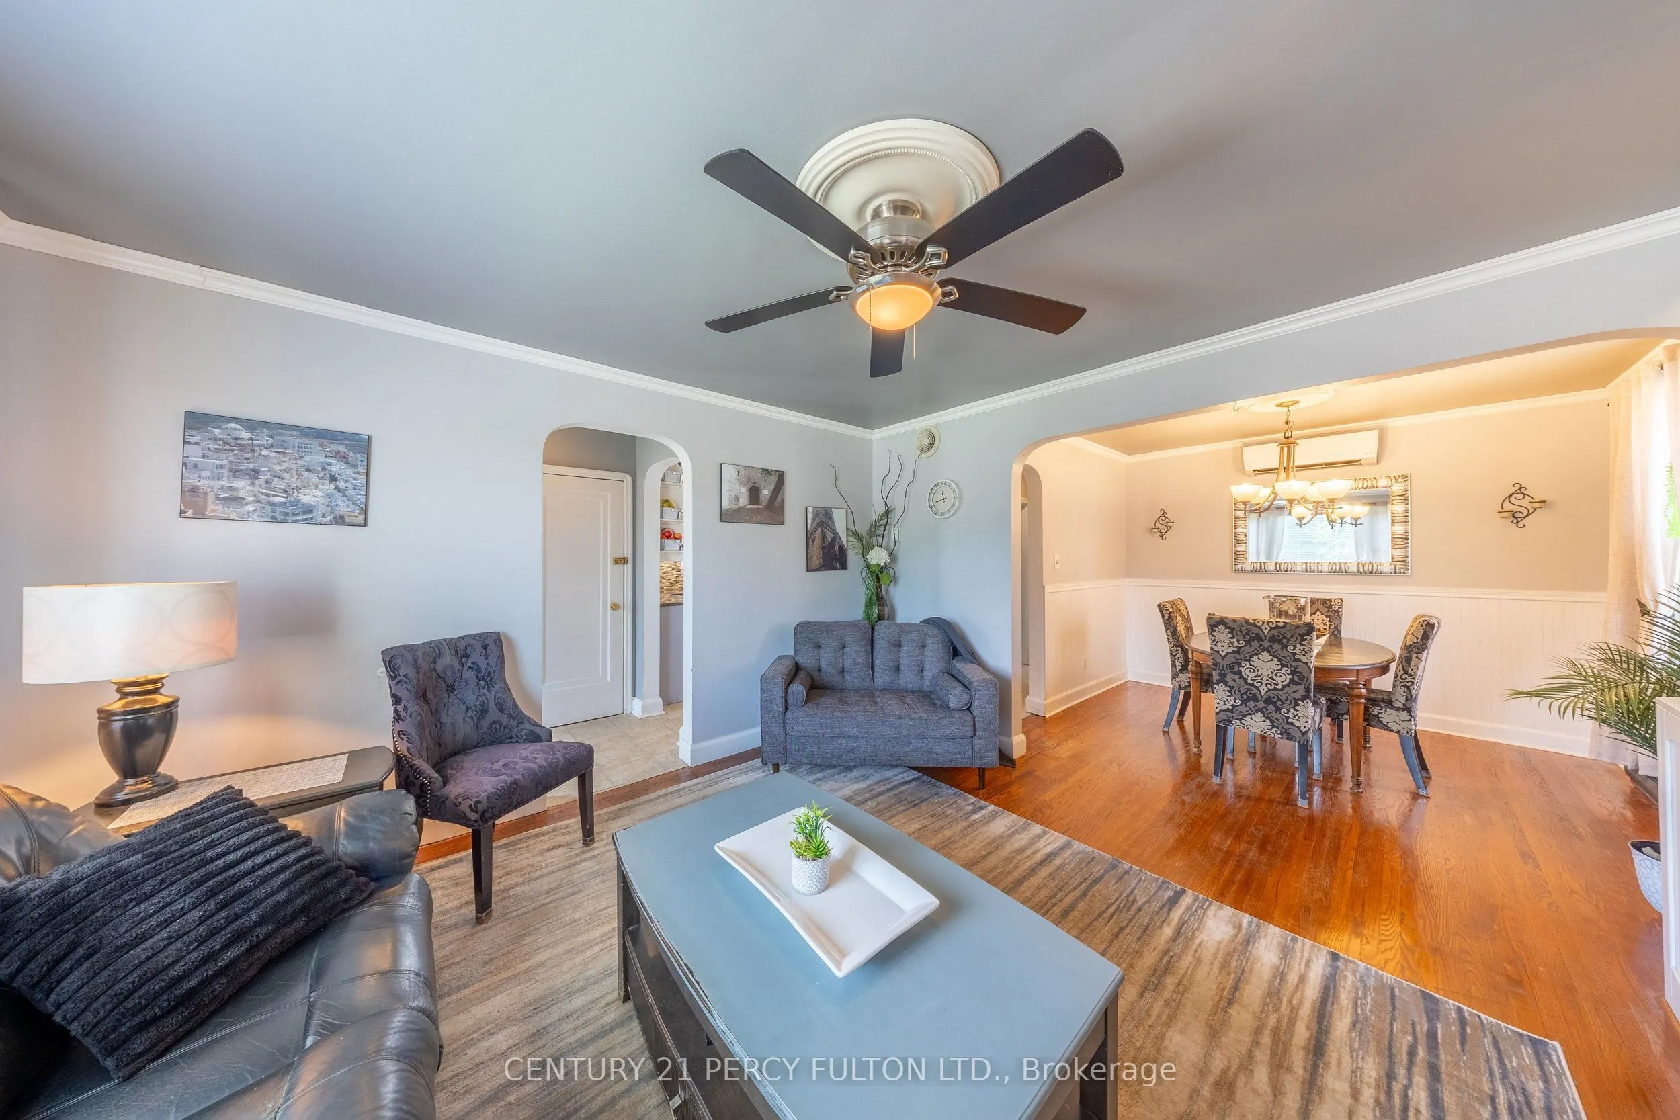
Dining Room
Hardwood Floor, Combined w/Living
Dimensions 9.32 x 9.02 feet
84.07 sqft
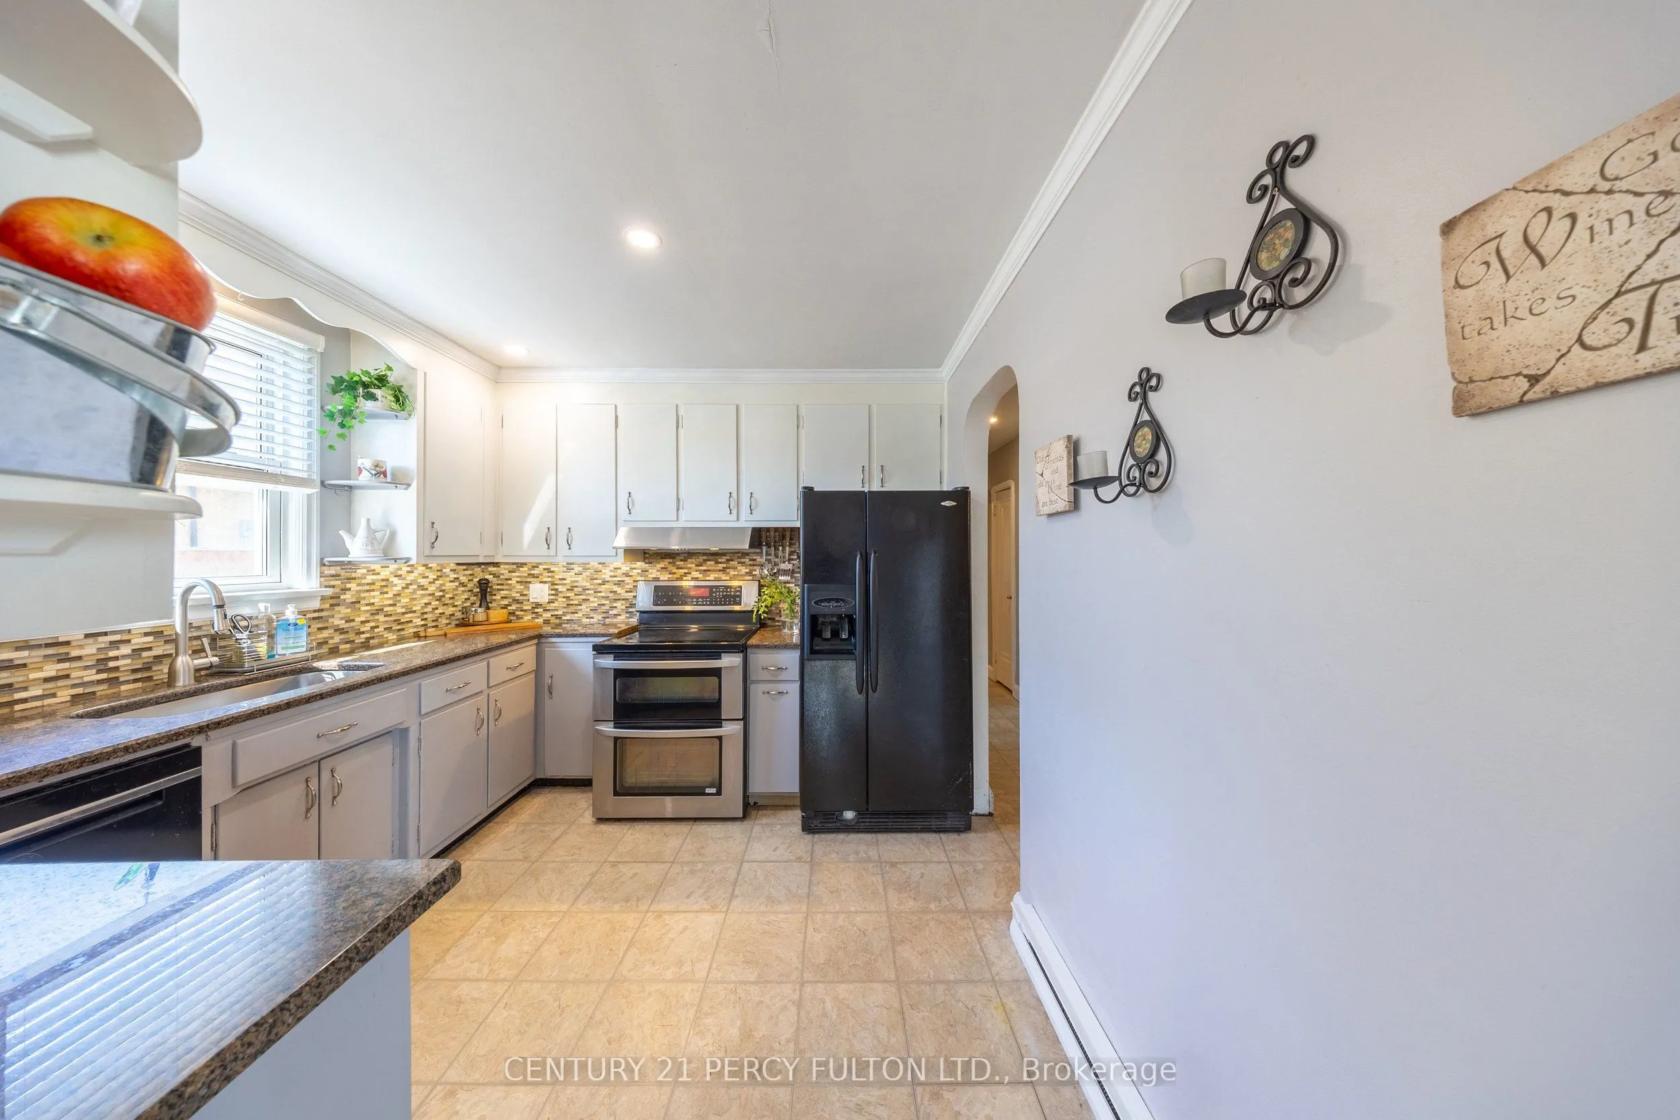
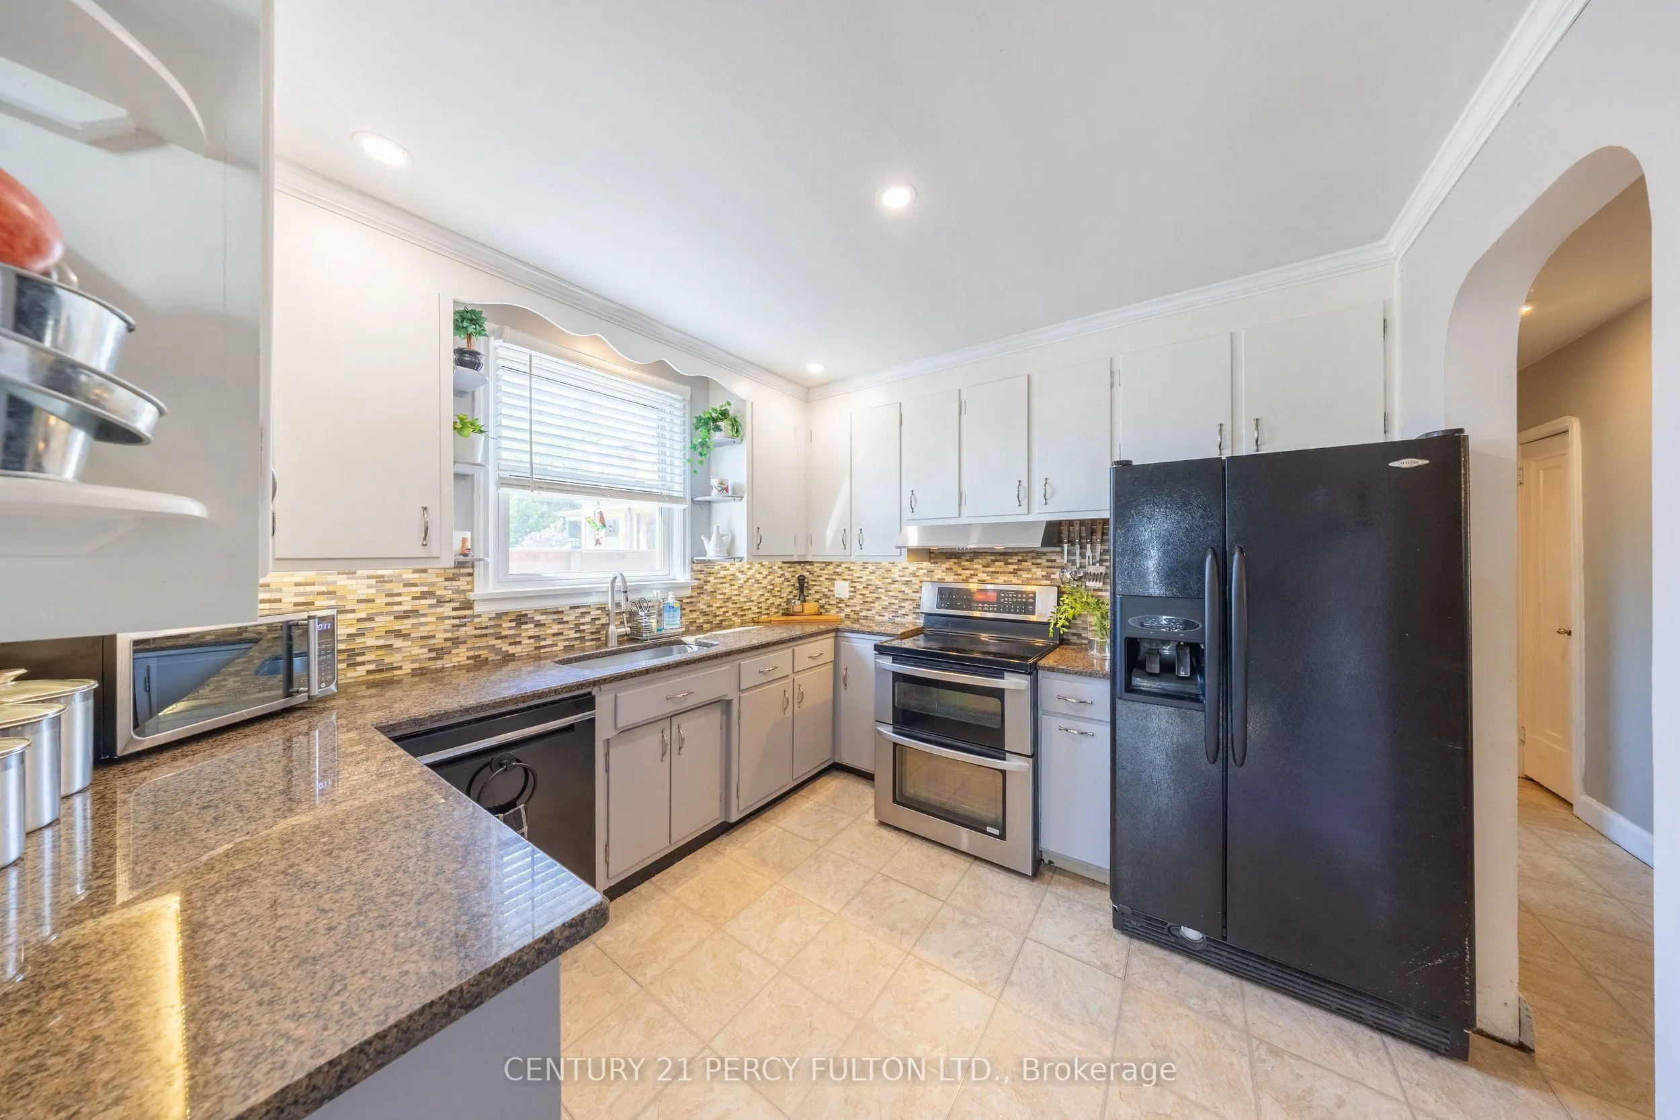
Kitchen
Laminate, Stainless Steel Appl, Backsplash
Dimensions 8.01 x 11.32 feet
90.67 sqft
Kitchen
Tile Floor, Ceramic Backsplash
Dimensions 9.68 x 10.3 feet
99.7 sqft
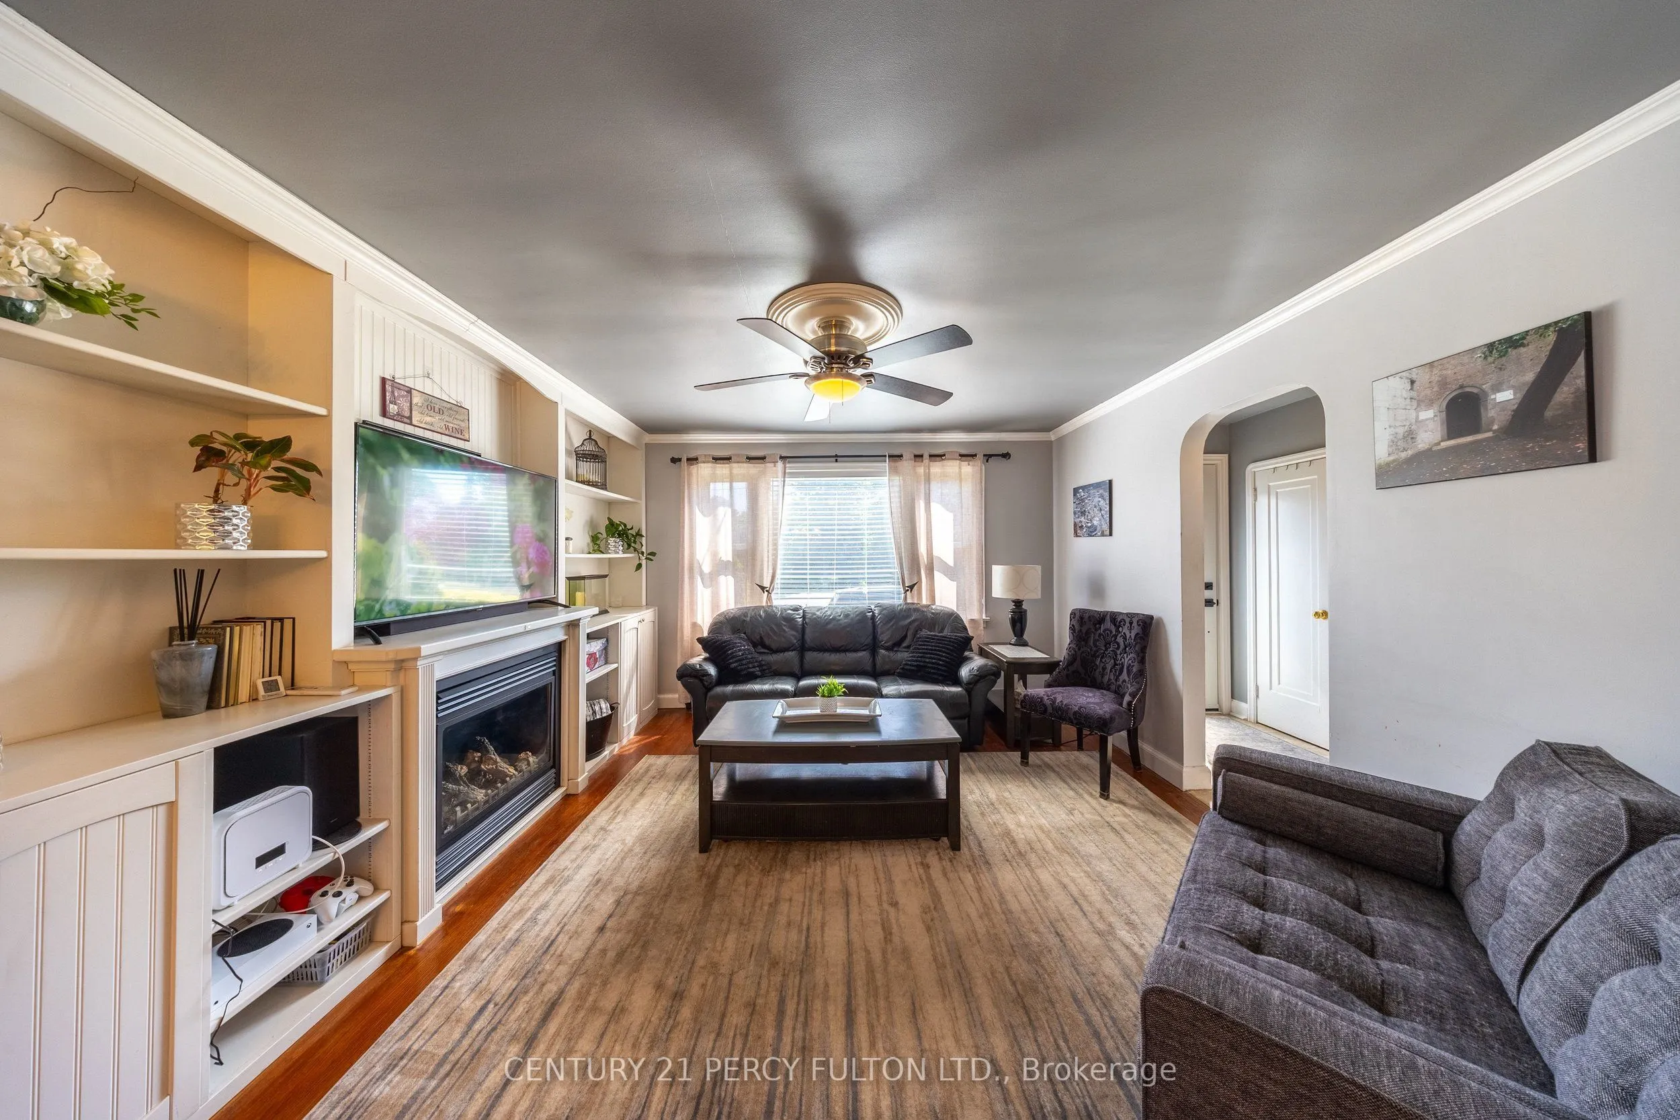
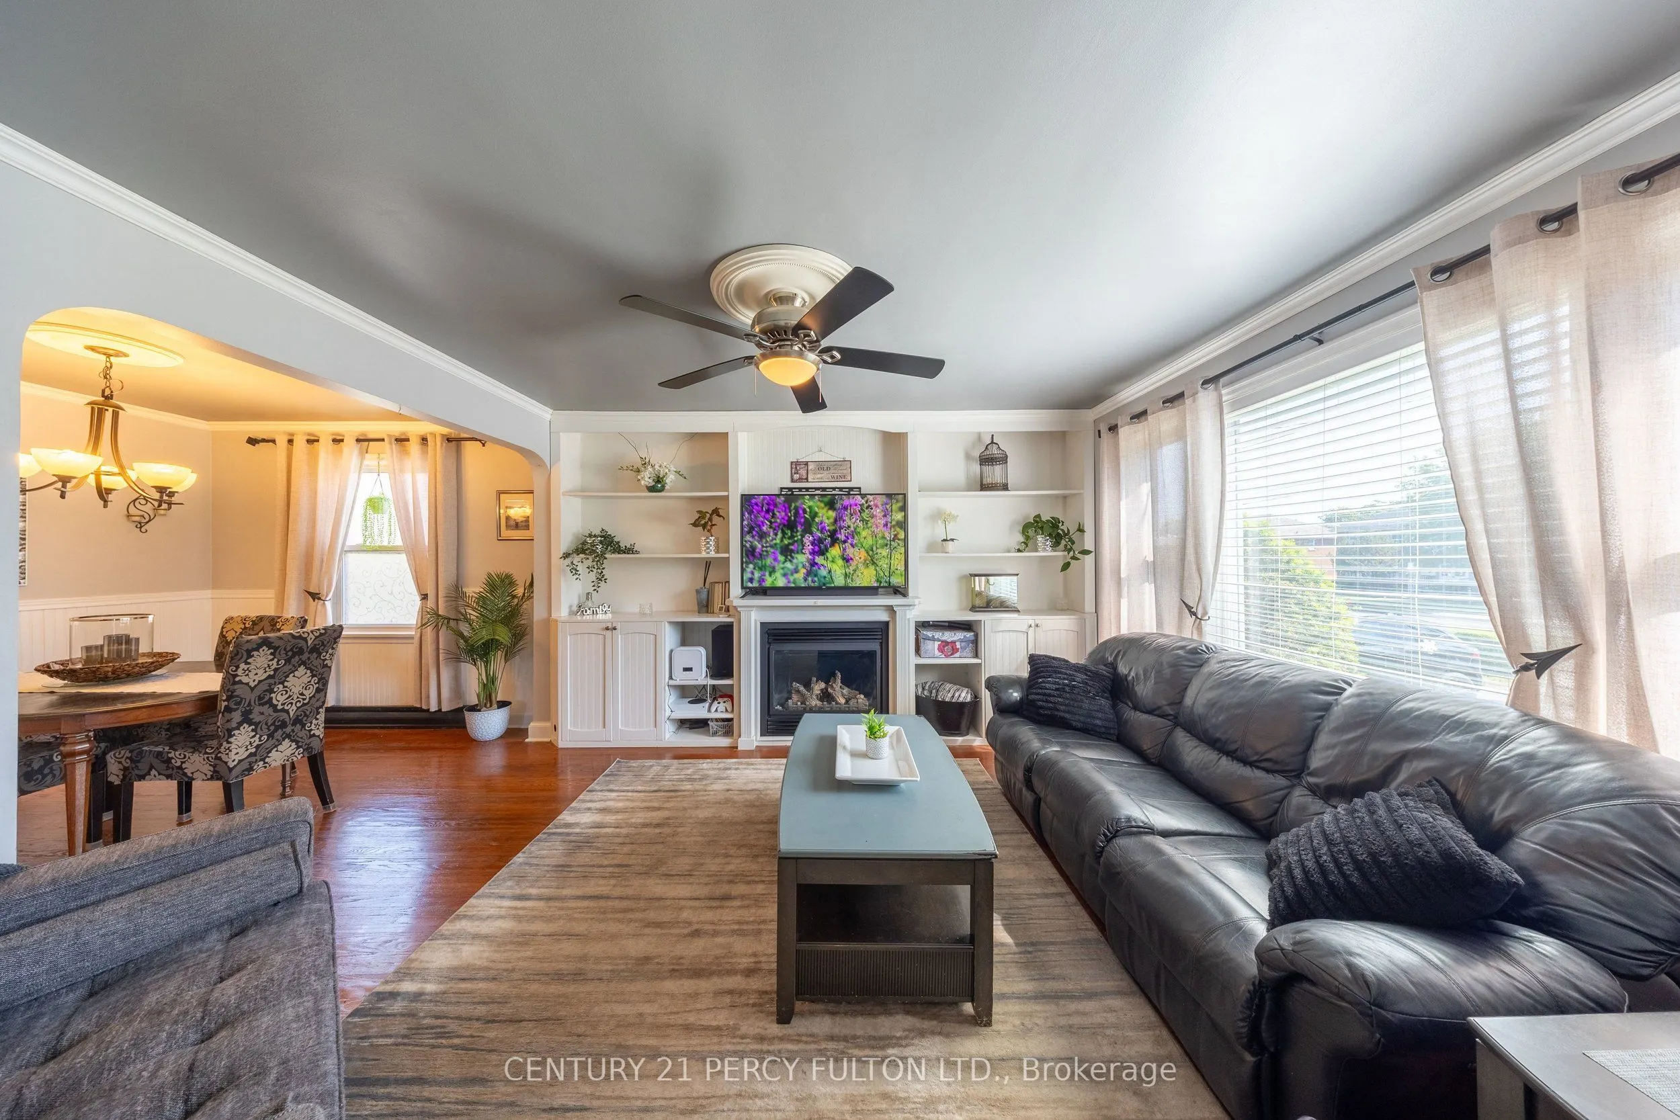
Living Room
Hardwood Floor, B/I Bookcase, Electric Fireplace
Dimensions 12.7 x 13.22 feet
167.89 sqft
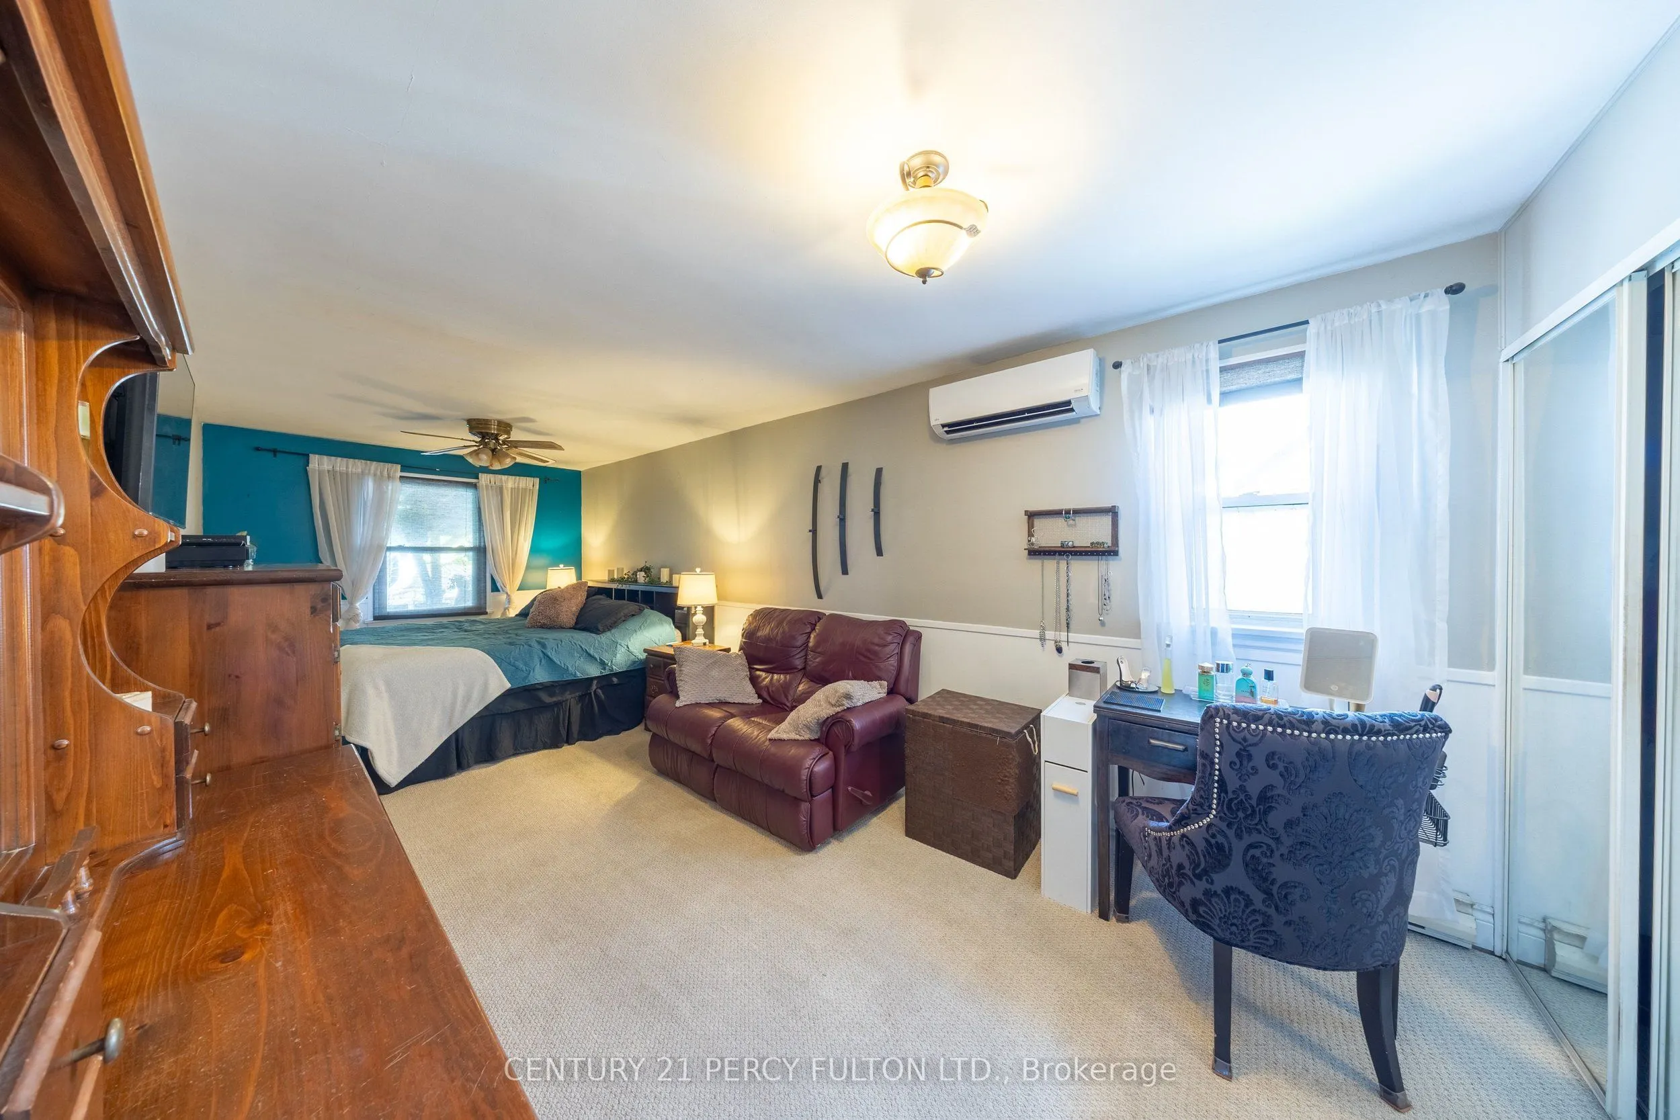
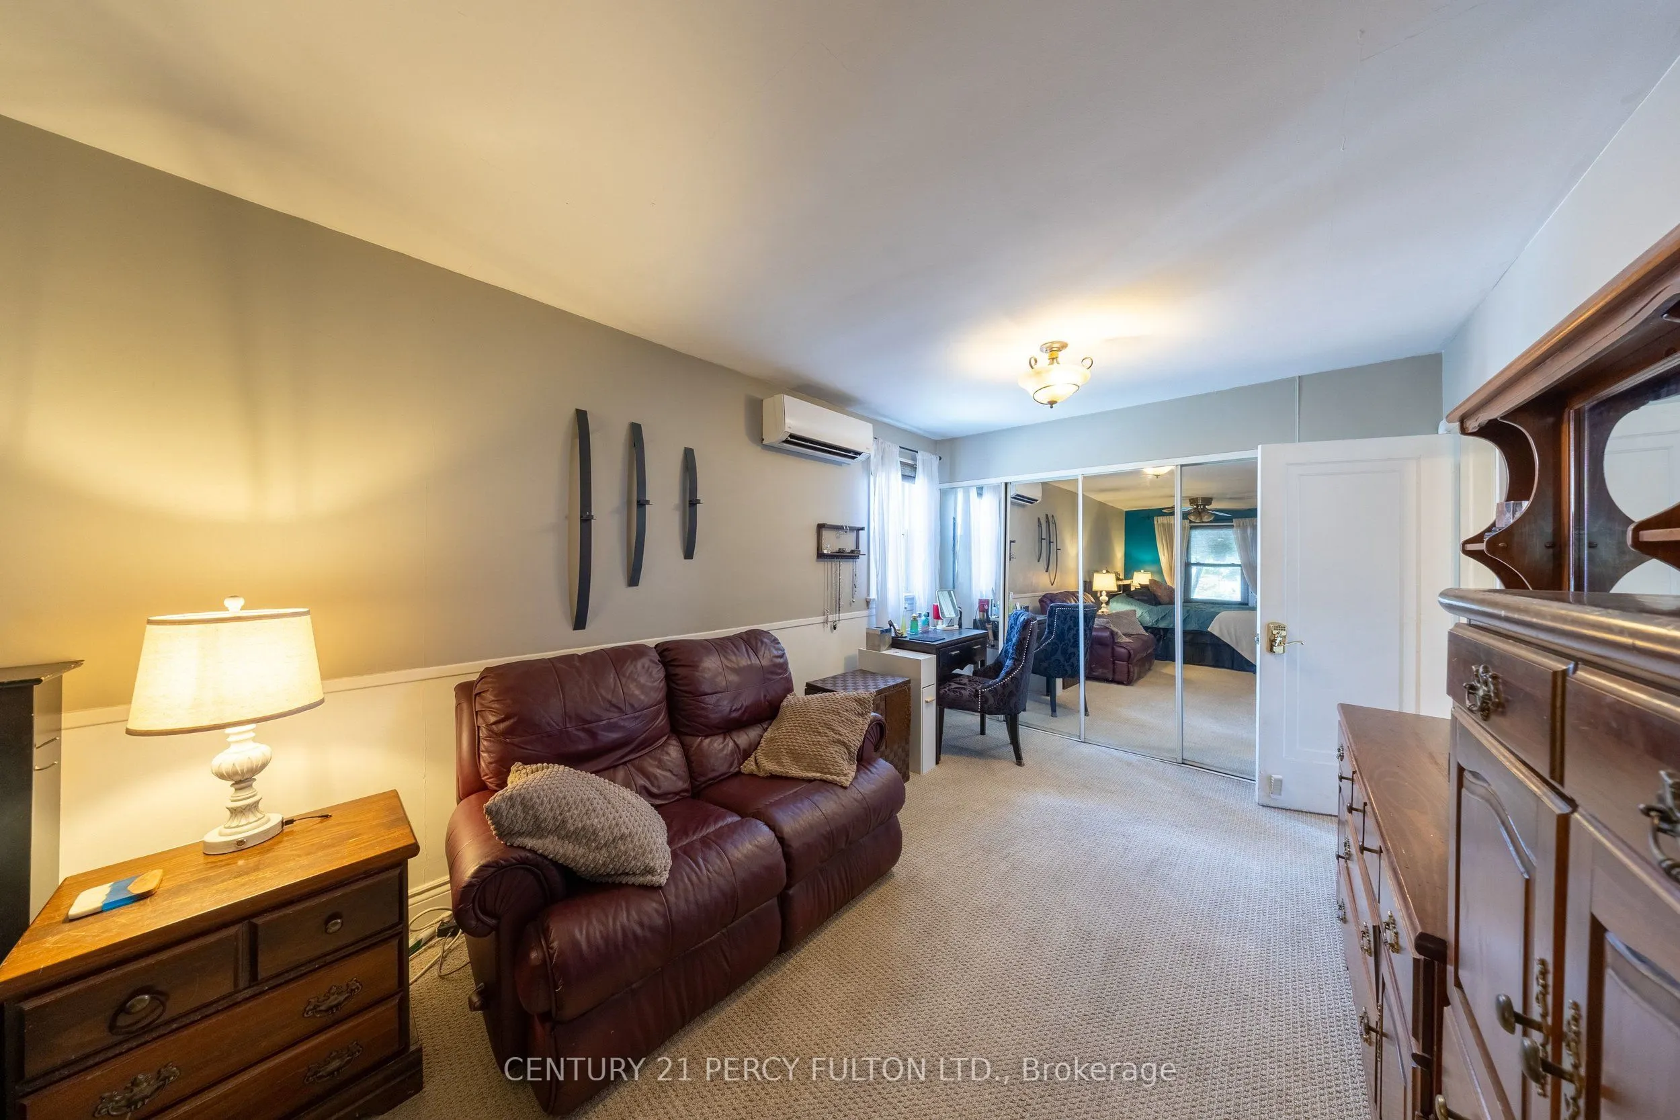
Primary Bedroom
Broadloom, Ceiling Fan(s), Overlooks Backyard
Dimensions 9.32 x 23.33 feet
217.44 sqft
Recreation
Laminate
Dimensions 19.32 x 19.55 feet
377.71 sqft
Sitting
Tile Floor, Walk-Out
Dimensions 13.02 x 11.52 feet
149.99 sqft
Utility Room
-
Dimensions 22.67 x 10.24 feet
232.14 sqft
Similar Properties(No results)
Mortgage Calculator
Calculate your estimated monthly mortgage payment
Price
$823,888
$
%
%
Total cost of mortgage
$0
Monthly payment
By clicking Save, we will calculate your estimated mortgage for all properties using the saved values (down payment percentage, interest rate, and amortization).
The accuracy and applicability of this calculator are not guaranteed.
.png)