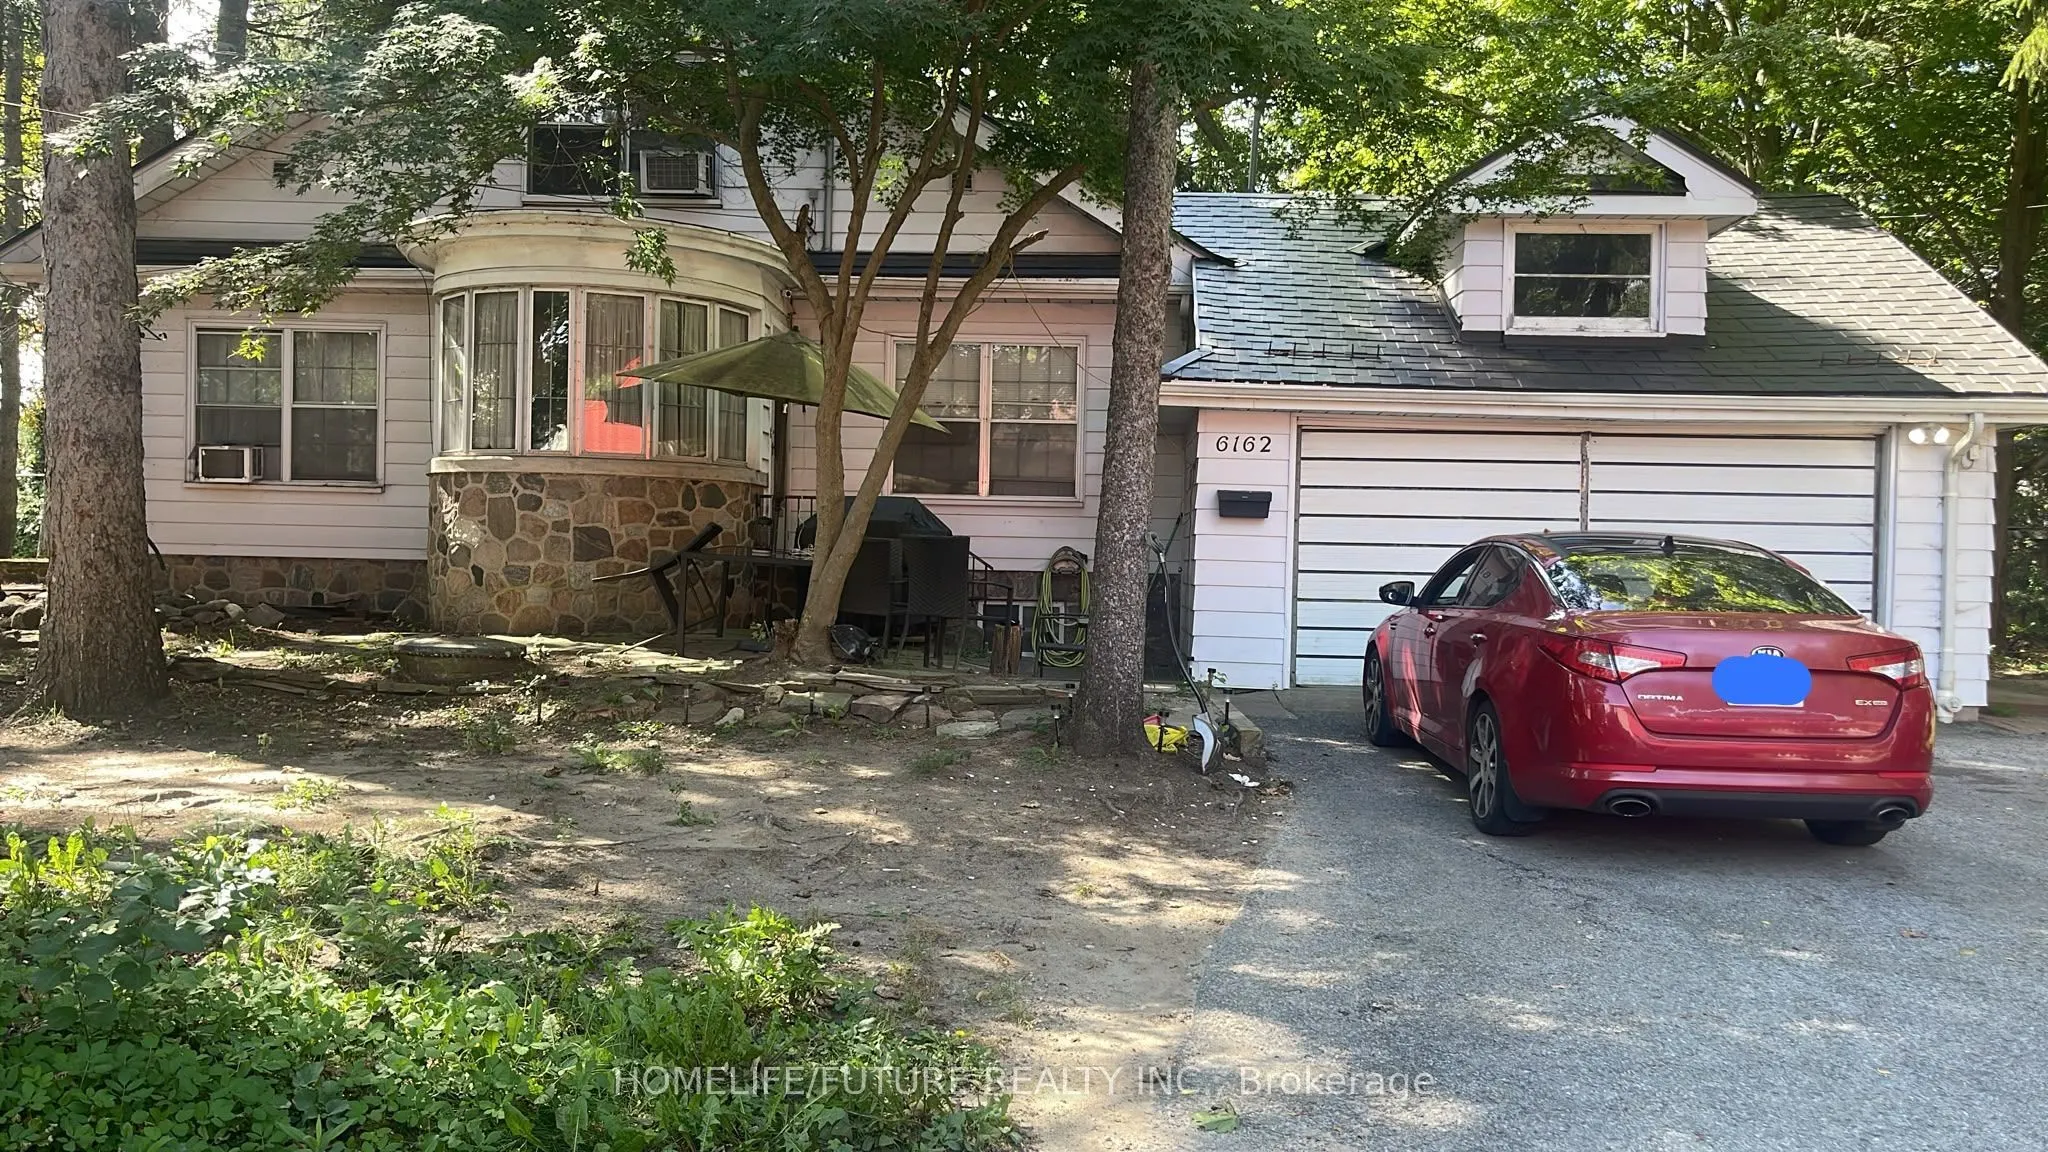
Exceptional Opportunity For Developers, Investors, Or End Users In The Desirable Highland Creek Community. Situated On An Expansive 181.95 Ft X 117.19 Ft Lot, This Property Offers Outstanding Potential To Build A Custom Luxury Residence. The Existing Home Features Over 3000 Sq. Ft. Of Spacious Livin...g Space, Generous-Sized Rooms And Hardwood Flooring Throughout The Bedrooms. Offering Six Bedrooms In Total, The Home Is Well Suited For A Large Family, Multigenerational Living Or Rental Use. The Upper Level Includes Four Bedrooms, Two Bathrooms, While Basement Offers Two Additional Bedrooms, Kitchen And Washroom Conveniently Located Near Guildwood Go Station, U Of T Scarborough, Hwy 401, Schools, Parks, Shopping And Other Amenities.
Full Property Details
Interior
Bedrooms
4
Bedrooms Plus
2
Total Bedrooms
6
Washrooms
3
Square Footage
2500-3000 sqft
Basement
Apartment,Finished
Heating Source
Gas
Heating Fuel
Forced Air
Air Conditioning
Central Air
Family Room
Yes
Kitchens
1
Kitchens Plus
1
Total Kitchens
2
Fireplace Features
Yes
Bedrooms
4
Bedrooms Plus
2
Total Bedrooms
6
Washrooms
3
Square Footage
2500-3000 sqft
Basement
Apartment,Finished
Heating Source
Gas
Heating Fuel
Forced Air
Air Conditioning
Central Air
Family Room
Yes
Kitchens
1
Kitchens Plus
1
Total Kitchens
2
Fireplace Features
Yes
Exterior
Depth
181.95
Front
117.19
Acreage
< .50
Driveway
Private
Lot Size
117 x 181.95 ft
Pool
None
Parking Spaces
2
Total Parking Spaces
4.00
Parking Description
Built-In
Garage Spaces
2
Depth
181.95
Front
117.19
Acreage
< .50
Driveway
Private
Lot Size
117 x 181.95 ft
Pool
None
Parking Spaces
2
Total Parking Spaces
4.00
Parking Description
Built-In
Garage Spaces
2
Building Description
Style
2-Storey
Home Type
House
Subtype
Detached
Year Built
51-99
Property Orientation
North
Exterior Finish
Brick
Sewers
Sewer
Water Supply
Municipal
Possession Date
No Data
Style
2-Storey
Home Type
House
Subtype
Detached
Year Built
51-99
Property Orientation
North
Exterior Finish
Brick
Sewers
Sewer
Water Supply
Municipal
Possession Date
No Data
Community
Community
Rouge E11
Community
Rouge E11
Taxes & Fees
Taxes
$7,950 /yr
Tax Year
2026
Occupancy
Tenant
Taxes
$7,950 /yr
Tax Year
2026
Occupancy
Tenant
Room Types
Bedroom
B/I Closet, Hardwood Floor
Dimensions 14.44 x 12.3 feet
177.61 sqft
Bedroom
Tile Floor, Vinyl Floor
Dimensions 20.34 x 21.23 feet
431.82 sqft
Bedroom 2
Hardwood Floor, Window
Dimensions 14.76 x 12.47 feet
184.06 sqft
Bedroom 3
Walk-In Closet(s), Hardwood Floor, Window
Dimensions 20.83 x 12.47 feet
259.75 sqft
Bedroom 5
Tile Floor, Vinyl Floor
Dimensions 15.75 x 12.47 feet
196.4 sqft
Den
Walk-Out, Hardwood Floor
Dimensions 13.62 x 11.98 feet
163.17 sqft
Dining Room
Walk-Out
Dimensions 12.4 x 13.45 feet
166.78 sqft
Family Room
-
Dimensions 14.76 x 13.94 feet
205.75 sqft
Kitchen
-
Dimensions 25.26 x 8.04 feet
203.09 sqft
Living Room
Walk-Out, Fireplace
Dimensions 21.33 x 19.03 feet
405.91 sqft
Primary Bedroom
Walk-In Closet(s), Hardwood Floor, Window
Dimensions 16.08 x 12.3 feet
197.78 sqft
Similar Properties(No results)
Mortgage Calculator
Calculate your estimated monthly mortgage payment
Price
$1,349,999
$
%
%
Total cost of mortgage
$0
Monthly payment
By clicking Save, we will calculate your estimated mortgage for all properties using the saved values (down payment percentage, interest rate, and amortization).
The accuracy and applicability of this calculator are not guaranteed.
.png)