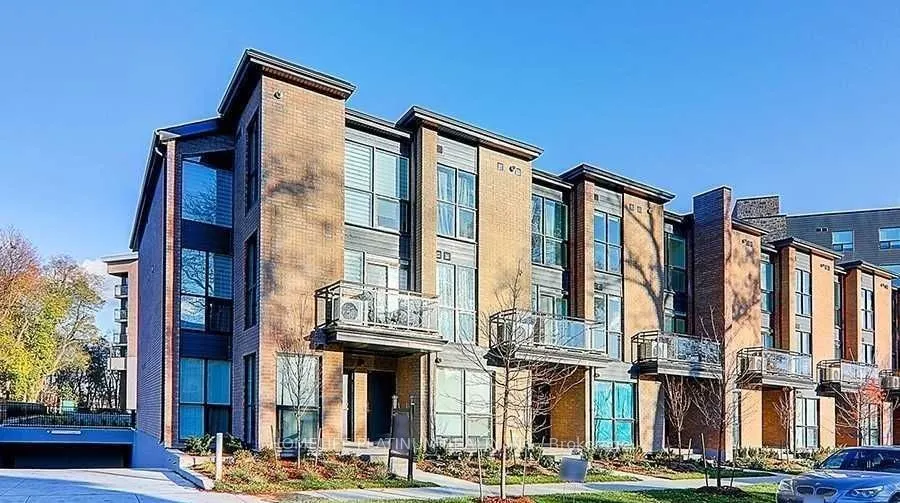
Move into this modern condo townhouse built in 2000, in the exclusive West Hill Neighbourhood At Sweetlife Condos And Towns, Bright & Spacious 2 Bedroom and 2.5 Bathroom with 1 locker + 1 Parking (At present the living room is converted into an additional bedroom, can be converted back). Across from... a large plaza, with shops, restaurants, fast food, Starbucks, Tim Hortons, Shoppers drug mart, Liquor store & Beer Store, minutes from 401, Go train station, Lake Ontario, Uoft, Centennial college
Full Property Details
Interior
Bedrooms
2
Total Bedrooms
2
Washrooms
3
Square Footage
1200-1399 sqft
Basement
None
Heating Source
Gas
Heating Fuel
Forced Air
Air Conditioning
Central Air
Family Room
No
Kitchens
1
Total Kitchens
1
Fireplace Features
No
Bedrooms
2
Total Bedrooms
2
Washrooms
3
Square Footage
1200-1399 sqft
Basement
None
Heating Source
Gas
Heating Fuel
Forced Air
Air Conditioning
Central Air
Family Room
No
Kitchens
1
Total Kitchens
1
Fireplace Features
No
Exterior
Parking Spaces
1
Total Parking Spaces
1.00
Garage Spaces
1
Balcony
Open
Parking Spaces
1
Total Parking Spaces
1.00
Garage Spaces
1
Balcony
Open
Building Description
Style
2-Storey
Home Type
Condo
Subtype
Condo Townhouse
Year Built
6-10
Property Orientation
East
Exterior Finish
Brick
Possession Date
No Data
Locker
Owned
Style
2-Storey
Home Type
Condo
Subtype
Condo Townhouse
Year Built
6-10
Property Orientation
East
Exterior Finish
Brick
Possession Date
No Data
Locker
Owned
Community
Community
West Hill
Community
West Hill
Taxes & Fees
Taxes
$2,125 /yr
Tax Year
2026
Occupancy
Tenant
Maintenance Fee
$632/mo
Common Elements
Included
Parking
Included
Building Insurance
Included
Taxes
$2,125 /yr
Tax Year
2026
Occupancy
Tenant
Maintenance Fee
$632/mo
Common Elements
Included
Parking
Included
Building Insurance
Included
Other
Pets
Yes-with Restrictions
Pets
Yes-with Restrictions
Room Types
Bedroom 2
Broadloom, Closet, Window
Dimensions 9.48 x 11.58 feet
109.78 sqft
Dining Room
Laminate, Combined w/Living, Combined w/Kitchen
Dimensions 6.99 x 12.01 feet
83.95 sqft
Kitchen
Laminate, Stainless Steel Appl
Dimensions 8.2 x 10.99 feet
90.12 sqft
Living Room
Laminate, W/O To Balcony, Combined w/Dining
Dimensions 9.91 x 12.01 feet
119.02 sqft
Primary Bedroom
Broadloom, 4 Pc Ensuite, Window
Dimensions 13.29 x 14.4 feet
191.38 sqft
Similar Properties(No results)
Mortgage Calculator
Calculate your estimated monthly mortgage payment
Price
$681,000
$
%
%
Total cost of mortgage
$0
Monthly payment
By clicking Save, we will calculate your estimated mortgage for all properties using the saved values (down payment percentage, interest rate, and amortization).
The accuracy and applicability of this calculator are not guaranteed.
.png)