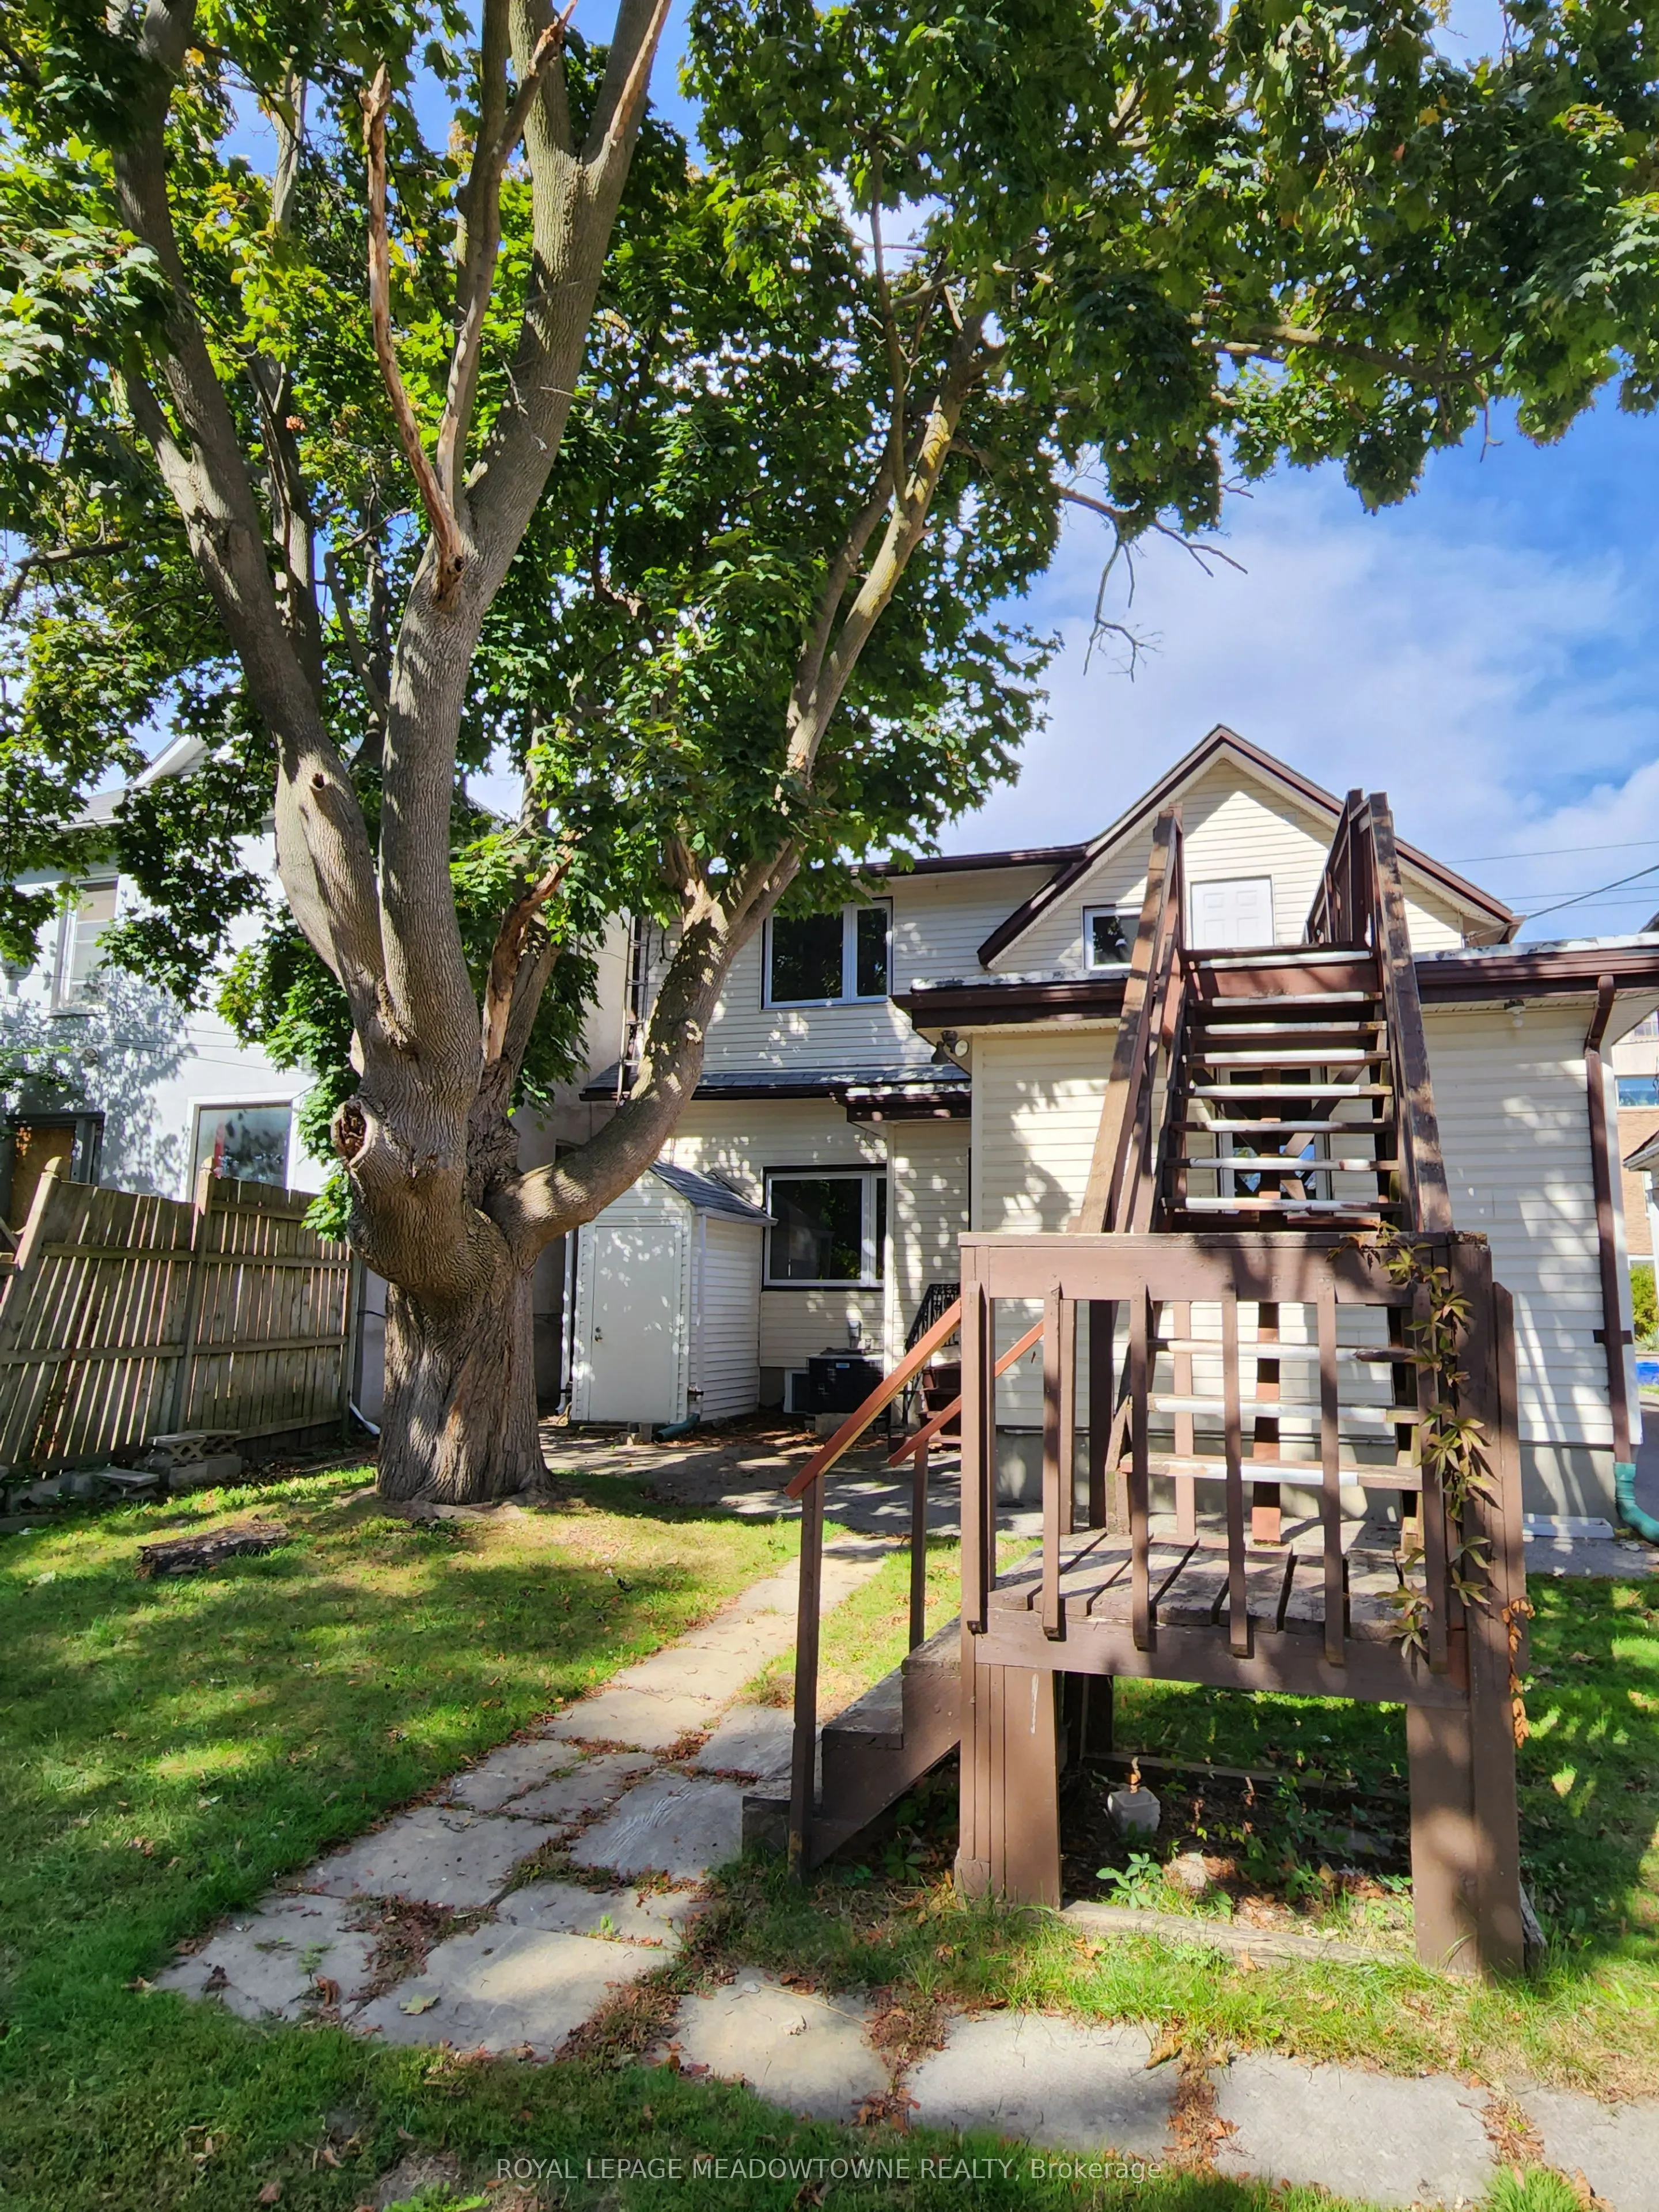
Sign In or Create a Free Account to see full details of this property
Key Facts
Key facts for 119 Colborne Street E
Property Type
House, 2-Storey
Parking
None 0 garage, 4 parking
MLS #
E13863278
Size
2000-2500 sqft
Basement
Finished,Separate Entrance
Listed on
2026-10-05
Lot size
40 x 131.66
Tax
$5,000.27 /yr
Days on Market
8
Approximate Age
-
Maintenance Fee
-
Description
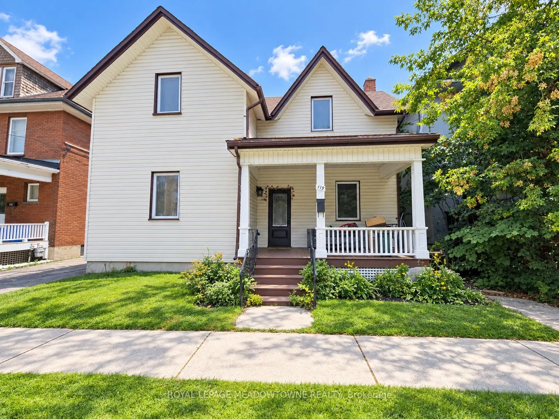
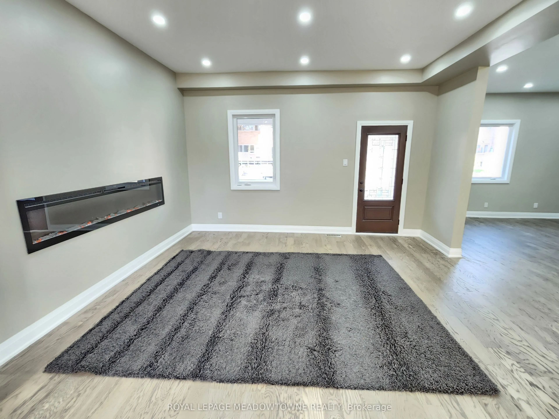
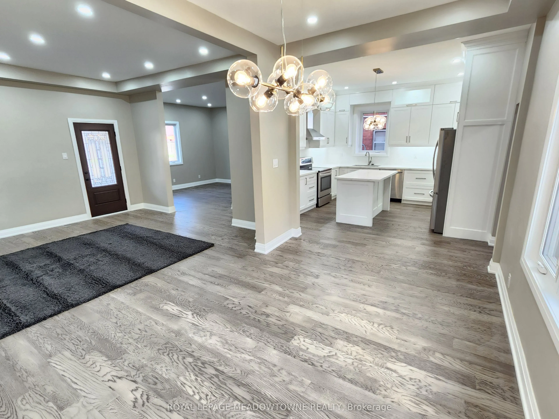
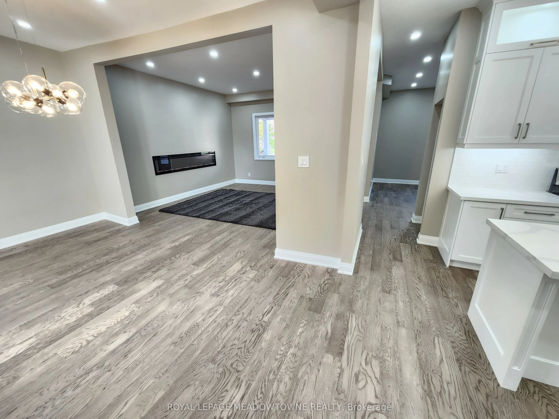
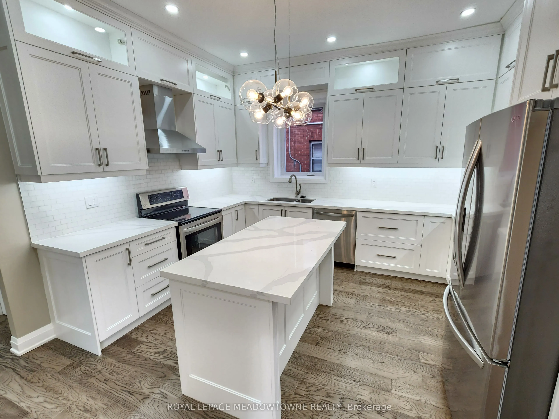
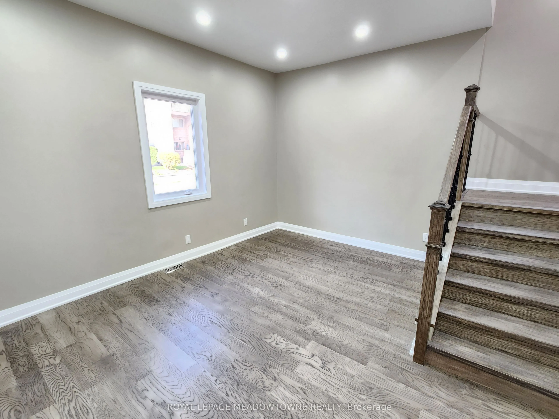
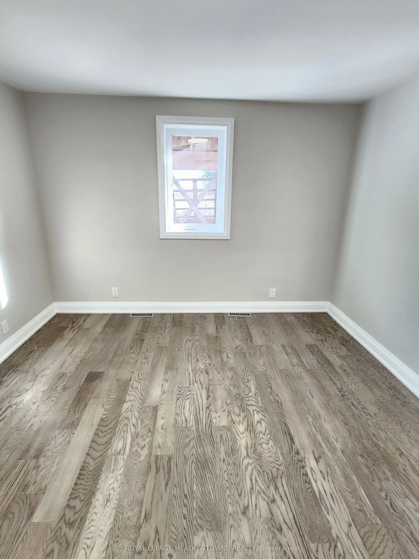
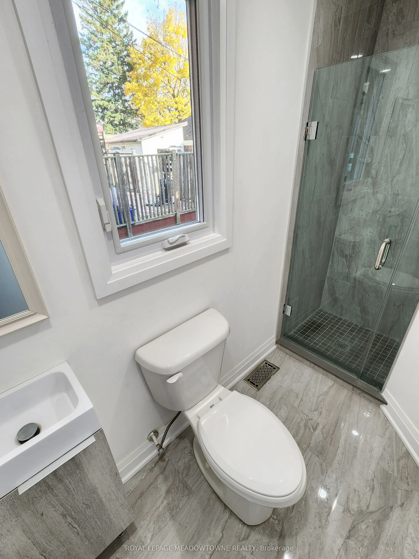
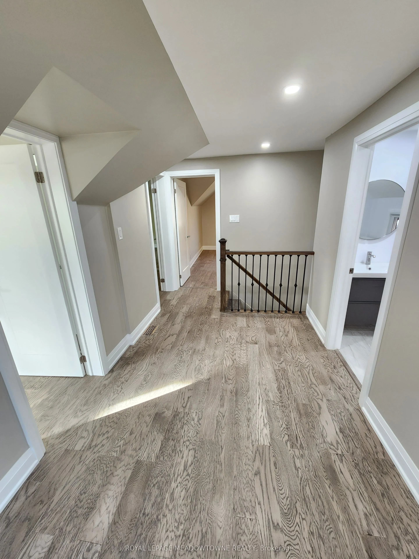
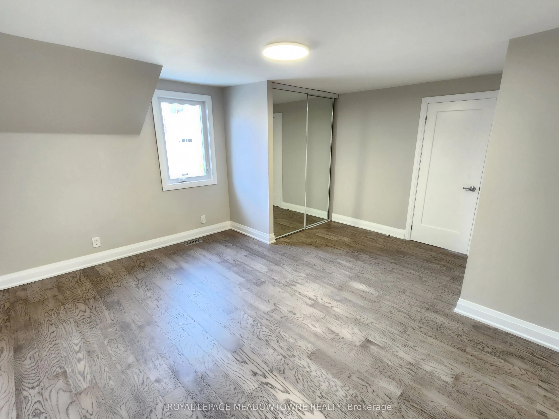
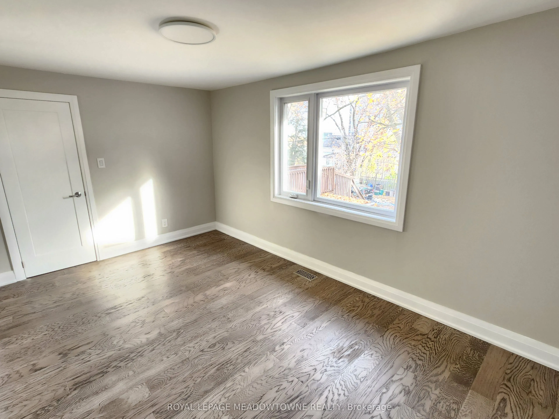
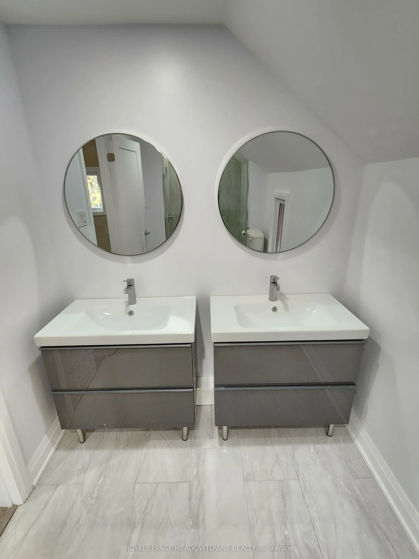
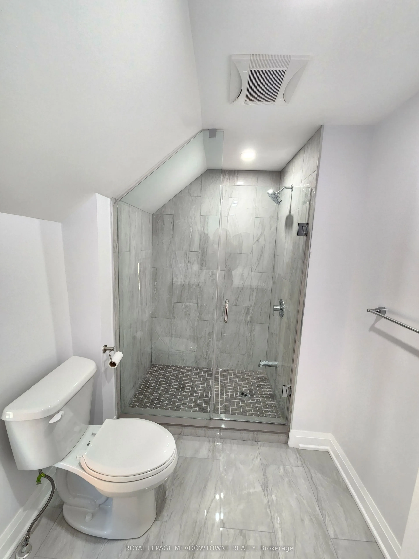
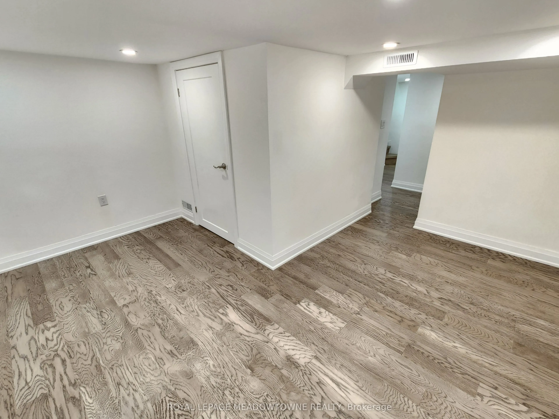
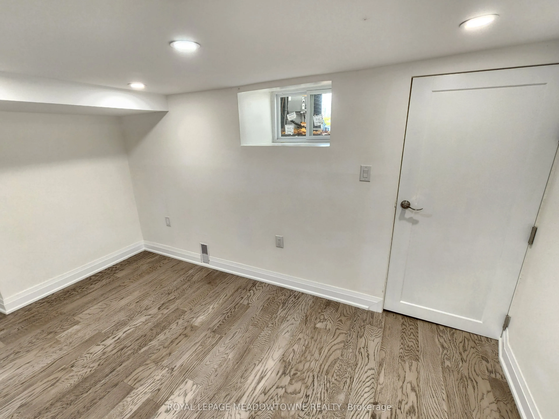
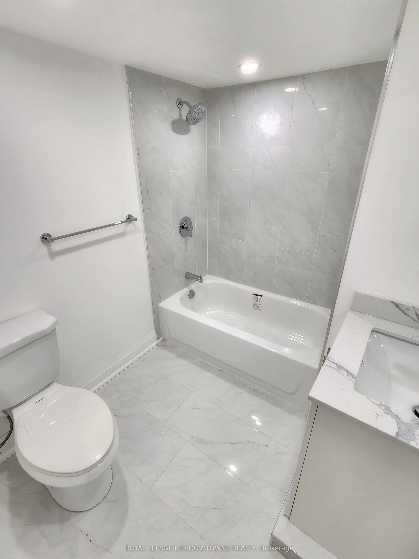
Welcome to this beautifully upgraded home in the heart of Oshawa, offering the perfect blend of style, space and versatility. This home is a great opportunity for a family looking to settle down or an investor looking for the newest addition to their portfolio. From the moment you walk in, you'll no...tice an abundance of natural light enhanced by pot lights that make this home bright and inviting after a long day. Take a look around and fall in love with the tasteful upgrades, modern finishes and spacious rooms that make this home the one. The finished basement provides excellent flexibility for an in-law suite, private home office, entertainer's den or playroom. The choice is yours! With three separate entrances, this home also offers great multi-unit potential. Just a few steps away, you'll find a Costco and NoFrills among many other shops and restaurants. UOIT, Oshawa Centre, Highway 401, GO station, parks, entertainment and more are all conveniently located nearby. This an opportunity you don't want to miss! *** EXTRAS *** Brand new windows & brand new roof.
Full Property Details
Interior
Bedrooms
4
Total Bedrooms
4
Washrooms
3
Square Footage
2000-2500 sqft
Basement
Finished,Separate Entrance
Heating Source
Gas
Heating Fuel
Forced Air
Air Conditioning
Central Air
Family Room
No
Kitchens
1
Total Kitchens
1
Fireplace Features
Yes
Bedrooms
4
Total Bedrooms
4
Washrooms
3
Square Footage
2000-2500 sqft
Basement
Finished,Separate Entrance
Heating Source
Gas
Heating Fuel
Forced Air
Air Conditioning
Central Air
Family Room
No
Kitchens
1
Total Kitchens
1
Fireplace Features
Yes
Exterior
Depth
131.66
Front
40.32
Driveway
Private
Lot Size
40 x 131.66 ft
Pool
None
Parking Spaces
4
Total Parking Spaces
4.00
Parking Description
None
Garage Spaces
0
Depth
131.66
Front
40.32
Driveway
Private
Lot Size
40 x 131.66 ft
Pool
None
Parking Spaces
4
Total Parking Spaces
4.00
Parking Description
None
Garage Spaces
0
Building Description
Style
2-Storey
Home Type
House
Subtype
Detached
Property Orientation
South
Exterior Finish
Vinyl Siding
Sewers
Sewer
Water Supply
Municipal
Possession Date
No Data
Style
2-Storey
Home Type
House
Subtype
Detached
Property Orientation
South
Exterior Finish
Vinyl Siding
Sewers
Sewer
Water Supply
Municipal
Possession Date
No Data
Community
Community
O'Neill
Community
O'Neill
Taxes & Fees
Taxes
$5,000.27 /yr
Tax Year
2025
Occupancy
Tenant
Taxes
$5,000.27 /yr
Tax Year
2025
Occupancy
Tenant
Room Types
Bedroom
Vinyl Floor
Dimensions 12.07 x 11.42 feet
137.84 sqft
Bedroom
Vinyl Floor
Dimensions 13.25 x 10.93 feet
144.82 sqft
Bedroom
Vinyl Floor
Dimensions 15.26 x 9.68 feet
147.72 sqft
Bedroom
Vinyl Floor, Large Closet
Dimensions 15.49 x 14.17 feet
219.49 sqft
Dining Room
Vinyl Floor, Pot Lights
Dimensions 15.68 x 9.32 feet
146.14 sqft
Kitchen
Vinyl Floor, Pot Lights
Dimensions 13.48 x 13.25 feet
178.61 sqft
Living Room
Vinyl Floor, Pot Lights, Electric Fireplace
Dimensions 14.99 x 14.34 feet
214.96 sqft
Office
Vinyl Floor, Pot Lights
Dimensions 14.07 x 10.01 feet
140.84 sqft
Similar Properties(No results)
Mortgage Calculator
Calculate your estimated monthly mortgage payment
Price
$724,888
$
%
%
Total cost of mortgage
$0
Monthly payment
By clicking Save, we will calculate your estimated mortgage for all properties using the saved values (down payment percentage, interest rate, and amortization).
The accuracy and applicability of this calculator are not guaranteed.
.png)