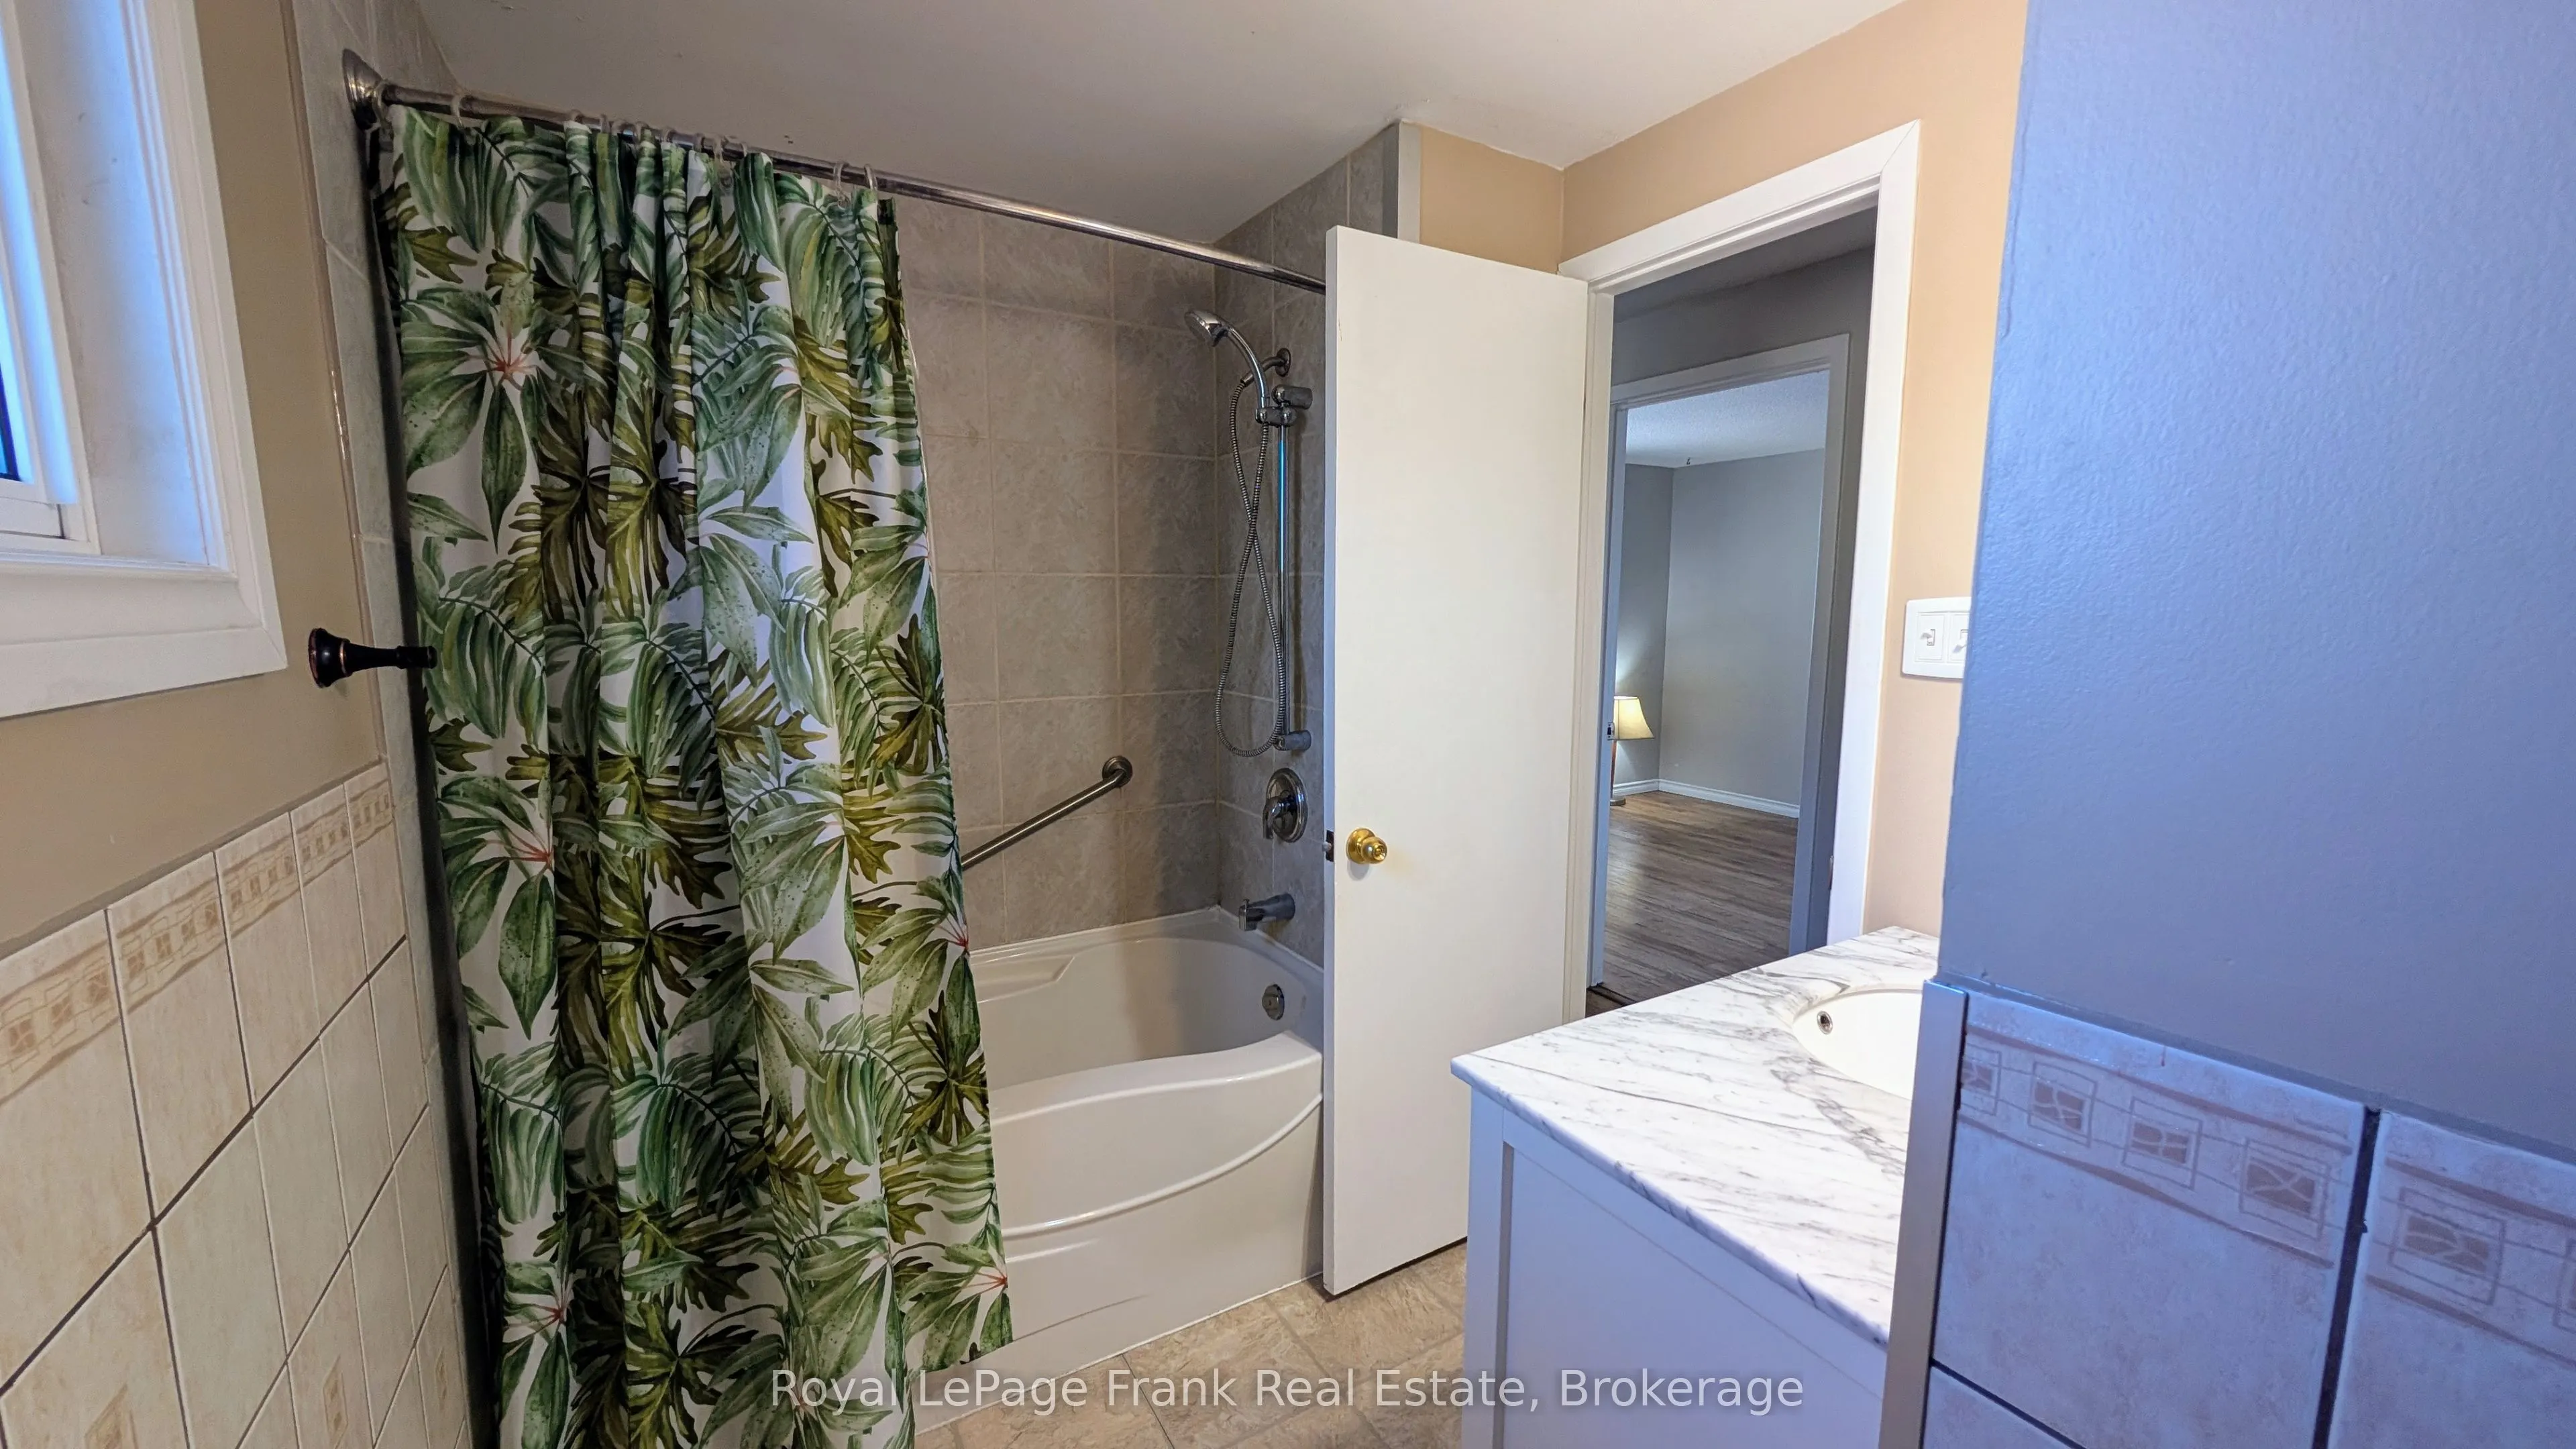
Sign In or Create a Free Account to see full details of this property
Key Facts
Key facts for 582 Lakeview Avenue
Property Type
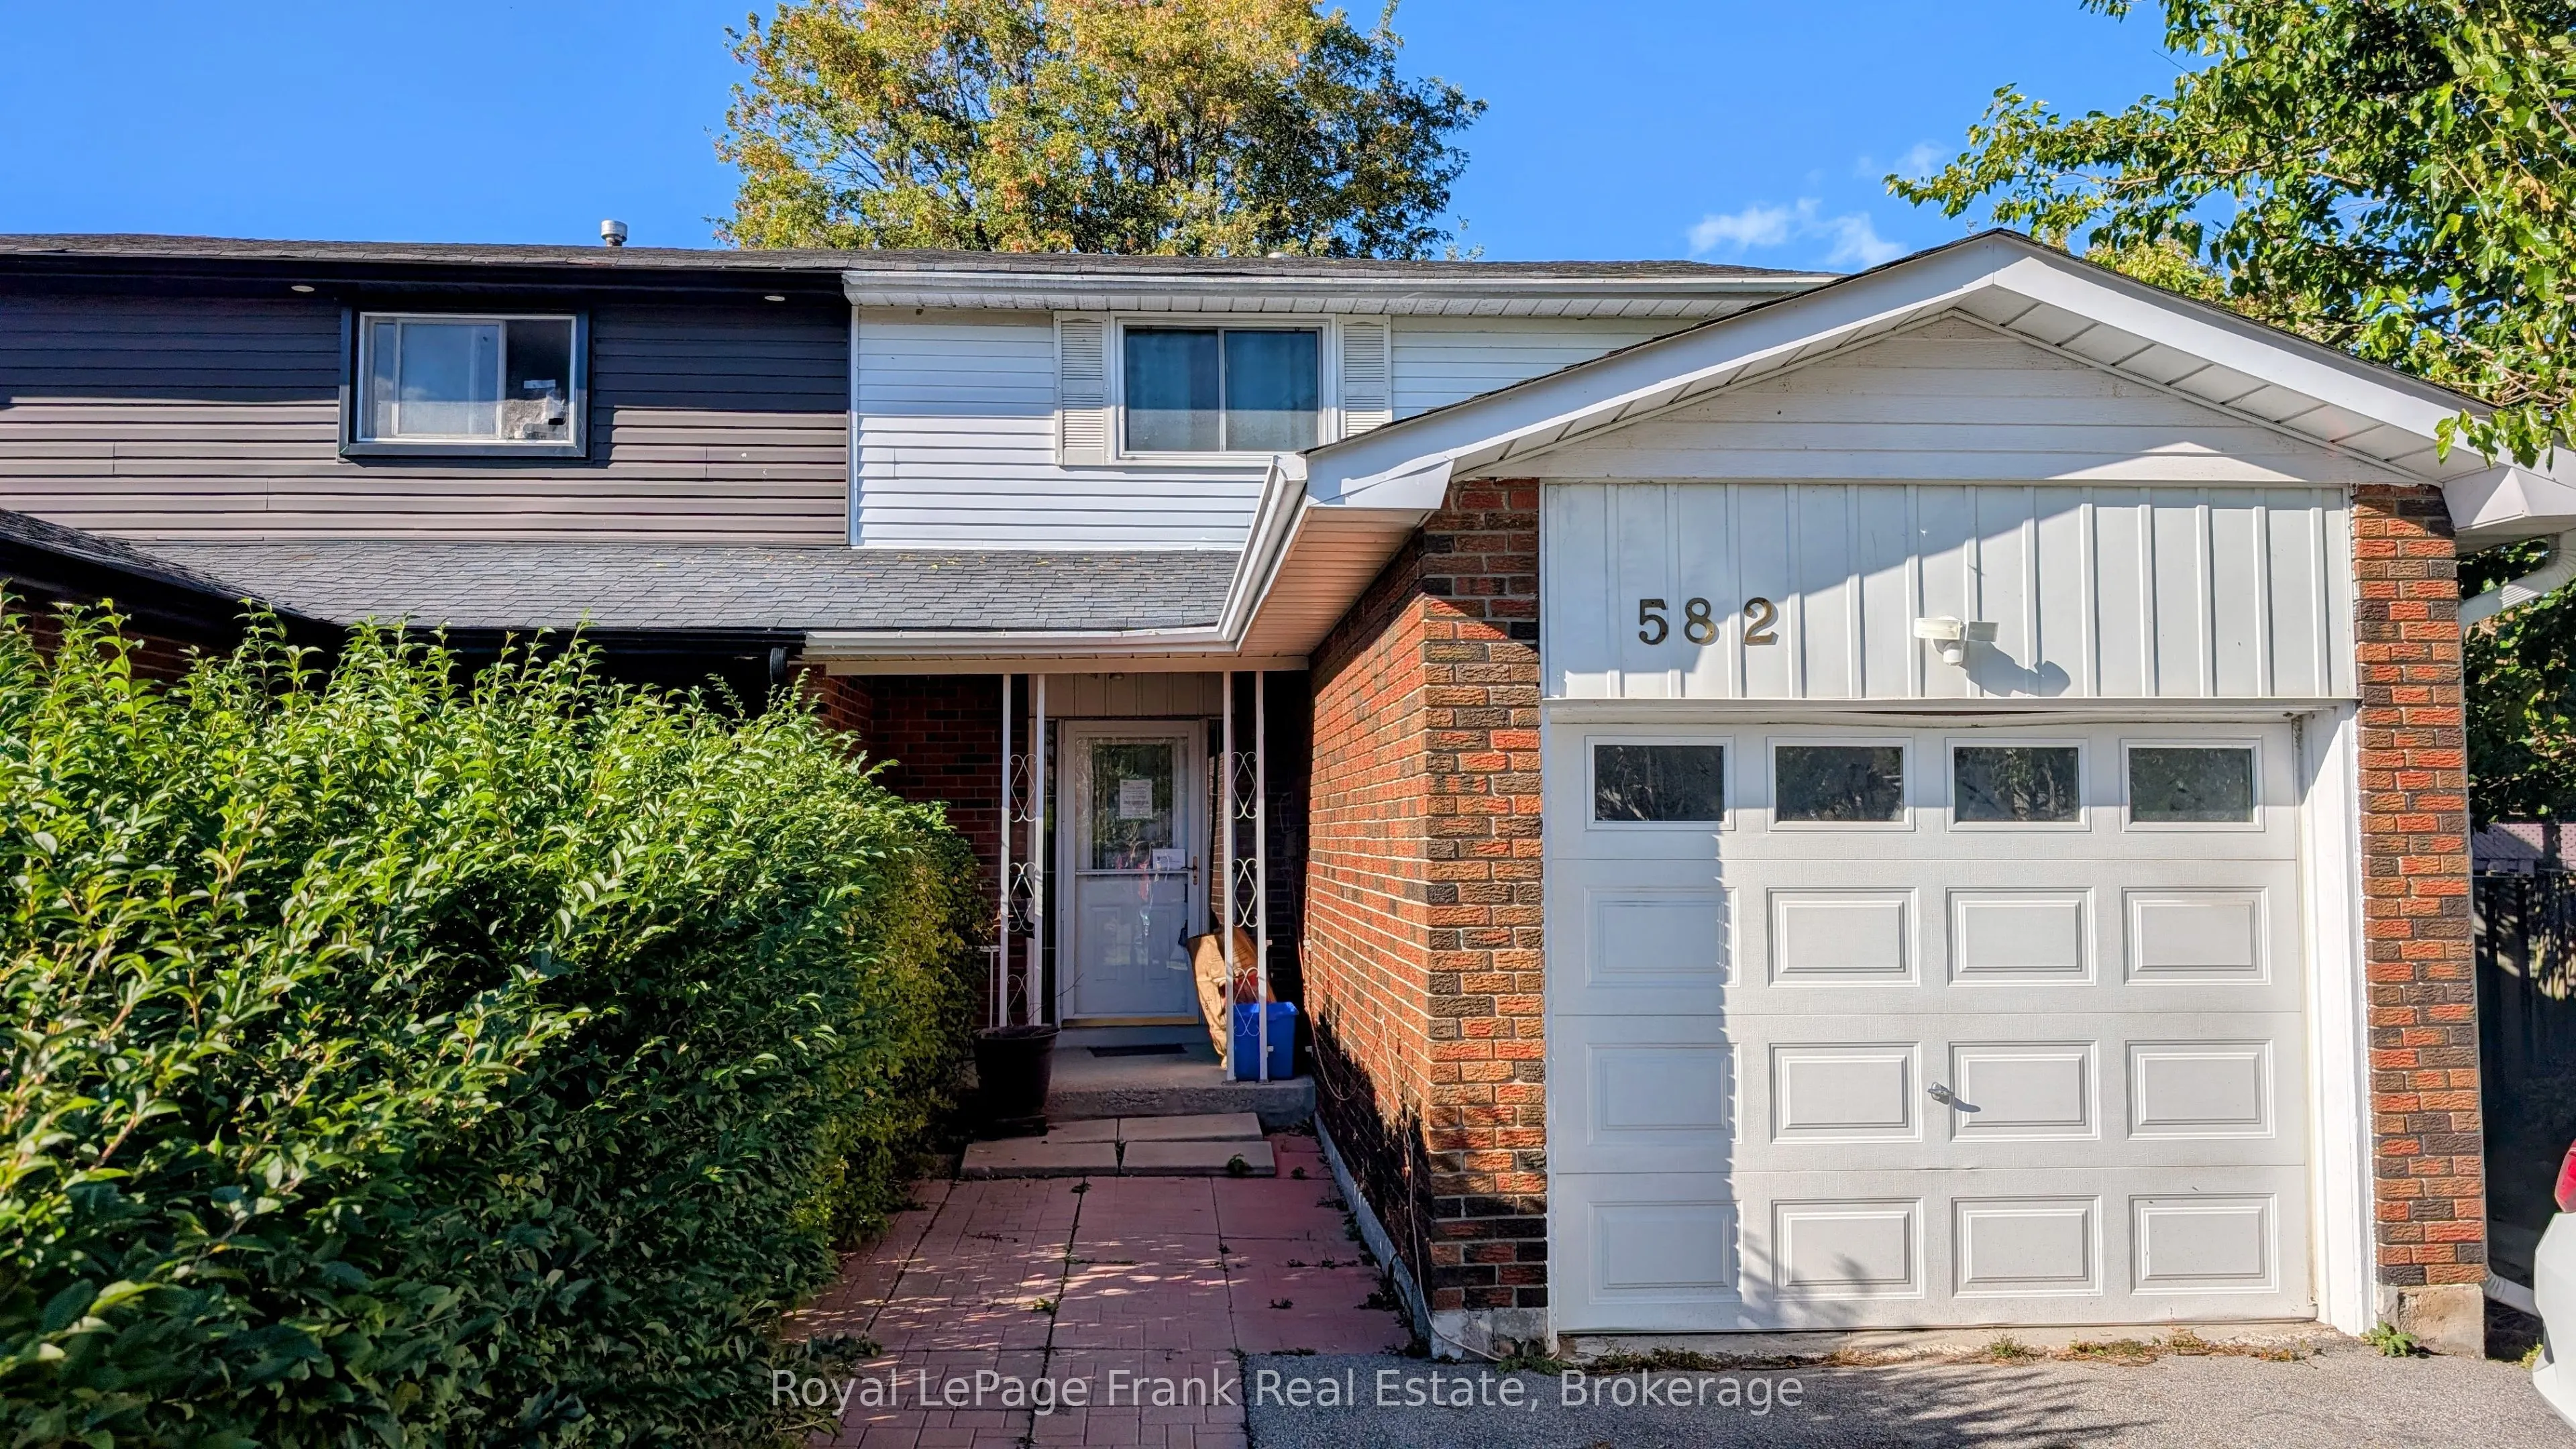
House, 2-Storey
Parking
Attached 1 garage, 2 parking
MLS #
E13870838
Size
1100-1500 sqft
Basement
Apartment,Separate Entrance
Listed on
2026-10-07
Lot size
25 x 159.59
Tax
$4,406 /yr
Days on Market
6
Approximate Age
-
Maintenance Fee
-
Description
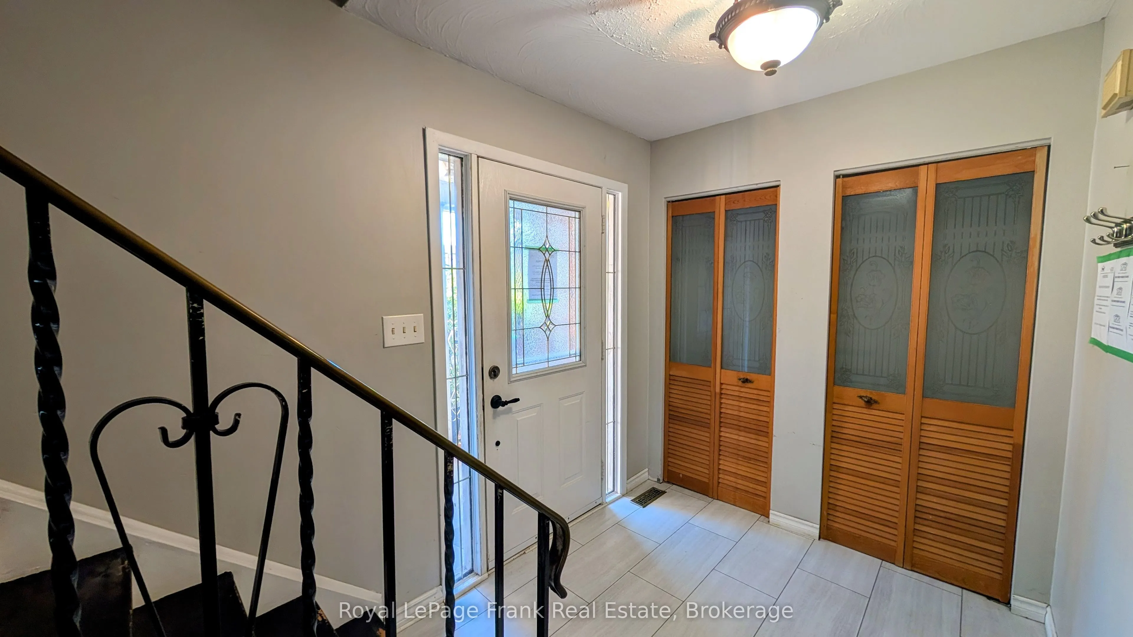
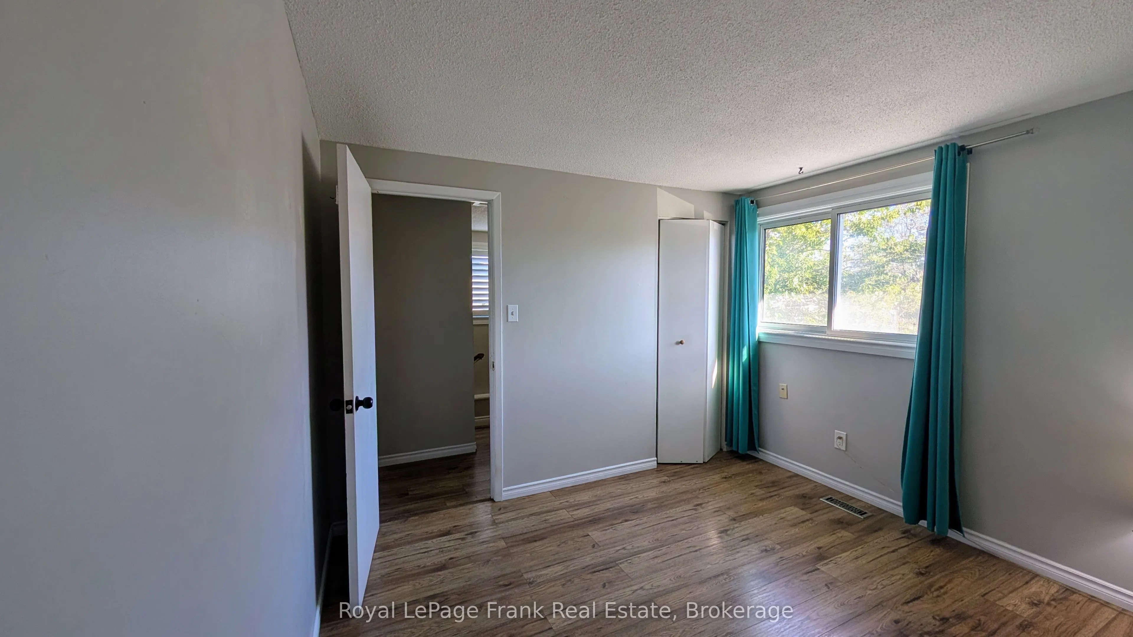
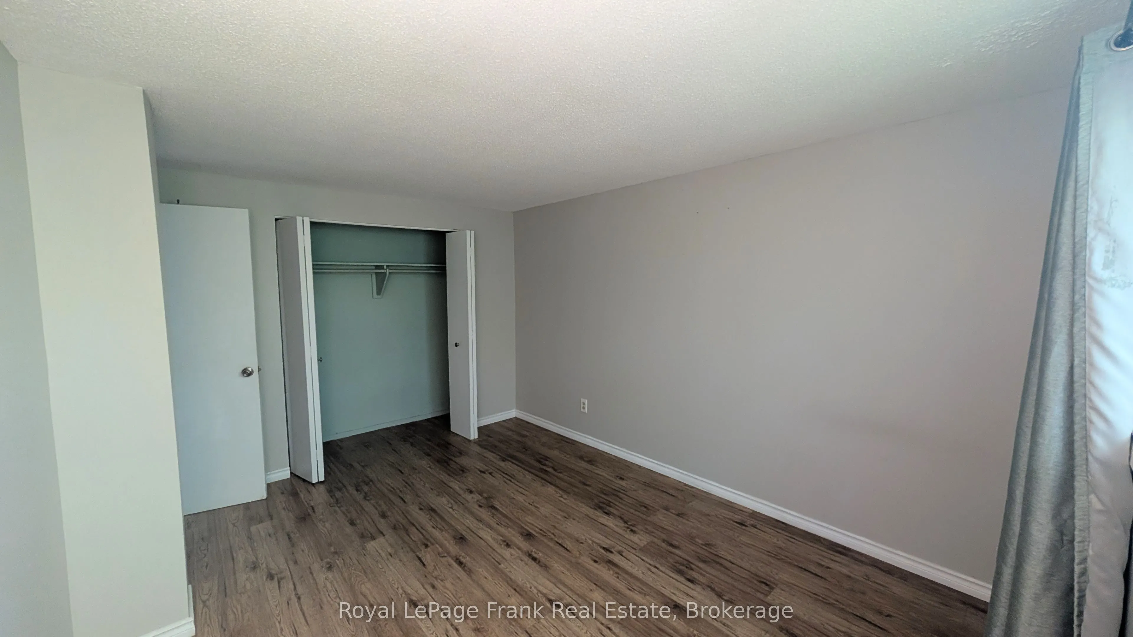
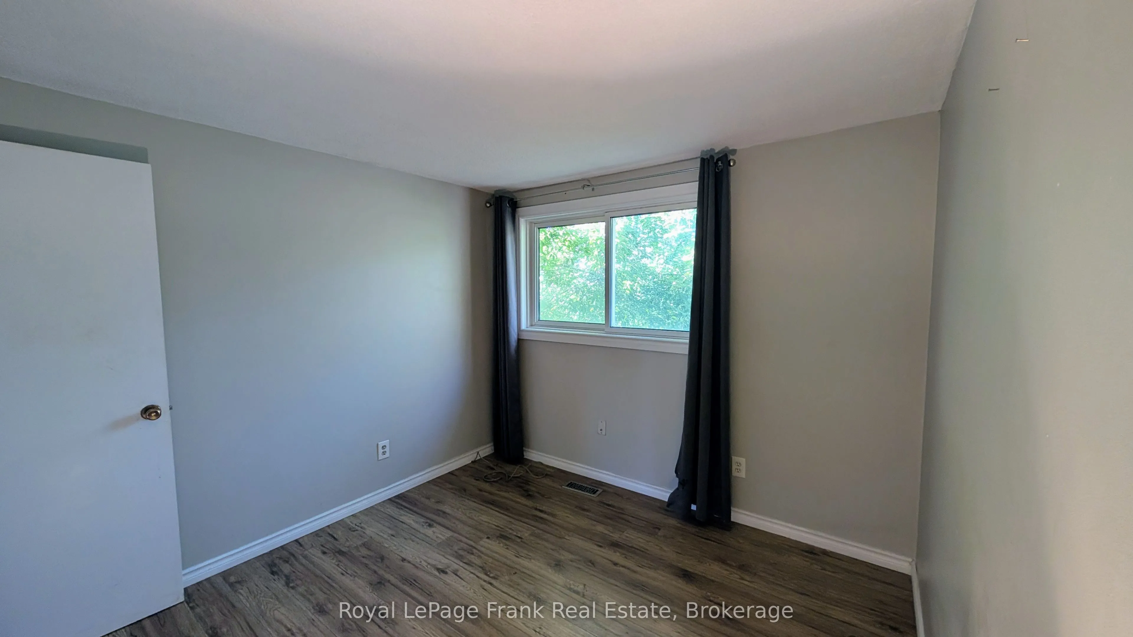
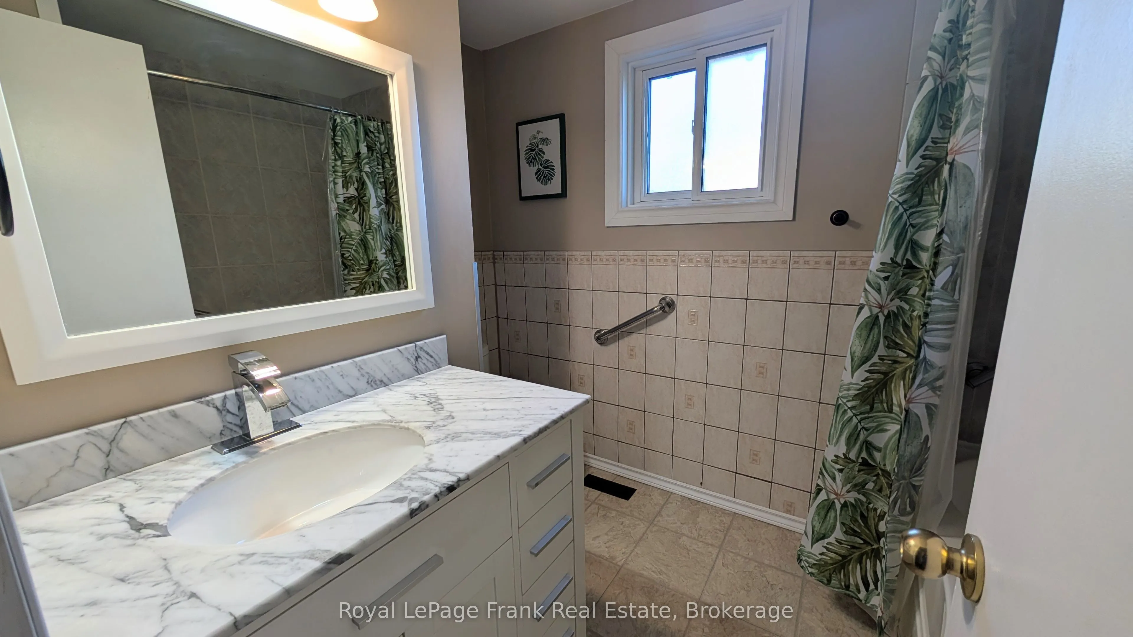
Opportunity knocks in south Oshawa! This 3+1-bedroom, 2-bathroom semi-detached home on Lakeview Ave works for investors, multi-generational families, or buyers who want rental income to help with the mortgage. The home sits on a pie-shaped lot that widens toward the back, giving you more outdoor spa...ce than you'd expect. There's room for gardening, entertaining, kids and pets to play, or future plans to add your own touch. The location makes it easy to enjoy the outdoors. You're a short walk to the lake, so mornings by the water, evening strolls, and weekend bike rides are part of everyday life. A nearby community centre adds convenient access to recreation, programs, and local events. Live in one unit and rent the other, rent out both, or reimagine the space to suit your vision. The potential here is endless. Don't miss your chance to get into this lakeside neighbourhood.
Full Property Details
Interior
Bedrooms
3
Bedrooms Plus
1
Total Bedrooms
4
Washrooms
2
Square Footage
1100-1500 sqft
Basement
Apartment,Separate Entrance
Heating Source
Gas
Heating Fuel
Forced Air
Air Conditioning
Central Air
Family Room
No
Kitchens
1
Kitchens Plus
1
Total Kitchens
2
Fireplace Features
No
Bedrooms
3
Bedrooms Plus
1
Total Bedrooms
4
Washrooms
2
Square Footage
1100-1500 sqft
Basement
Apartment,Separate Entrance
Heating Source
Gas
Heating Fuel
Forced Air
Air Conditioning
Central Air
Family Room
No
Kitchens
1
Kitchens Plus
1
Total Kitchens
2
Fireplace Features
No
Exterior
Depth
159.59
Front
25.48
Driveway
Private
Lot Size
25 x 159.59 ft
Pool
None
Parking Spaces
2
Total Parking Spaces
3.00
Parking Description
Attached
Garage Spaces
1
Depth
159.59
Front
25.48
Driveway
Private
Lot Size
25 x 159.59 ft
Pool
None
Parking Spaces
2
Total Parking Spaces
3.00
Parking Description
Attached
Garage Spaces
1
Building Description
Style
2-Storey
Home Type
House
Subtype
Semi-Detached
Property Orientation
North
Exterior Finish
Brick,Vinyl Siding
Sewers
Sewer
Water Supply
Municipal
Possession Date
No Data
Style
2-Storey
Home Type
House
Subtype
Semi-Detached
Property Orientation
North
Exterior Finish
Brick,Vinyl Siding
Sewers
Sewer
Water Supply
Municipal
Possession Date
No Data
Community
Community
Lakeview
Community
Lakeview
Taxes & Fees
Taxes
$4,406 /yr
Tax Year
2026
Occupancy
Tenant
Taxes
$4,406 /yr
Tax Year
2026
Occupancy
Tenant
Room Types
Bedroom
Window, Closet
Dimensions 10.33 x 10.73 feet
110.84 sqft
Bedroom
-
Dimensions 9.61 x 8.66 feet
83.22 sqft
Bedroom
Window, Closet
Dimensions 9.88 x 9.48 feet
93.66 sqft
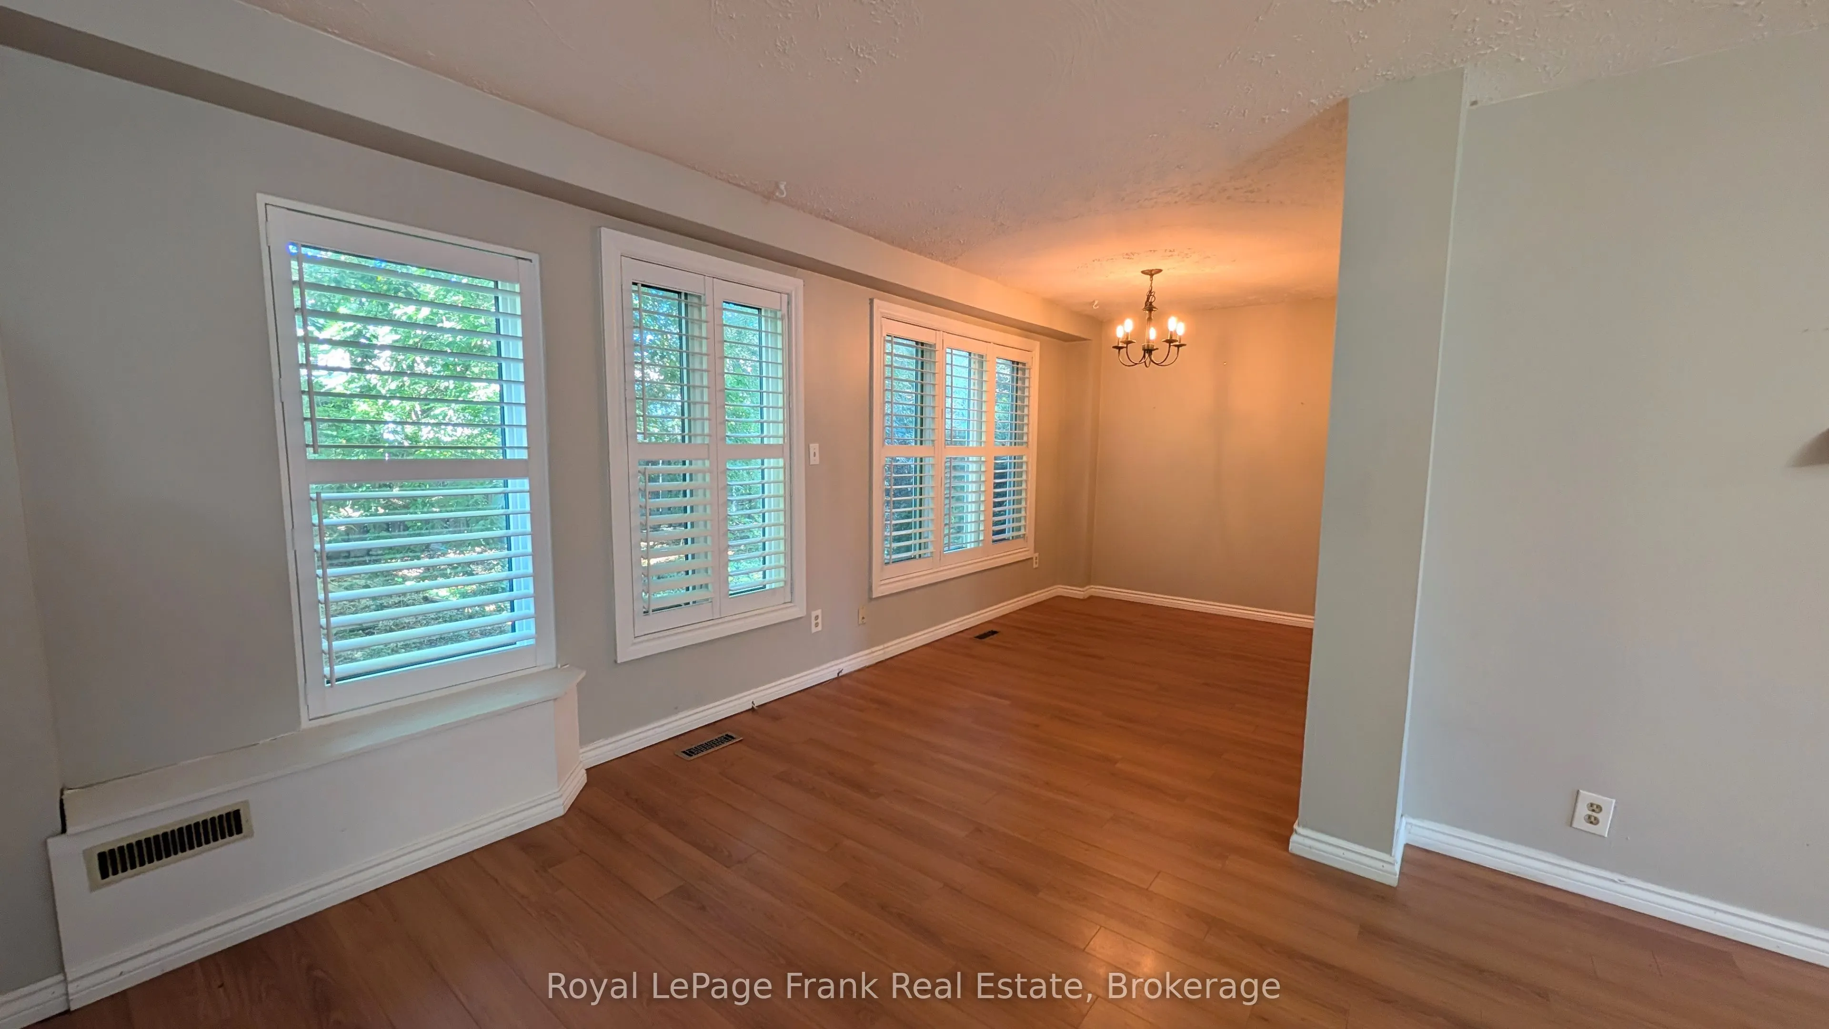
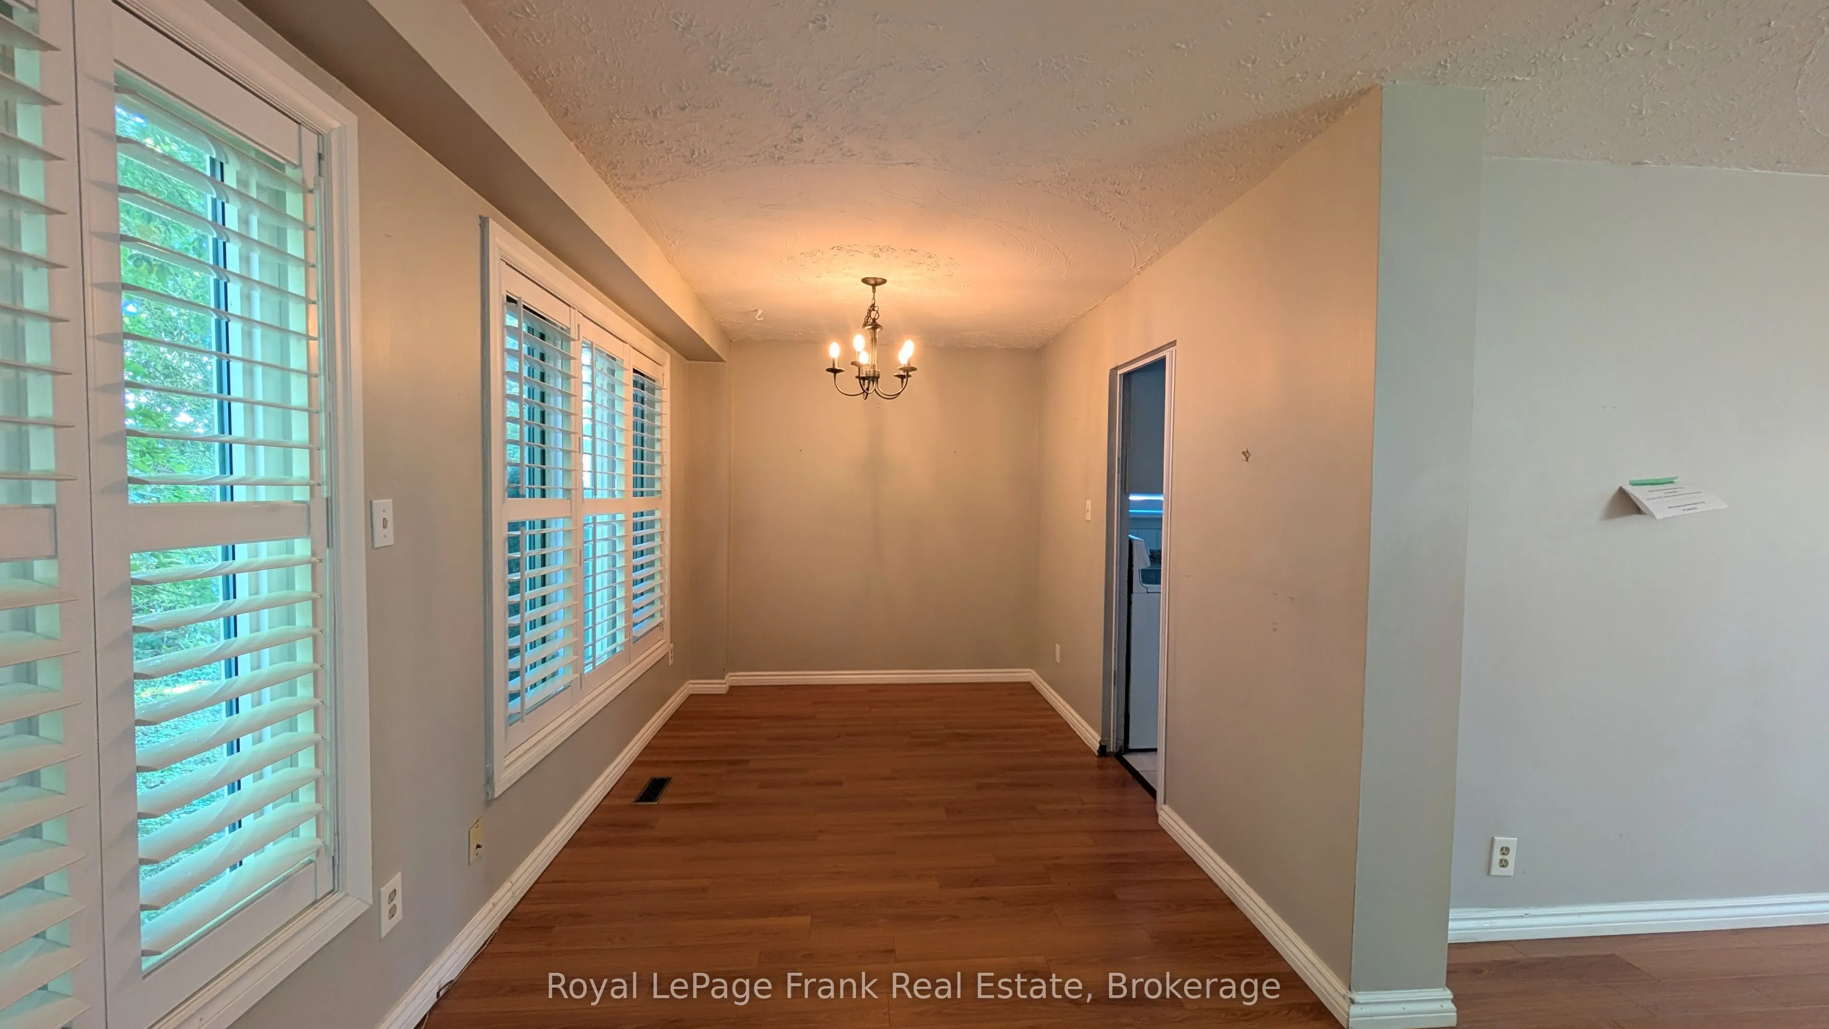
Dining Room
Combined w/Living, Window
Dimensions 10.89 x 8.07 feet
87.88 sqft
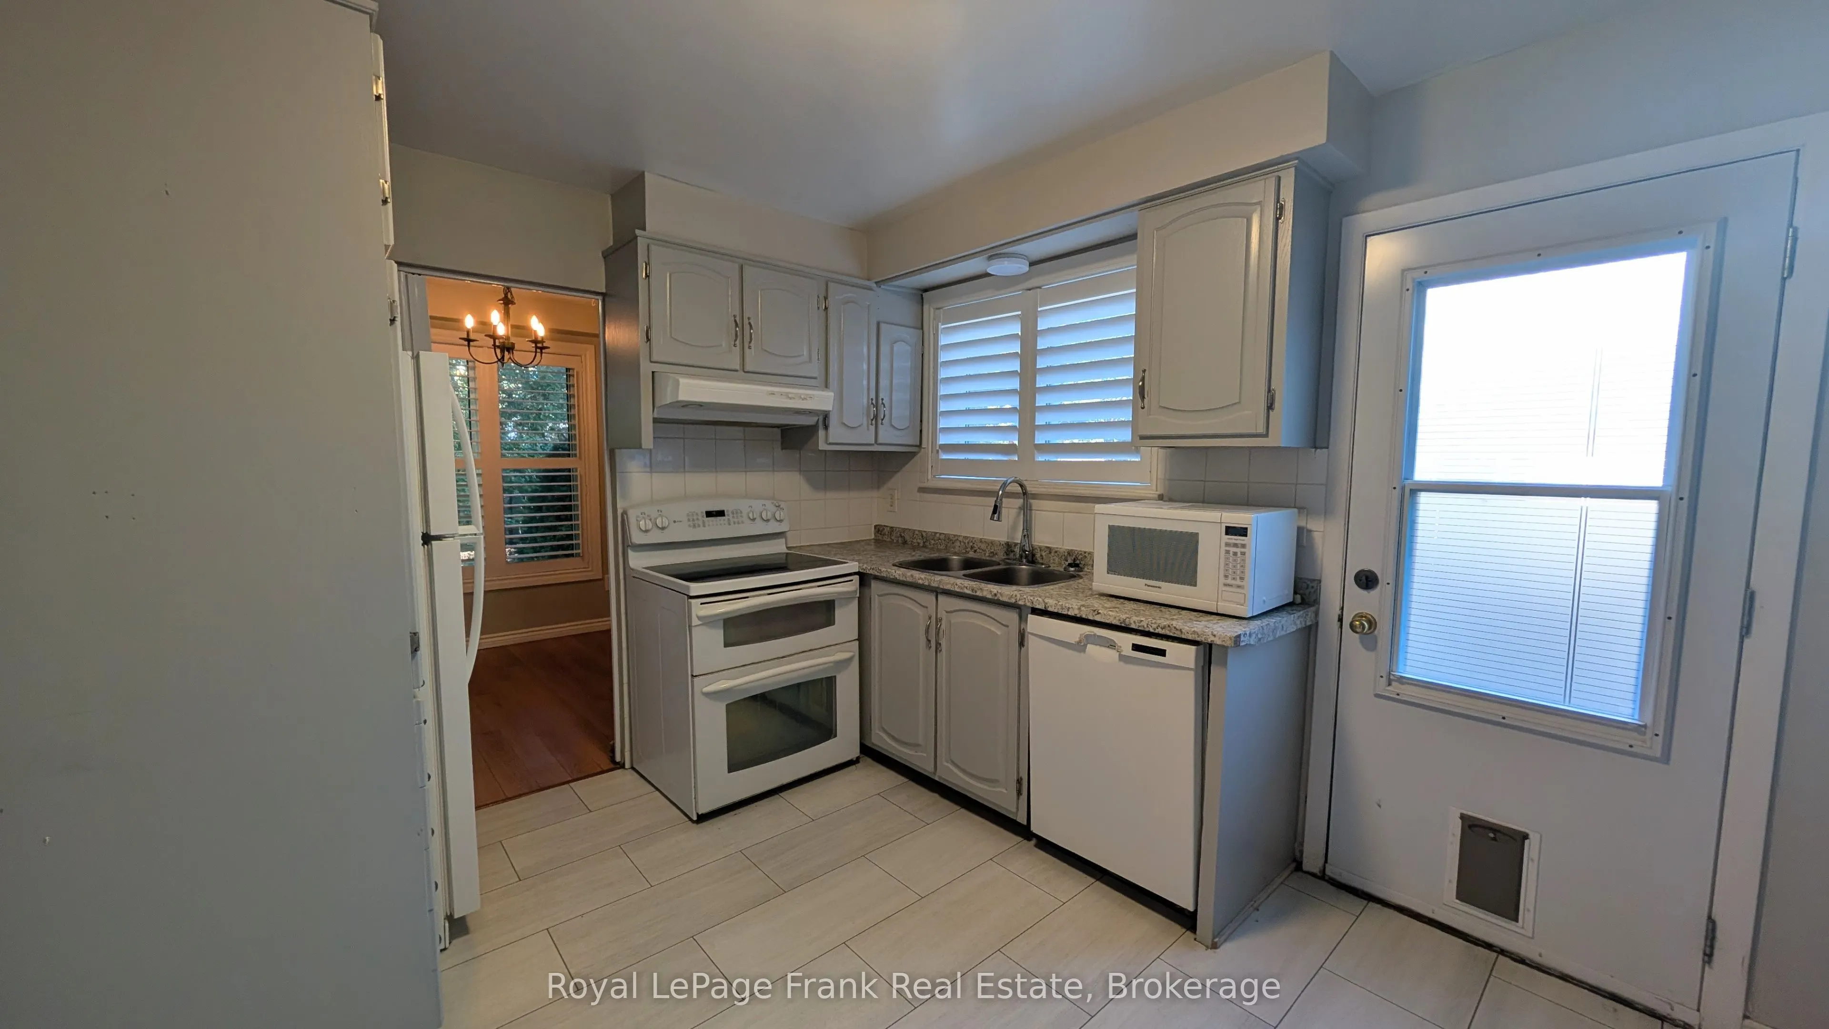
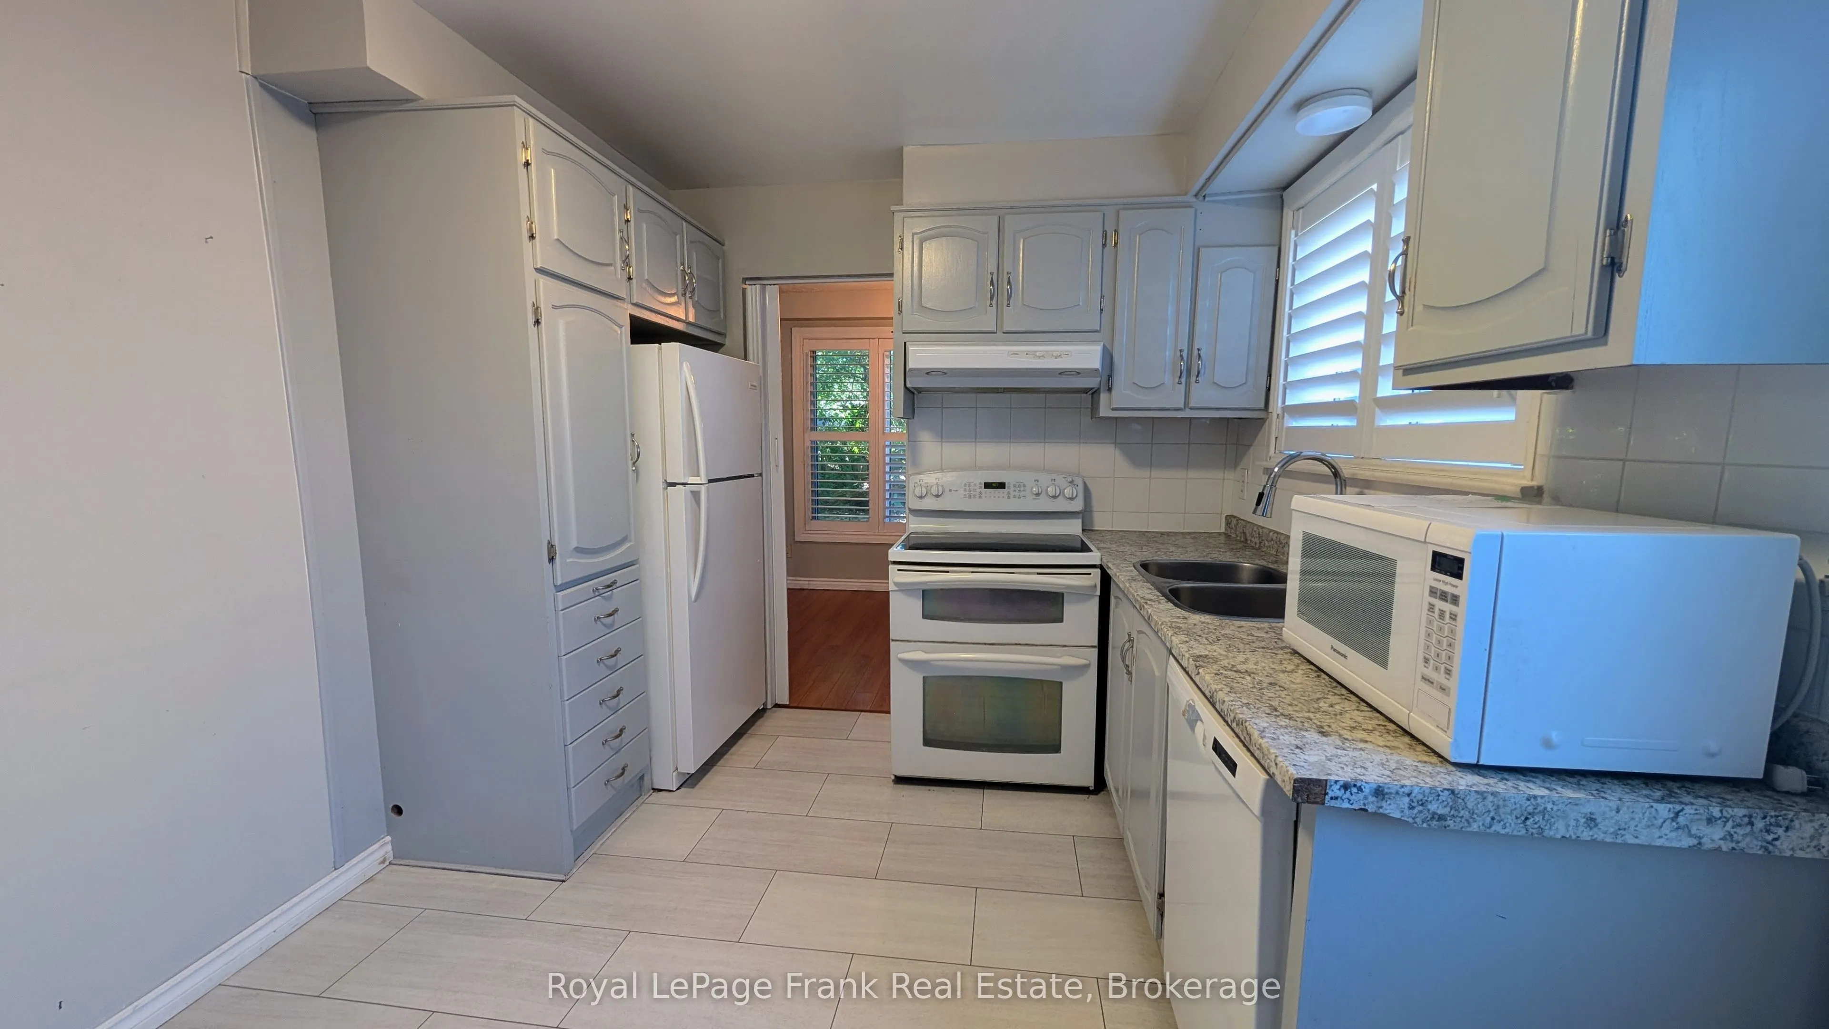
Kitchen
W/O To Yard, Window
Dimensions 10.17 x 9.45 feet
96.11 sqft
Kitchen
-
Dimensions 10.24 x 9.48 feet
97.08 sqft
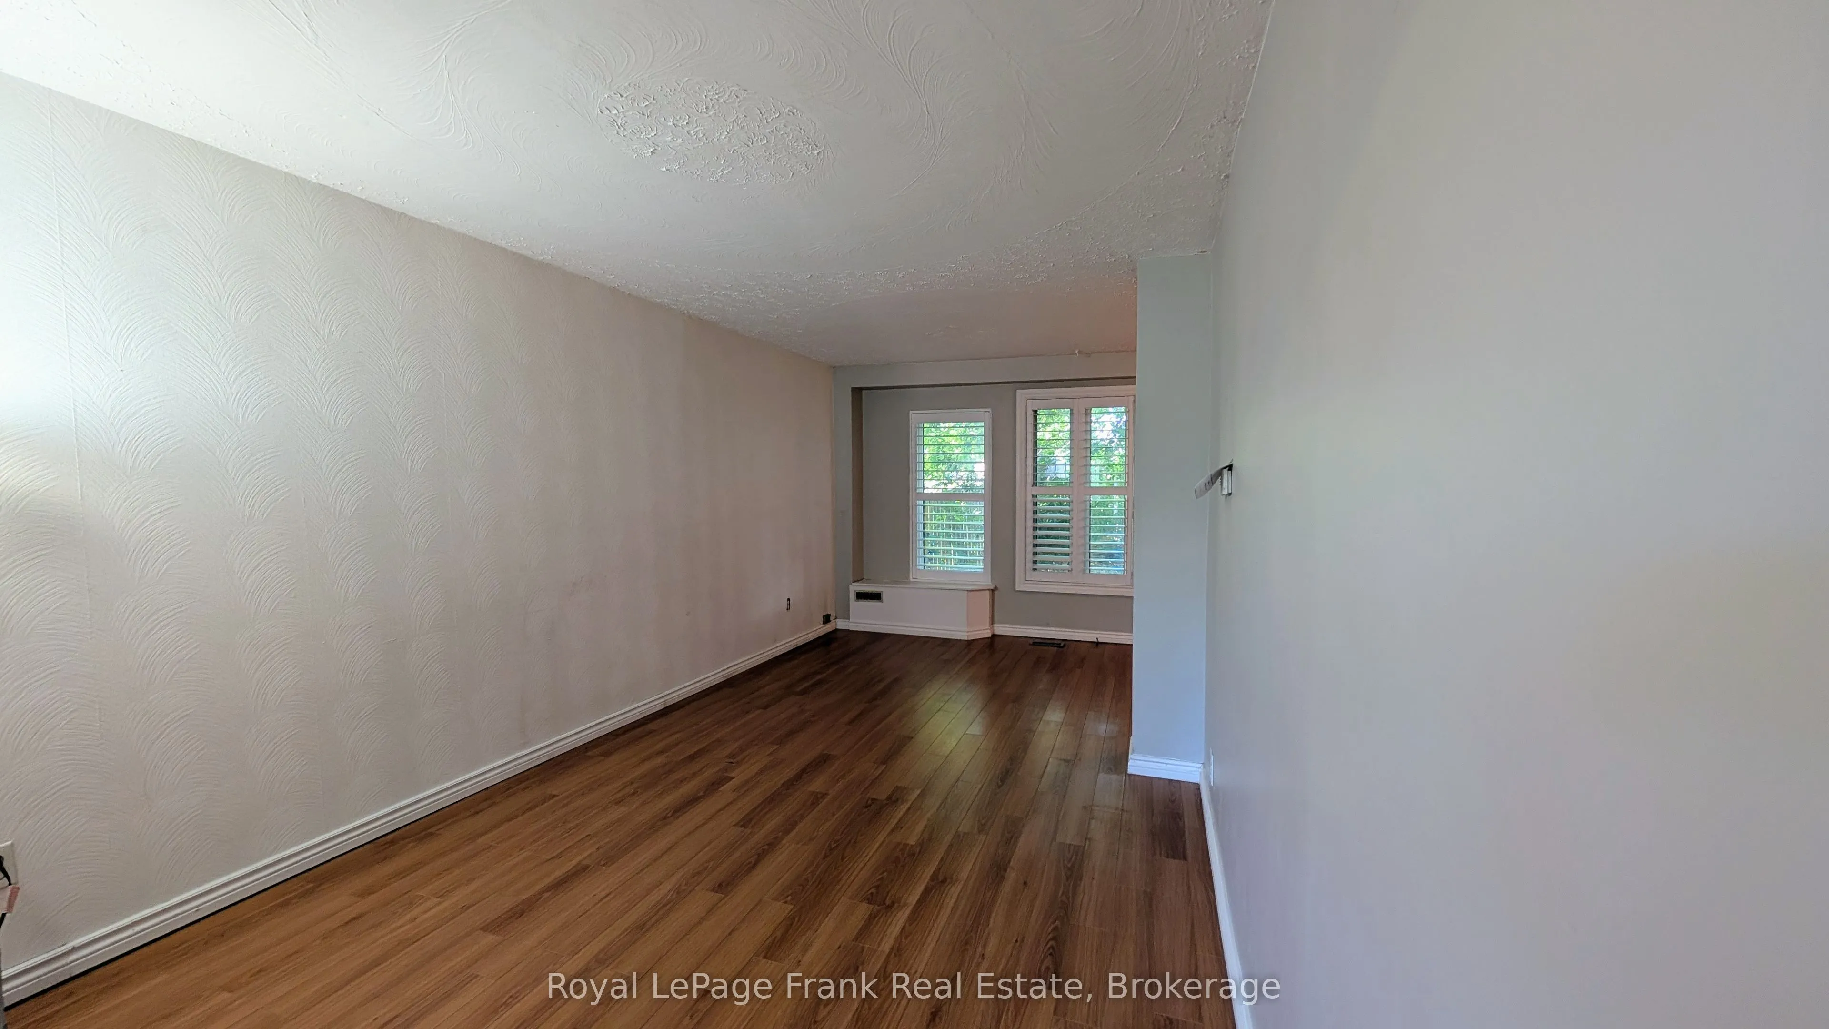
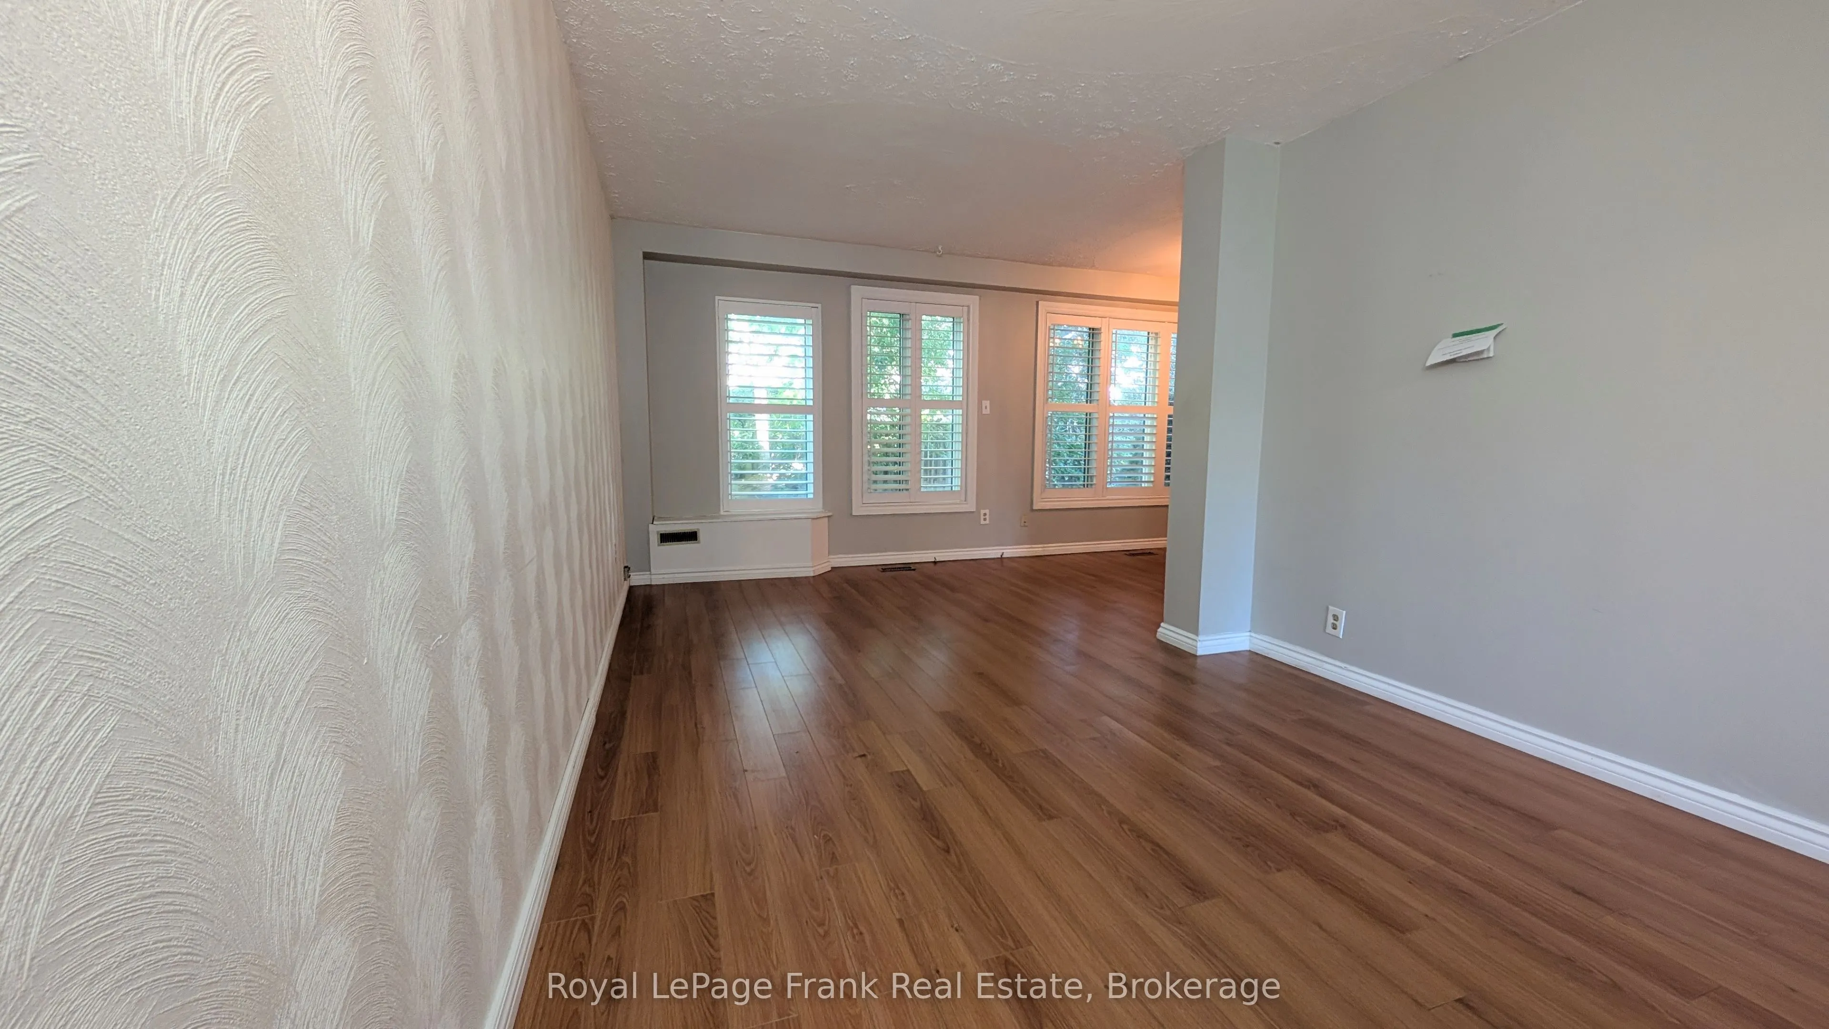
Living Room
Combined w/Dining, Window
Dimensions 19.16 x 10.2 feet
195.43 sqft
Living Room
-
Dimensions 25.98 x 12.63 feet
328.13 sqft
Primary Bedroom
Window, Closet
Dimensions 13.62 x 10.3 feet
140.29 sqft
Similar Properties(No results)
Mortgage Calculator
Calculate your estimated monthly mortgage payment
Price
$618,900
$
%
%
Total cost of mortgage
$0
Monthly payment
By clicking Save, we will calculate your estimated mortgage for all properties using the saved values (down payment percentage, interest rate, and amortization).
The accuracy and applicability of this calculator are not guaranteed.
.png)