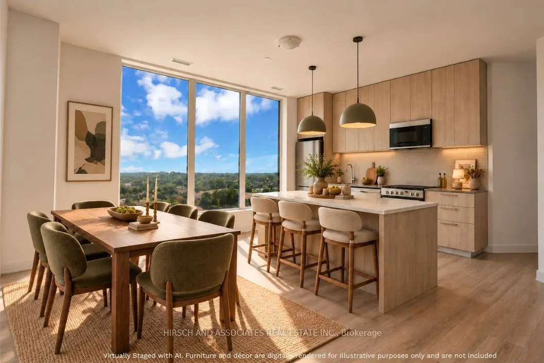
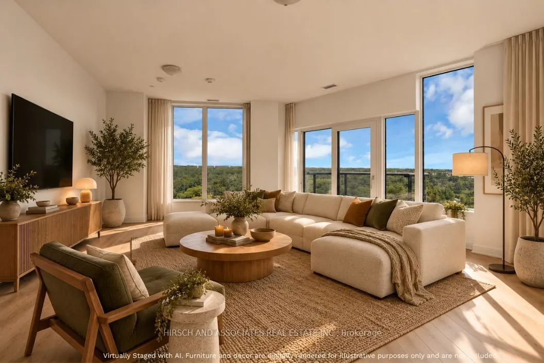
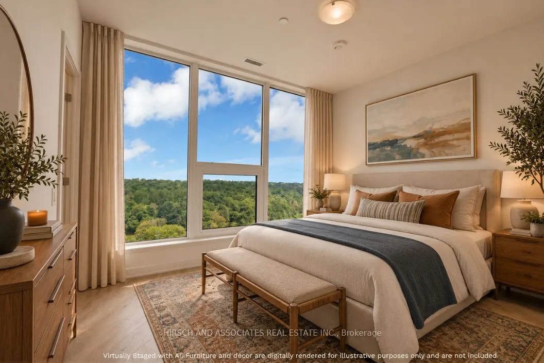
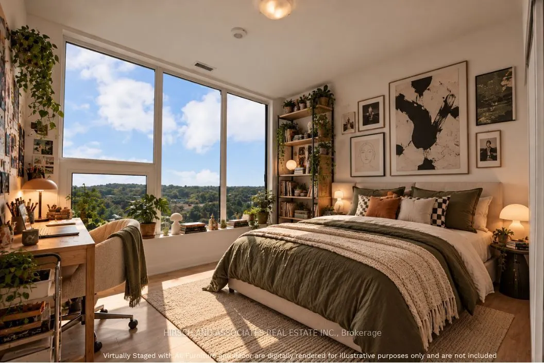
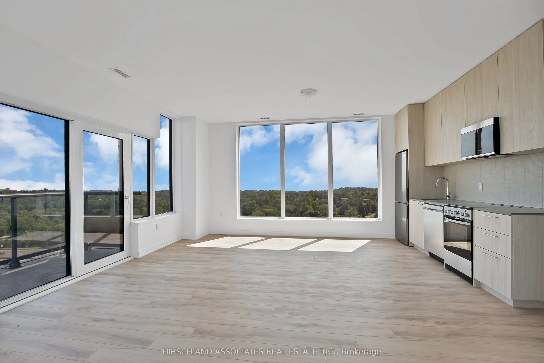
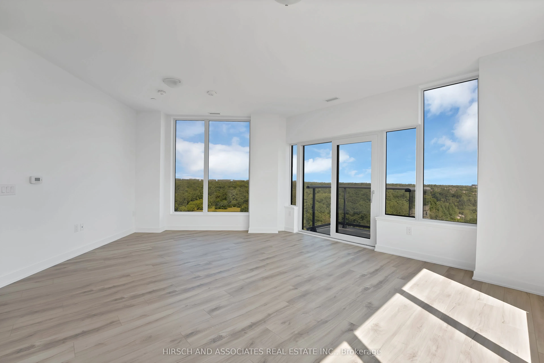
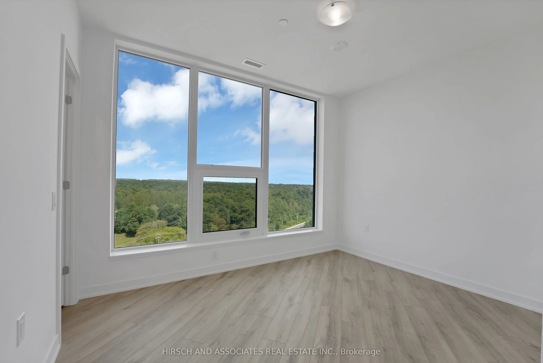
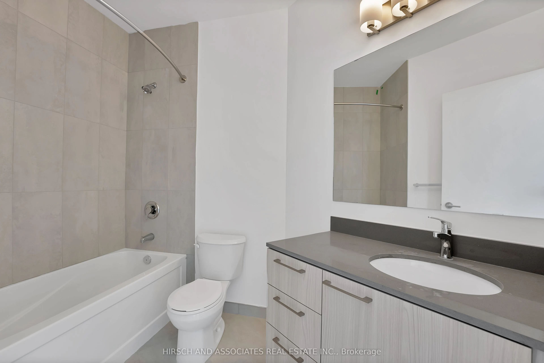
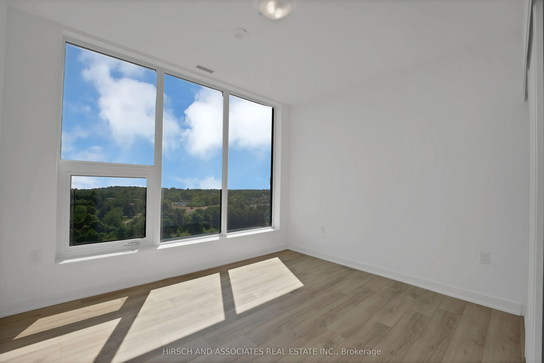
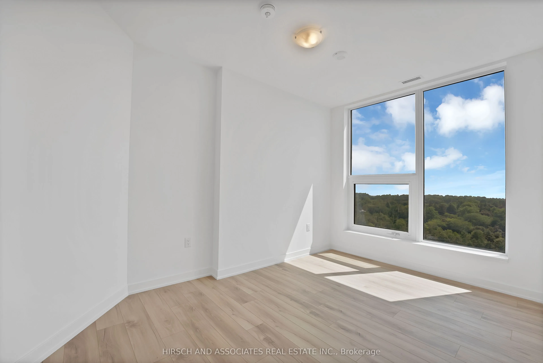
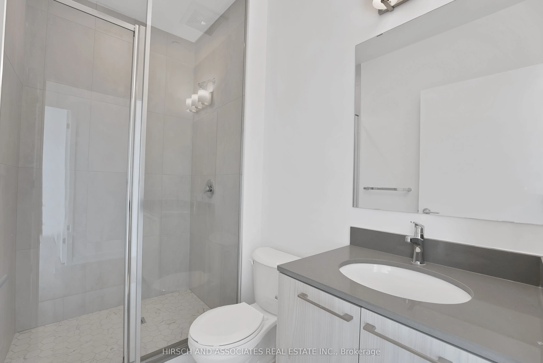
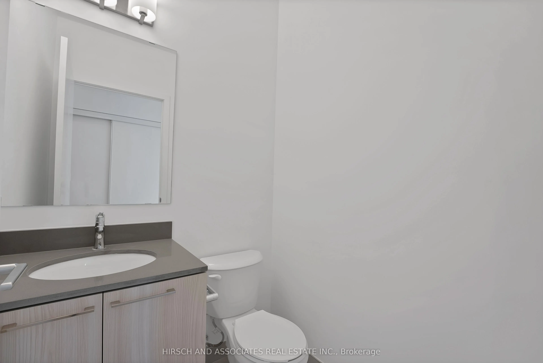
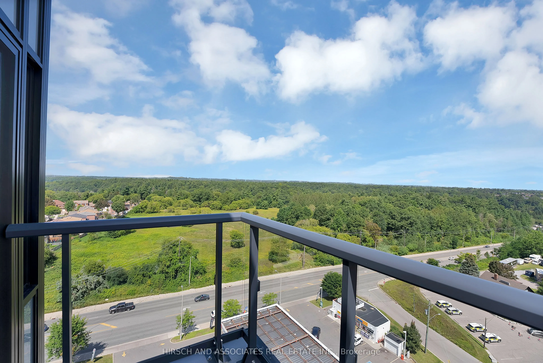
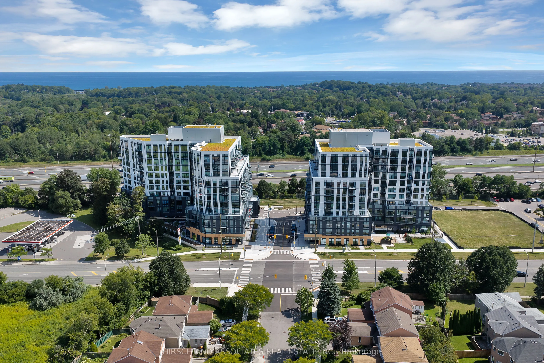
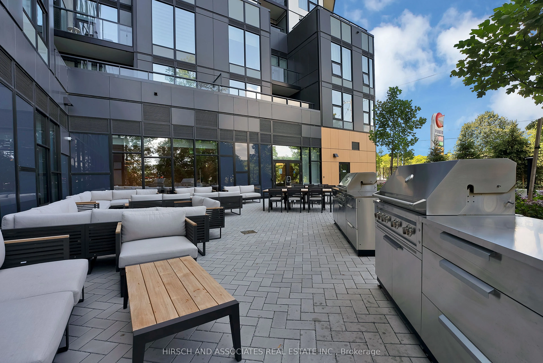
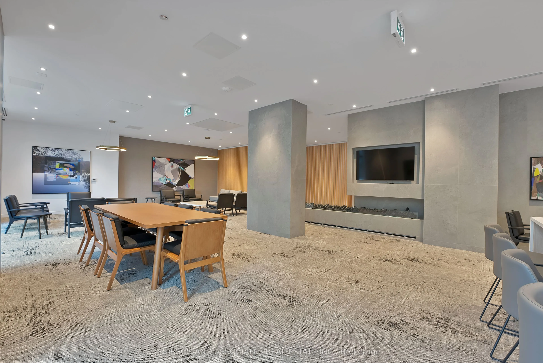
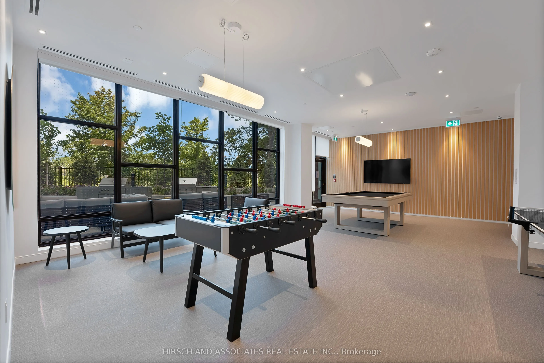
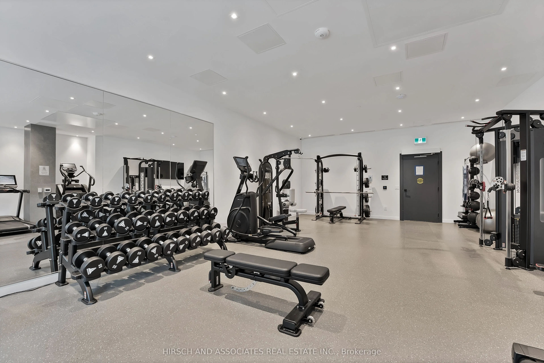
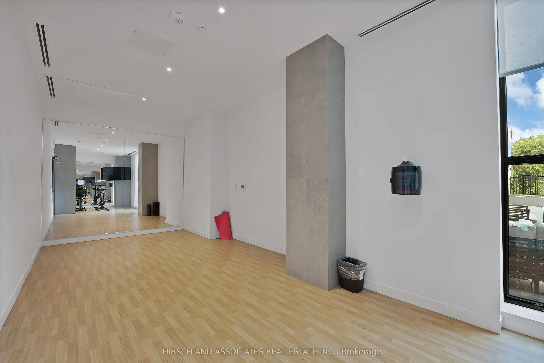
Brand New, never lived in and includes the ENHR rebate off the price (buyer eligibility to be independently confirmed). Beautifully Bright & Exceptionally Spacious 3 Bedroom Suite at Narrative Rouge River Condominiums! This thoughtfully designed residence offers the kind of room, flow and functional...ity that is hard to find in a condo. Set on the penthouse level with a North, South and East exposure! The suite features a well-proportioned open-concept layout, contemporary finishes, a beautiful light colour palette and laminate flooring throughout with 2 baths and a powder room. The spacious living and dining area creates a natural gathering space, seamlessly connected to the modern kitchen with contemporary cabinetry and 24" integrated appliances, including a refrigerator, dishwasher and over-the-range microwave. Three generously sized bedrooms offer plenty of flexibility for families, guests or a dedicated home office. One parking space and locker is included. Maintenance fees include parking and locker maintenance, bulk internet, common expenses and building insurance. Residents have access to a range of indoor and outdoor amenities, including a gym, yoga studio, co-working spaces, games room, party room, outdoor BBQ terrace and lounge areas, plus 24-hour concierge service. Conveniently located near Highway 401, TTC transit, Rouge Hill GO Station, University of Toronto Scarborough and Centennial College, with parks, shopping and everyday amenities nearby.
Full Property Details
Interior
Bedrooms
3
Total Bedrooms
3
Washrooms
3
Square Footage
1000-1199 sqft
Basement
None
Heating Source
Electric
Heating Fuel
Fan Coil
Air Conditioning
Central Air
Family Room
No
Kitchens
1
Total Kitchens
1
Fireplace Features
No
Bedrooms
3
Total Bedrooms
3
Washrooms
3
Square Footage
1000-1199 sqft
Basement
None
Heating Source
Electric
Heating Fuel
Fan Coil
Air Conditioning
Central Air
Family Room
No
Kitchens
1
Total Kitchens
1
Fireplace Features
No
Exterior
Parking Spaces
1
Total Parking Spaces
1.00
Garage Spaces
1
Balcony
Open
Parking Spaces
1
Total Parking Spaces
1.00
Garage Spaces
1
Balcony
Open
Building Description
Style
Apartment
Home Type
Condo
Subtype
Condo Apartment
Year Built
New
Property Orientation
South East
Exterior Finish
Concrete
Possession Date
10/21/2026
Locker
Owned
Style
Apartment
Home Type
Condo
Subtype
Condo Apartment
Year Built
New
Property Orientation
South East
Exterior Finish
Concrete
Possession Date
10/21/2026
Locker
Owned
Community
Community
Rouge E11
Community
Rouge E11
Taxes & Fees
Tax Year
2026
Occupancy
Vacant
Maintenance Fee
$895.96/mo
Common Elements
Included
Parking
Included
Building Insurance
Included
Tax Year
2026
Occupancy
Vacant
Maintenance Fee
$895.96/mo
Common Elements
Included
Parking
Included
Building Insurance
Included
Other
Pets
Yes-with Restrictions
Pets
Yes-with Restrictions
Room Types
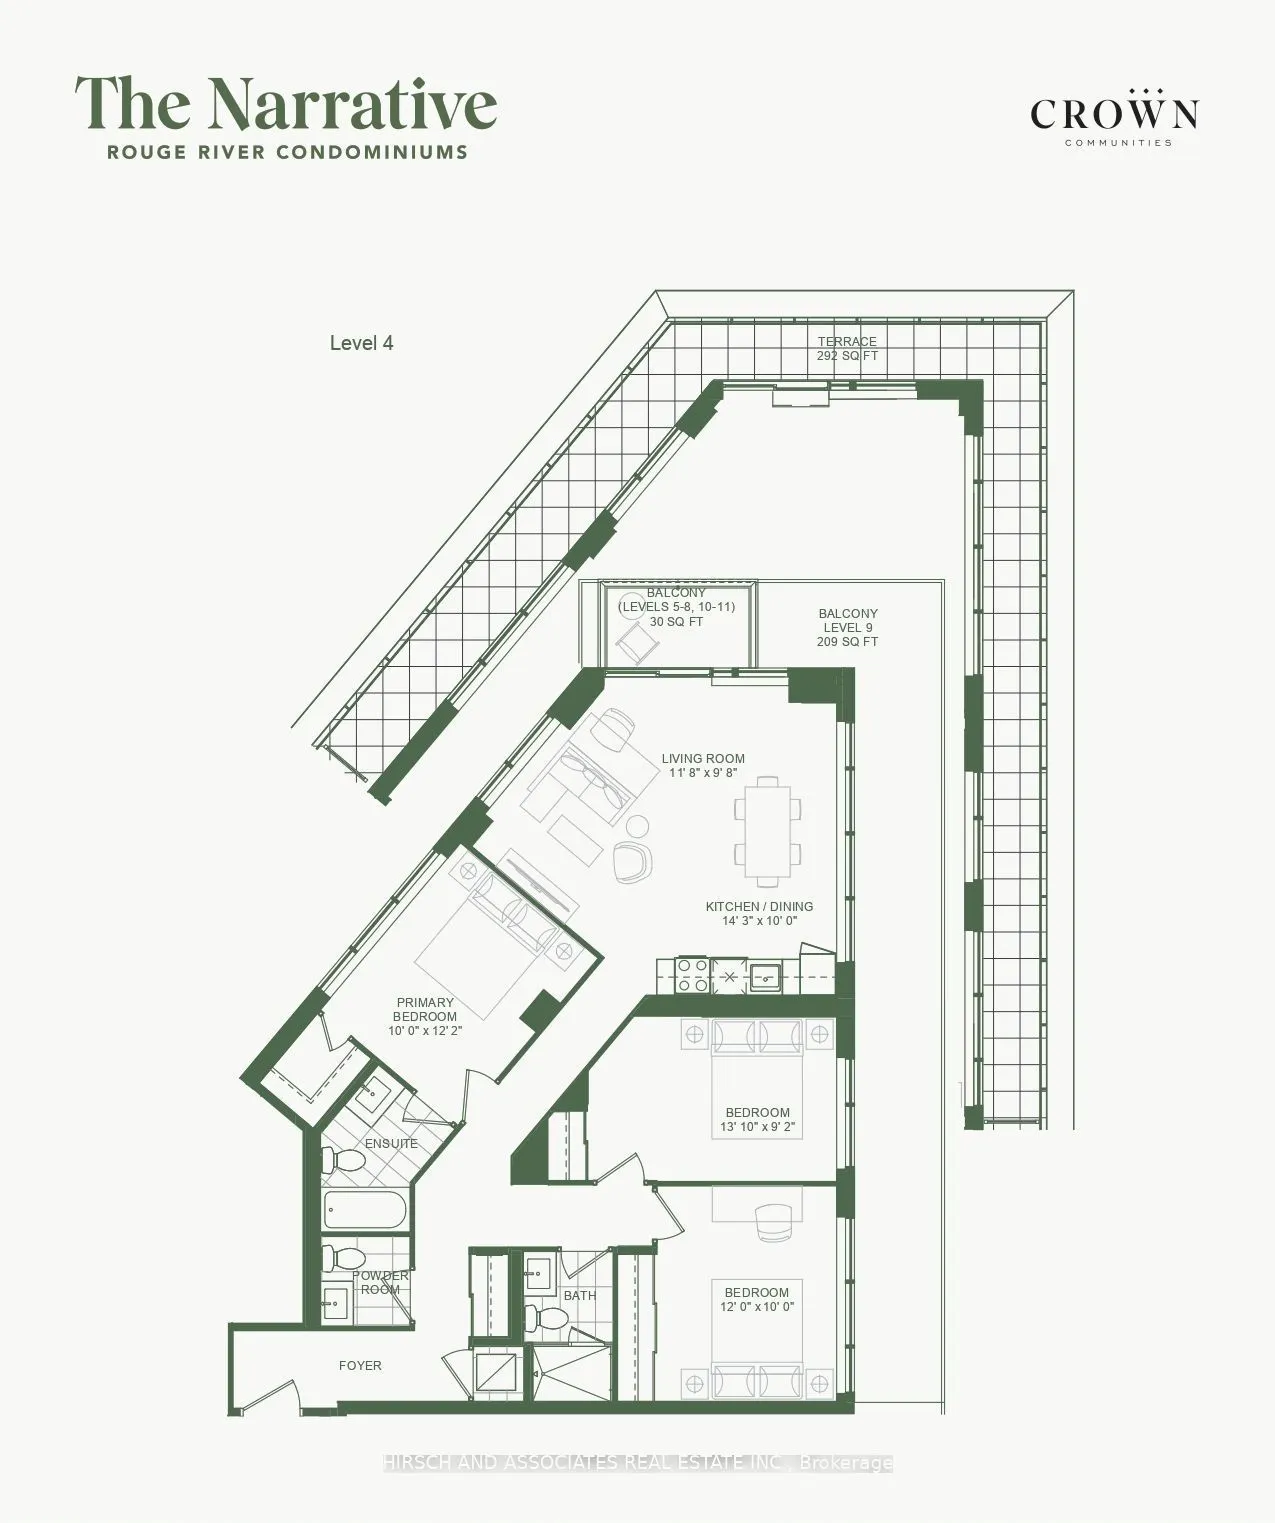
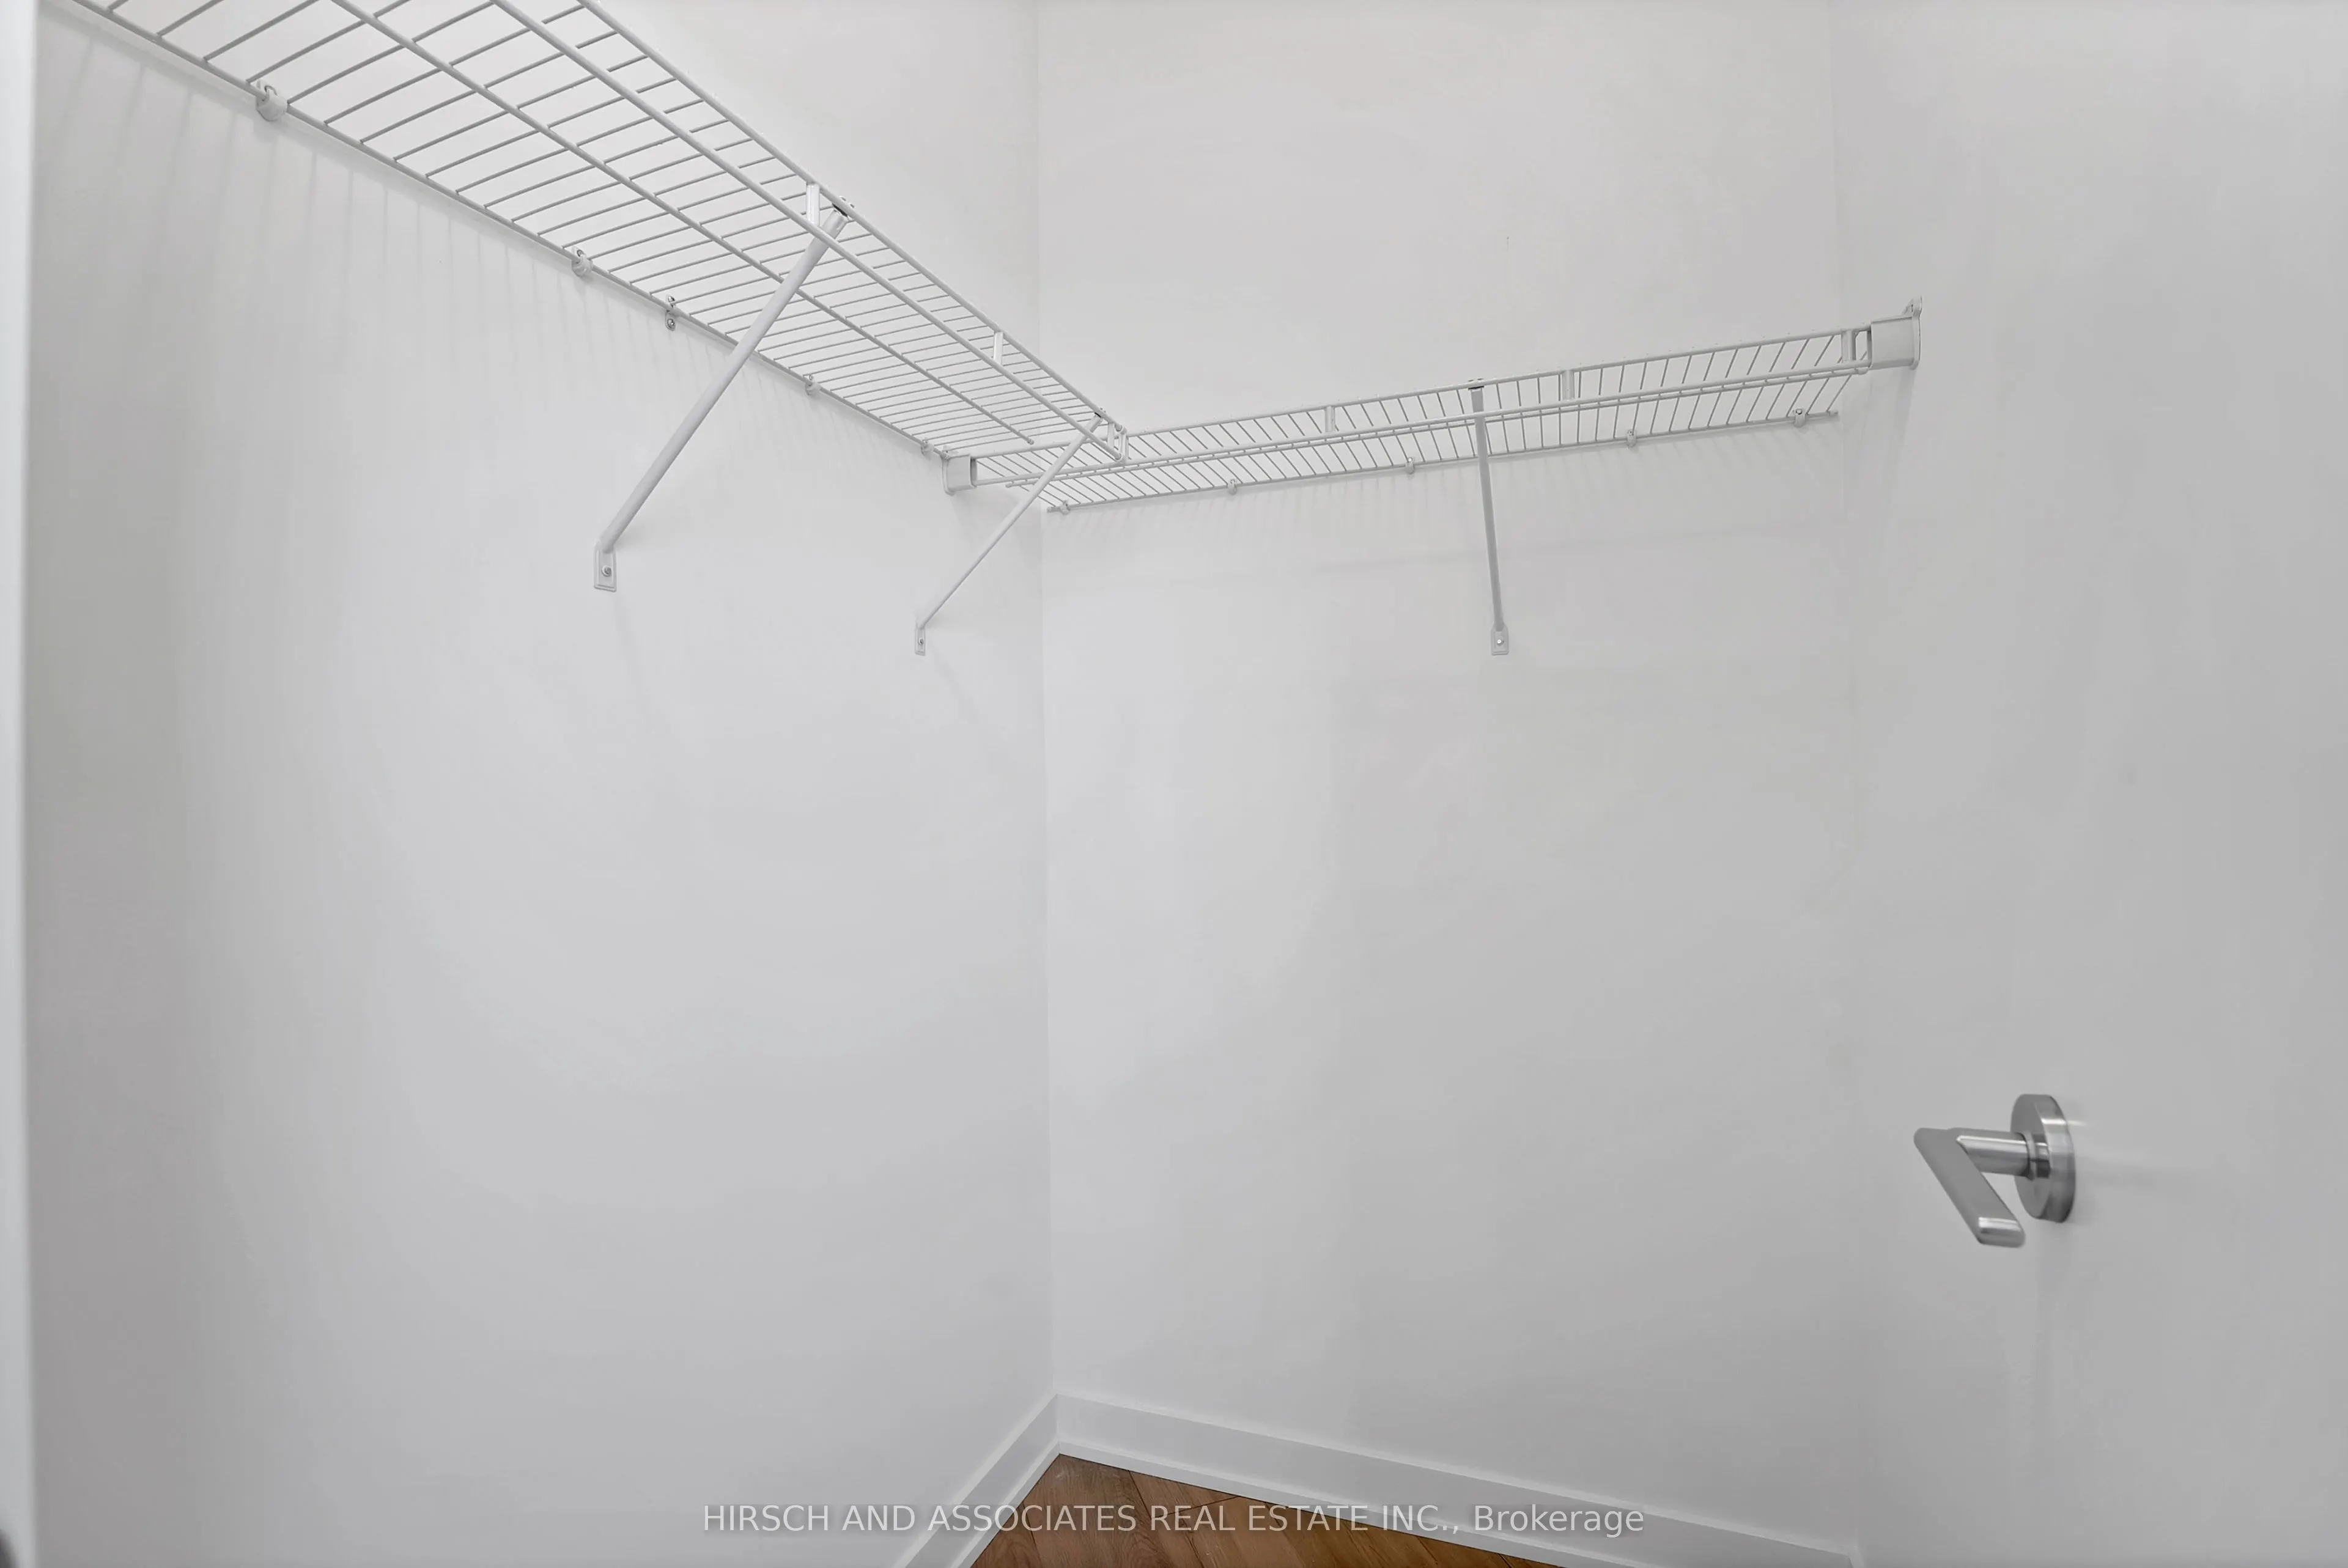
Bedroom
Walk-In Closet(s), 4 Pc Bath, North View
Dimensions 10.01 x 12.17 feet
121.82 sqft
Bedroom 2
South View, Closet, Laminate
Dimensions 13.85 x 9.15 feet
126.73 sqft
Bedroom 3
South View, Closet, Laminate
Dimensions 12.01 x 10.01 feet
120.22 sqft
Dining Room
Combined w/Kitchen, SE View, Open Concept
Dimensions 10.01 x 10.01 feet
100.2 sqft
Kitchen
Combined w/Dining, Laminate, Open Concept
Dimensions 4.27 x 10.01 feet
42.74 sqft
Living Room
NE View, Laminate, W/O To Balcony
Dimensions 11.68 x 9.68 feet
113.06 sqft
Similar Properties(No results)
Mortgage Calculator
Calculate your estimated monthly mortgage payment
Price
$699,712
$
%
%
Total cost of mortgage
$0
Monthly payment
By clicking Save, we will calculate your estimated mortgage for all properties using the saved values (down payment percentage, interest rate, and amortization).
The accuracy and applicability of this calculator are not guaranteed.
.png)