Sign In or Create a Free Account to see full details of this property
Key Facts
Key facts for 2144 Coppermine Street
Property Type
House, 2-Storey
Parking
Attached 2 garage, 2 parking
MLS #
E9249054
Size
2500-3000 sqft
Basement
Unfinished
Listed on
2024-08-10
Lot size
36 x 101.0
Tax
$1,994.22 /yr
Days on Market
794
Approximate Age
0-5
Maintenance Fee
-
Description
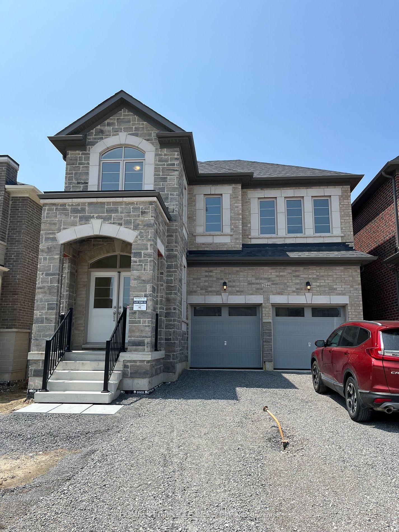
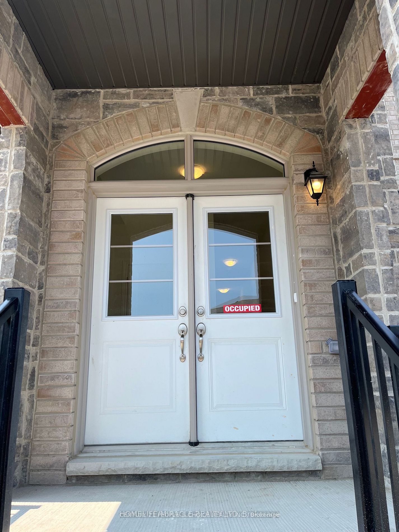
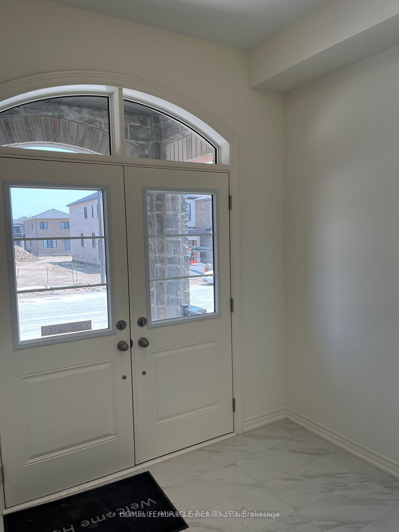
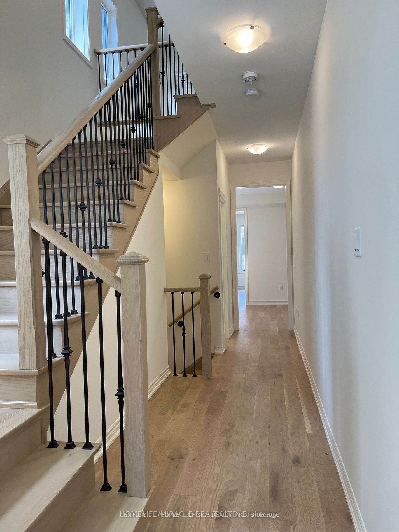
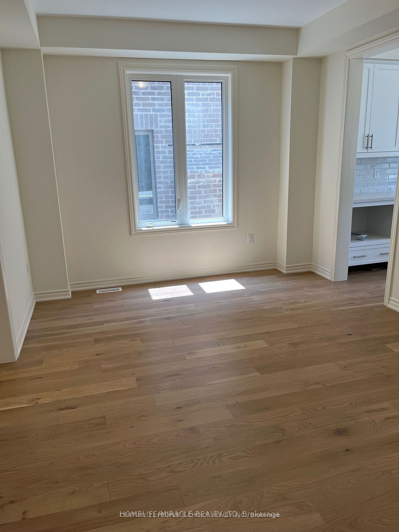
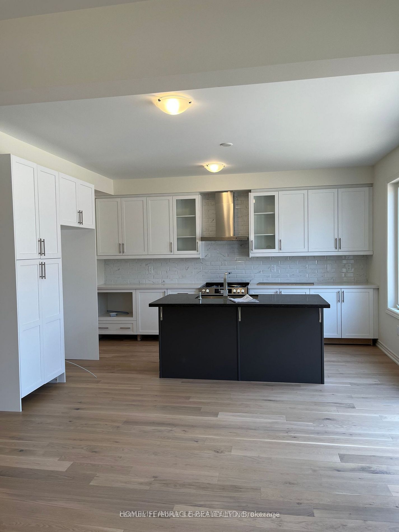
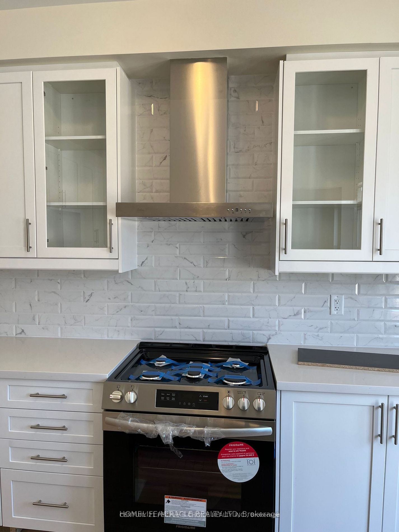
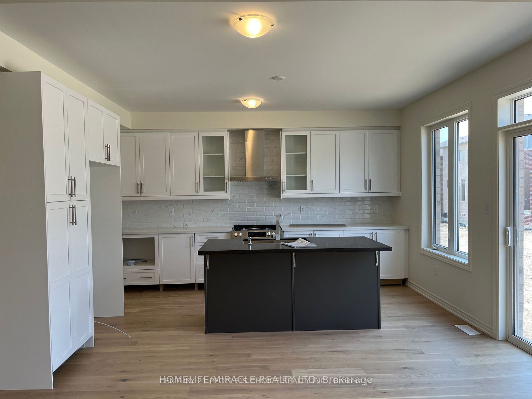
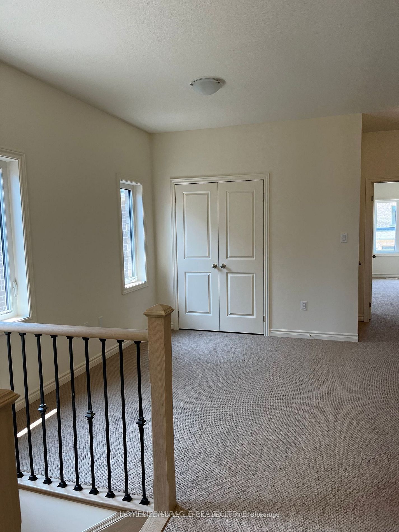
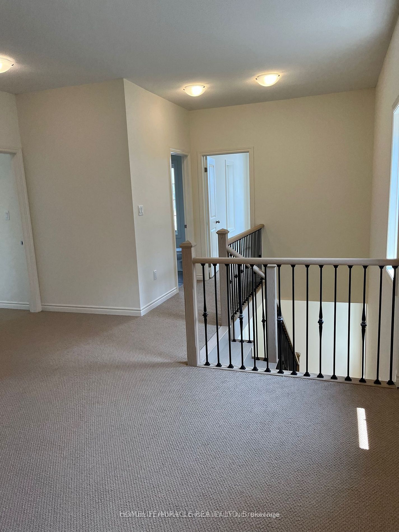
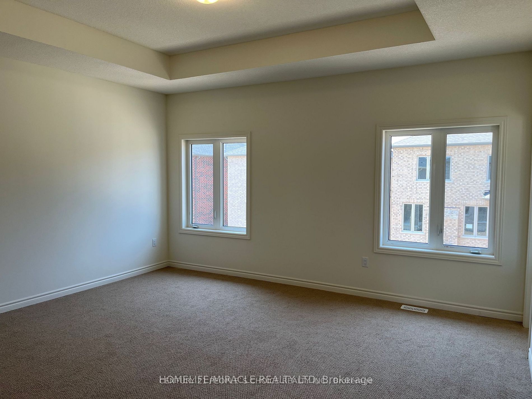
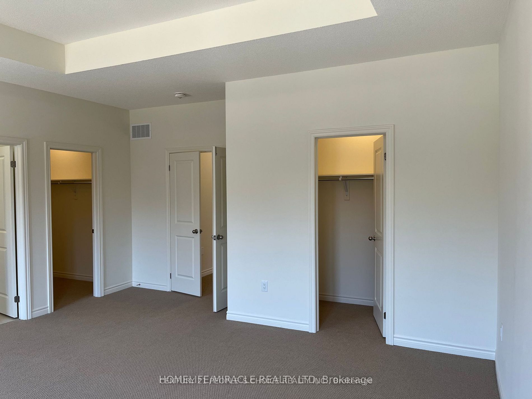
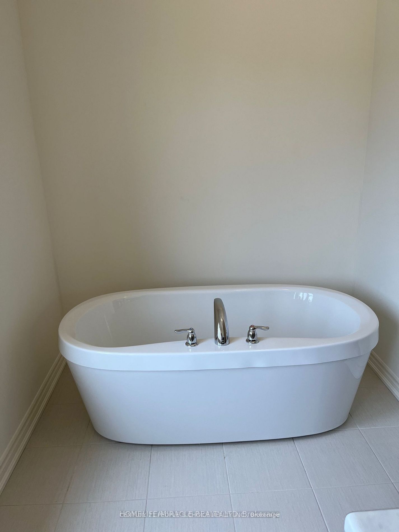
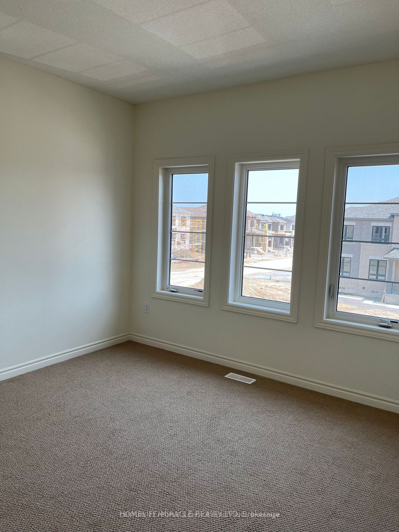
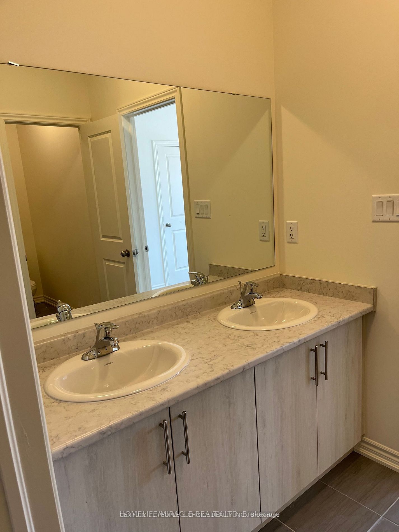
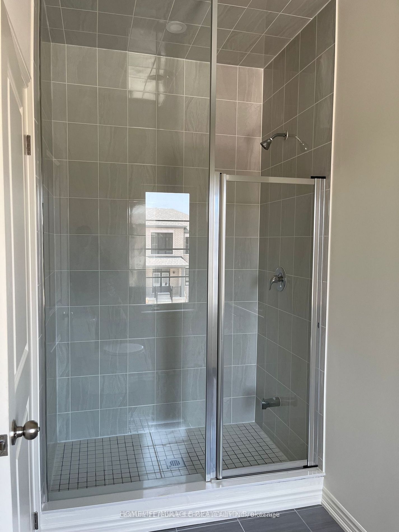
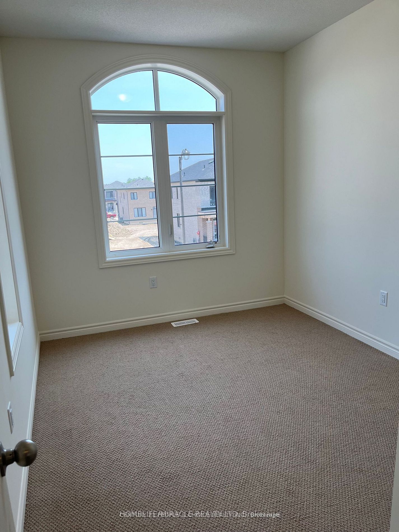
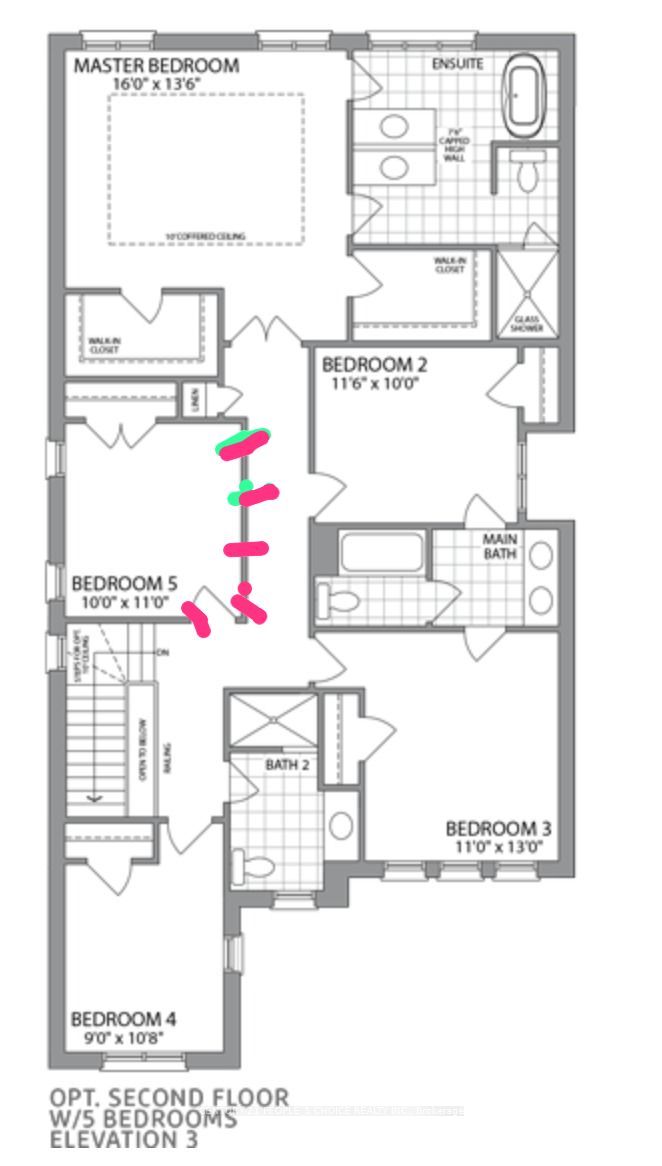
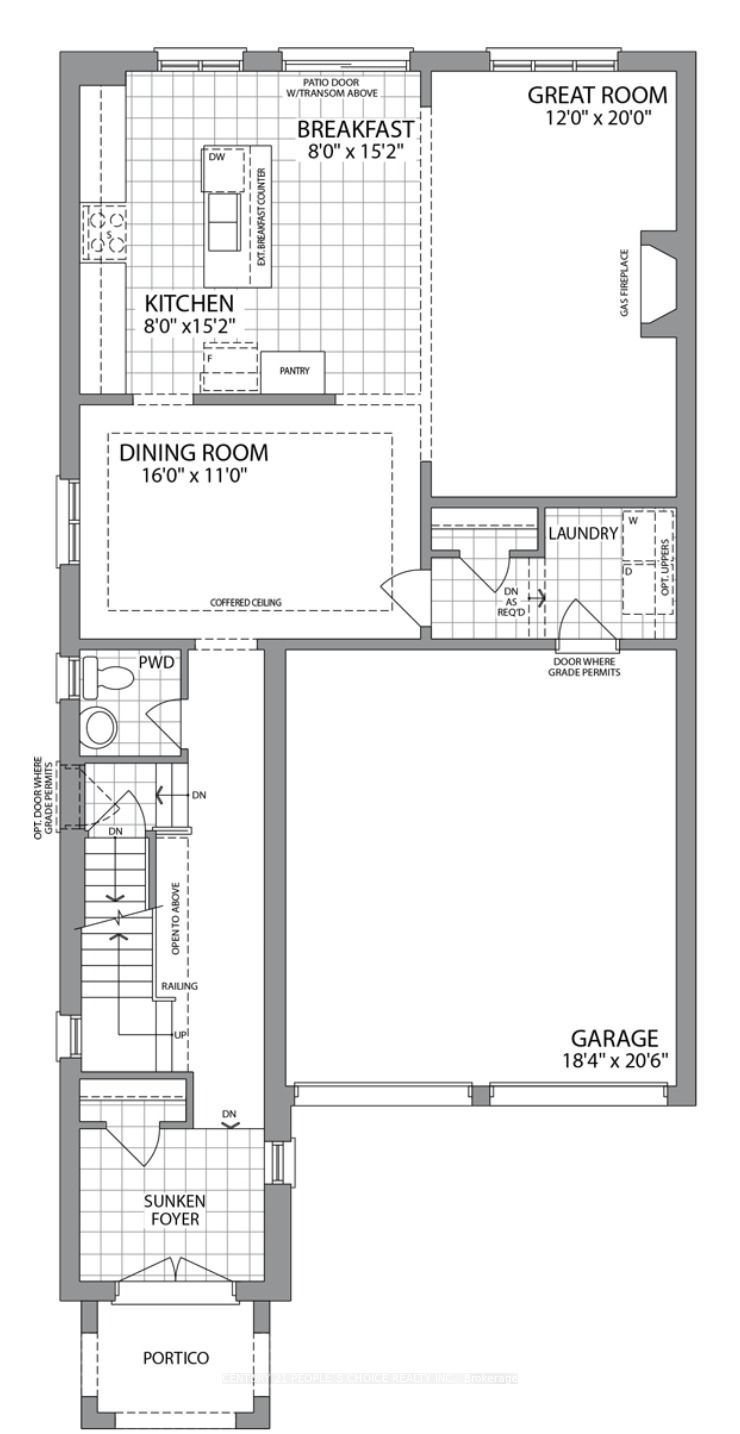
One year old beautiful, 5 Bdrms layout Detached home (5the bedroom converted to family room) for sale. Huge lot, Double door Entrance, 9 Feet Ceiling on main and second Floor, Main floor has upgraded hardwood Floors and ceramic Tiles, electric fireplace, Open Concept Modern kitchen with extended Kit...chen Cabinets, Extra Pantry, Centre Island, Breakfast Bar, Granite countertop, Stainless Steel appliances, Huge Great room with Fireplace and lots of windows, Convenient Main floor Laundry with Big Closet, Oak Staircase, Master Bedroom has His and Her( W/I closet) Ensuite has freestanding Tub, Seamless Glass Shower, 3 other spacious Bedrooms with big closets and lots of Sunlight. Entrance from Garage to Home, The Centre Of Oshawa On Taunton. Mins To Cineplex, Restaurants, Costco, Ontario Tech University, Big Shopping Malls & Highway 407 & 401
.png)