Sign In or Create a Free Account to see full details of this property
Key Facts
Key facts for 35 Glenbrook Drive
Property Type
House, 2-Storey
Parking
Attached 2 garage, 3 parking
MLS #
N14146032
Size
3500-5000 sqft
Basement
Finished
Listed on
2026-11-03
Lot size
41 x 79.22
Tax
$9,202.37 /yr
Days on Market
1
Approximate Age
16-30
Maintenance Fee
-
Description
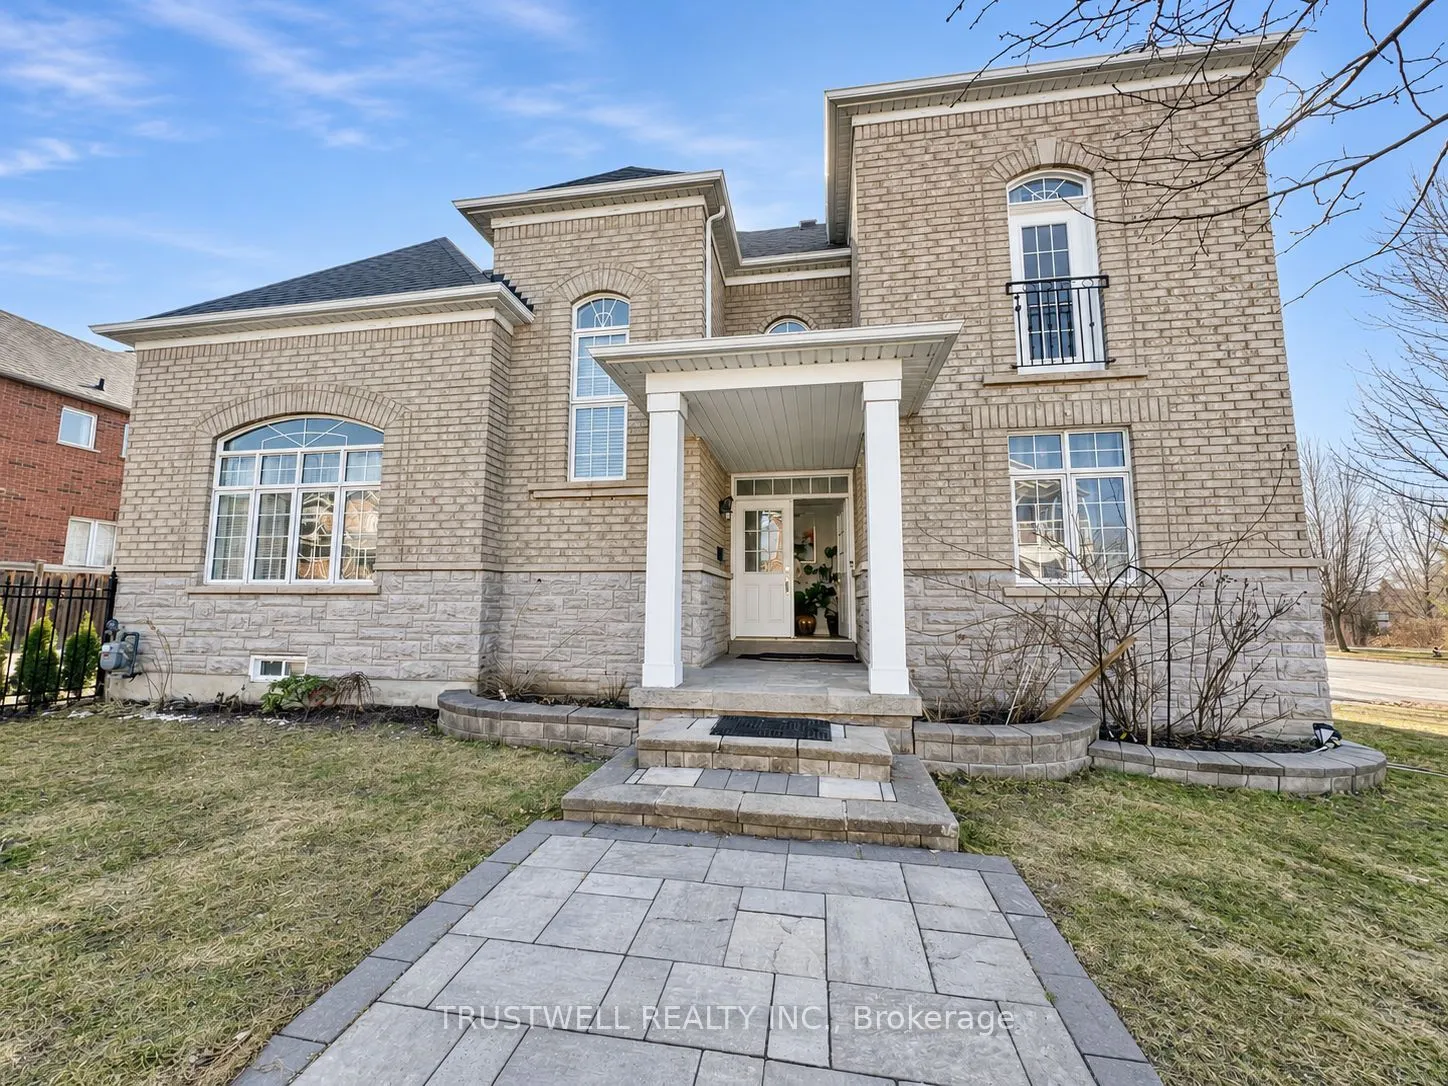
Spacious, sun-filled detached home on a premium corner lot directly facing Berczy Park, with unobstructed park outlooks, tranquil treed views and a sense of privacy. Offering 3,845 sq ft above grade per MPAC, plus a finished basement, with 5+3 bedrooms, 5 bathrooms and parking for 5 vehicles. The im...pressive two-storey, open-to-above family room with a gas fireplace is the heart of the home. Generous living and dining areas, a main-floor office, and a spacious kitchen with a centre island provide flexibility for everyday living. The expansive primary suite features a five-piece ensuite, walk-in closet and adjoining sitting room, ideal as a study or home office. A versatile layout for multigenerational living, with space to gather and room for privacy. Steps to Stonebridge Public School and convenient to Pierre Elliott Trudeau High School, parks, shopping and everyday amenities.
Full Property Details
Interior
Bedrooms
5
Bedrooms Plus
3
Total Bedrooms
8
Washrooms
5
Square Footage
3500-5000 sqft
Basement
Finished
Heating Source
Gas
Heating Fuel
Forced Air
Air Conditioning
Central Air
Family Room
Yes
Kitchens
1
Total Kitchens
1
Fireplace Features
Yes
Bedrooms
5
Bedrooms Plus
3
Total Bedrooms
8
Washrooms
5
Square Footage
3500-5000 sqft
Basement
Finished
Heating Source
Gas
Heating Fuel
Forced Air
Air Conditioning
Central Air
Family Room
Yes
Kitchens
1
Total Kitchens
1
Fireplace Features
Yes
Exterior
Depth
79.22
Front
41.07
Driveway
Private
Lot Size
41 x 79.22 ft
Pool
None
Parking Spaces
3
Total Parking Spaces
5.00
Parking Description
Attached
Garage Spaces
2
Depth
79.22
Front
41.07
Driveway
Private
Lot Size
41 x 79.22 ft
Pool
None
Parking Spaces
3
Total Parking Spaces
5.00
Parking Description
Attached
Garage Spaces
2
Building Description
Style
2-Storey
Home Type
House
Subtype
Detached
Year Built
16-30
Property Orientation
East
Exterior Finish
Brick,Stone
Sewers
Sewer
Water Supply
Municipal
Possession Date
No Data
Style
2-Storey
Home Type
House
Subtype
Detached
Year Built
16-30
Property Orientation
East
Exterior Finish
Brick,Stone
Sewers
Sewer
Water Supply
Municipal
Possession Date
No Data
Community
Community
Berczy
Community
Berczy
Taxes & Fees
Taxes
$9,202.37 /yr
Tax Year
2026
Occupancy
Owner
Taxes
$9,202.37 /yr
Tax Year
2026
Occupancy
Owner
Room Types
Bedroom 2
Semi Ensuite, 4 Pc Ensuite, Closet
Dimensions 11.98 x 11.98 feet
143.52 sqft
Bedroom 3
Semi Ensuite, Double Closet
Dimensions 11.98 x 11.98 feet
143.52 sqft
Bedroom 4
3 Pc Ensuite, Closet
Dimensions 14.99 x 10.99 feet
164.74 sqft
Bedroom 5
Casement Windows, Hardwood Floor, Double Doors
Dimensions 12.99 x 10.99 feet
142.76 sqft
Breakfast
W/O To Yard, Family Size Kitchen, French Doors
Dimensions 13.98 x 12.99 feet
181.6 sqft
Dining Room
Combined w/Living, Hardwood Floor, Walk Through
Dimensions 18.57 x 12.99 feet
241.22 sqft
Family Room
Gas Fireplace, Hardwood Floor, Open Concept
Dimensions 16.99 x 14.99 feet
254.68 sqft
Kitchen
Modern Kitchen, B/I Ctr-Top Stove, Stainless Steel Appl
5 Pc Ensuite, Combined w/Sitting, Walk-In Closet(s)
Dimensions 13.98 x 12.99 feet
181.6 sqft
Sitting
Overlook Greenbelt, Combined w/Br
Dimensions 12.99 x 11.98 feet
155.62 sqft
Similar Properties(No results)
Mortgage Calculator
Calculate your estimated monthly mortgage payment
Price
$1,998,000
$
%
%
Total cost of mortgage
$0
Monthly payment
By clicking Save, we will calculate your estimated mortgage for all properties using the saved values (down payment percentage, interest rate, and amortization).
The accuracy and applicability of this calculator are not guaranteed.
