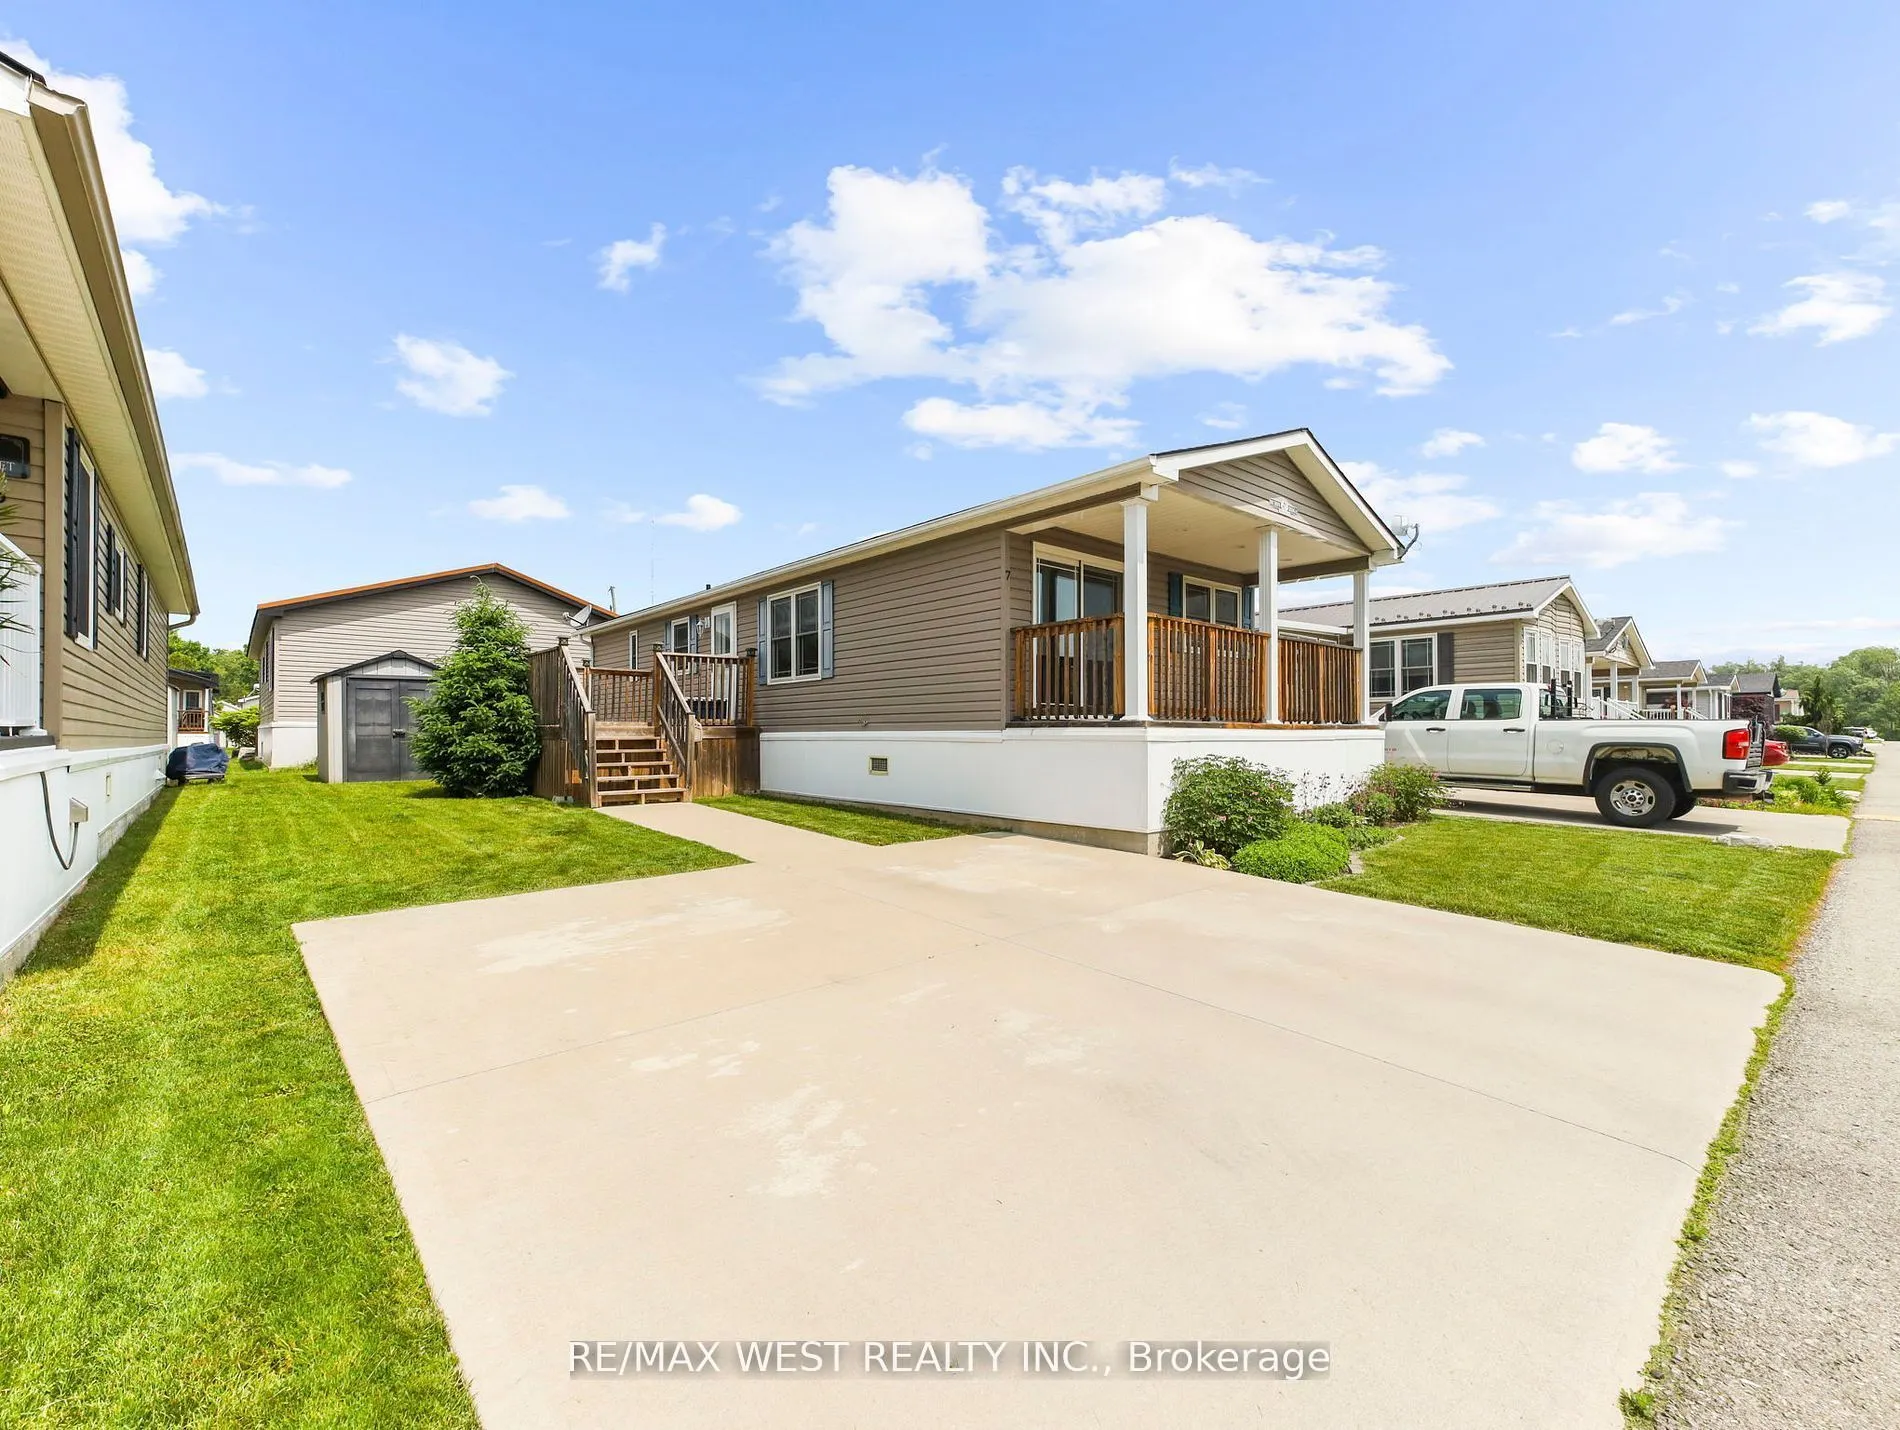
DISCOVER THE CHARM OF CAREFREE LIVING IN BURLINGTON! Welcome to 7 Ash, 4449 Milburough Line, where comfort, convenience, and peaceful surroundings come together in this beautifully maintained two-bedroom modular home. Nestled in a welcoming community, this charming property offers the perfect opport...unity to downsize, simplify, and embrace a relaxed, low-maintenance lifestyle without sacrificing comfort. Step inside to discover a thoughtfully designed layout featuring a comfortable primary bedroom with the convenience of a full-size washer and dryer located in the ensuite. The versatile second bedroom can easily serve as a guest room, home office, cozy den, or entertainment space. Step outside onto the inviting natural wood front and side decks, perfect for enjoying your morning coffee, entertaining guests, or unwinding after a long day. Valuable upgrades include a Generac generator installed in January 2025 for added peace of mind and central air conditioning installed in 2020 for summer comfort. The double-wide driveway provides parking for two vehicles, while a garden shed offers convenient additional storage. With an easy-care lot, you'll spend less time on maintenance and more time enjoying the things you love. Ideally located just minutes from Burlington, Waterdown, shopping, restaurants, everyday amenities, and major highways, this hidden gem offers the perfect balance of tranquility and accessibility. Whether you're downsizing or simply seeking a more manageable home, this is your opportunity to enjoy comfortable living in a wonderful setting. SMALLER FOOTPRINT, BIGGER LIFESTYLE - YOUR NEXT CHAPTER STARTS HERE!
Full Property Details
Interior
Bedrooms
2
Total Bedrooms
2
Washrooms
1
Square Footage
700-1100 sqft
Basement
None
Heating Source
Propane
Heating Fuel
Forced Air
Air Conditioning
Central Air
Family Room
No
Kitchens
1
Total Kitchens
1
Fireplace Features
Yes
Bedrooms
2
Total Bedrooms
2
Washrooms
1
Square Footage
700-1100 sqft
Basement
None
Heating Source
Propane
Heating Fuel
Forced Air
Air Conditioning
Central Air
Family Room
No
Kitchens
1
Total Kitchens
1
Fireplace Features
Yes
Exterior
Driveway
Private Double,Front Yard Parking
Pool
Community,Inground
Parking Spaces
2
Total Parking Spaces
2.00
Parking Description
None
Garage Spaces
0
Driveway
Private Double,Front Yard Parking
Pool
Community,Inground
Parking Spaces
2
Total Parking Spaces
2.00
Parking Description
None
Garage Spaces
0
Building Description
Style
Bungalow
Home Type
House
Subtype
MobileTrailer
Year Built
6-15
Property Orientation
South
Exterior Finish
Vinyl Siding,Other
Sewers
Septic
Water Supply
Well
Possession Date
No Data
Style
Bungalow
Home Type
House
Subtype
MobileTrailer
Year Built
6-15
Property Orientation
South
Exterior Finish
Vinyl Siding,Other
Sewers
Septic
Water Supply
Well
Possession Date
No Data
Community
Community
Rural Burlington
Community
Rural Burlington
Taxes & Fees
Taxes
$426.50 /yr
Tax Year
2025
Occupancy
Owner
Taxes
$426.50 /yr
Tax Year
2025
Occupancy
Owner
Room Types
Bedroom
3 Pc Bath, Walk-In Closet(s), Vinyl Floor
Dimensions 12.3 x 13.12 feet
161.38 sqft
Bedroom 2
-
Dimensions 11.81 x 9.55 feet
112.79 sqft
Kitchen
B/I Appliances, Combined w/Dining
Dimensions 21.33 x 13.12 feet
279.85 sqft
Similar Properties(No results)
Mortgage Calculator
Calculate your estimated monthly mortgage payment
Price
$400,000
$
%
%
Total cost of mortgage
$0
Monthly payment
By clicking Save, we will calculate your estimated mortgage for all properties using the saved values (down payment percentage, interest rate, and amortization).
The accuracy and applicability of this calculator are not guaranteed.