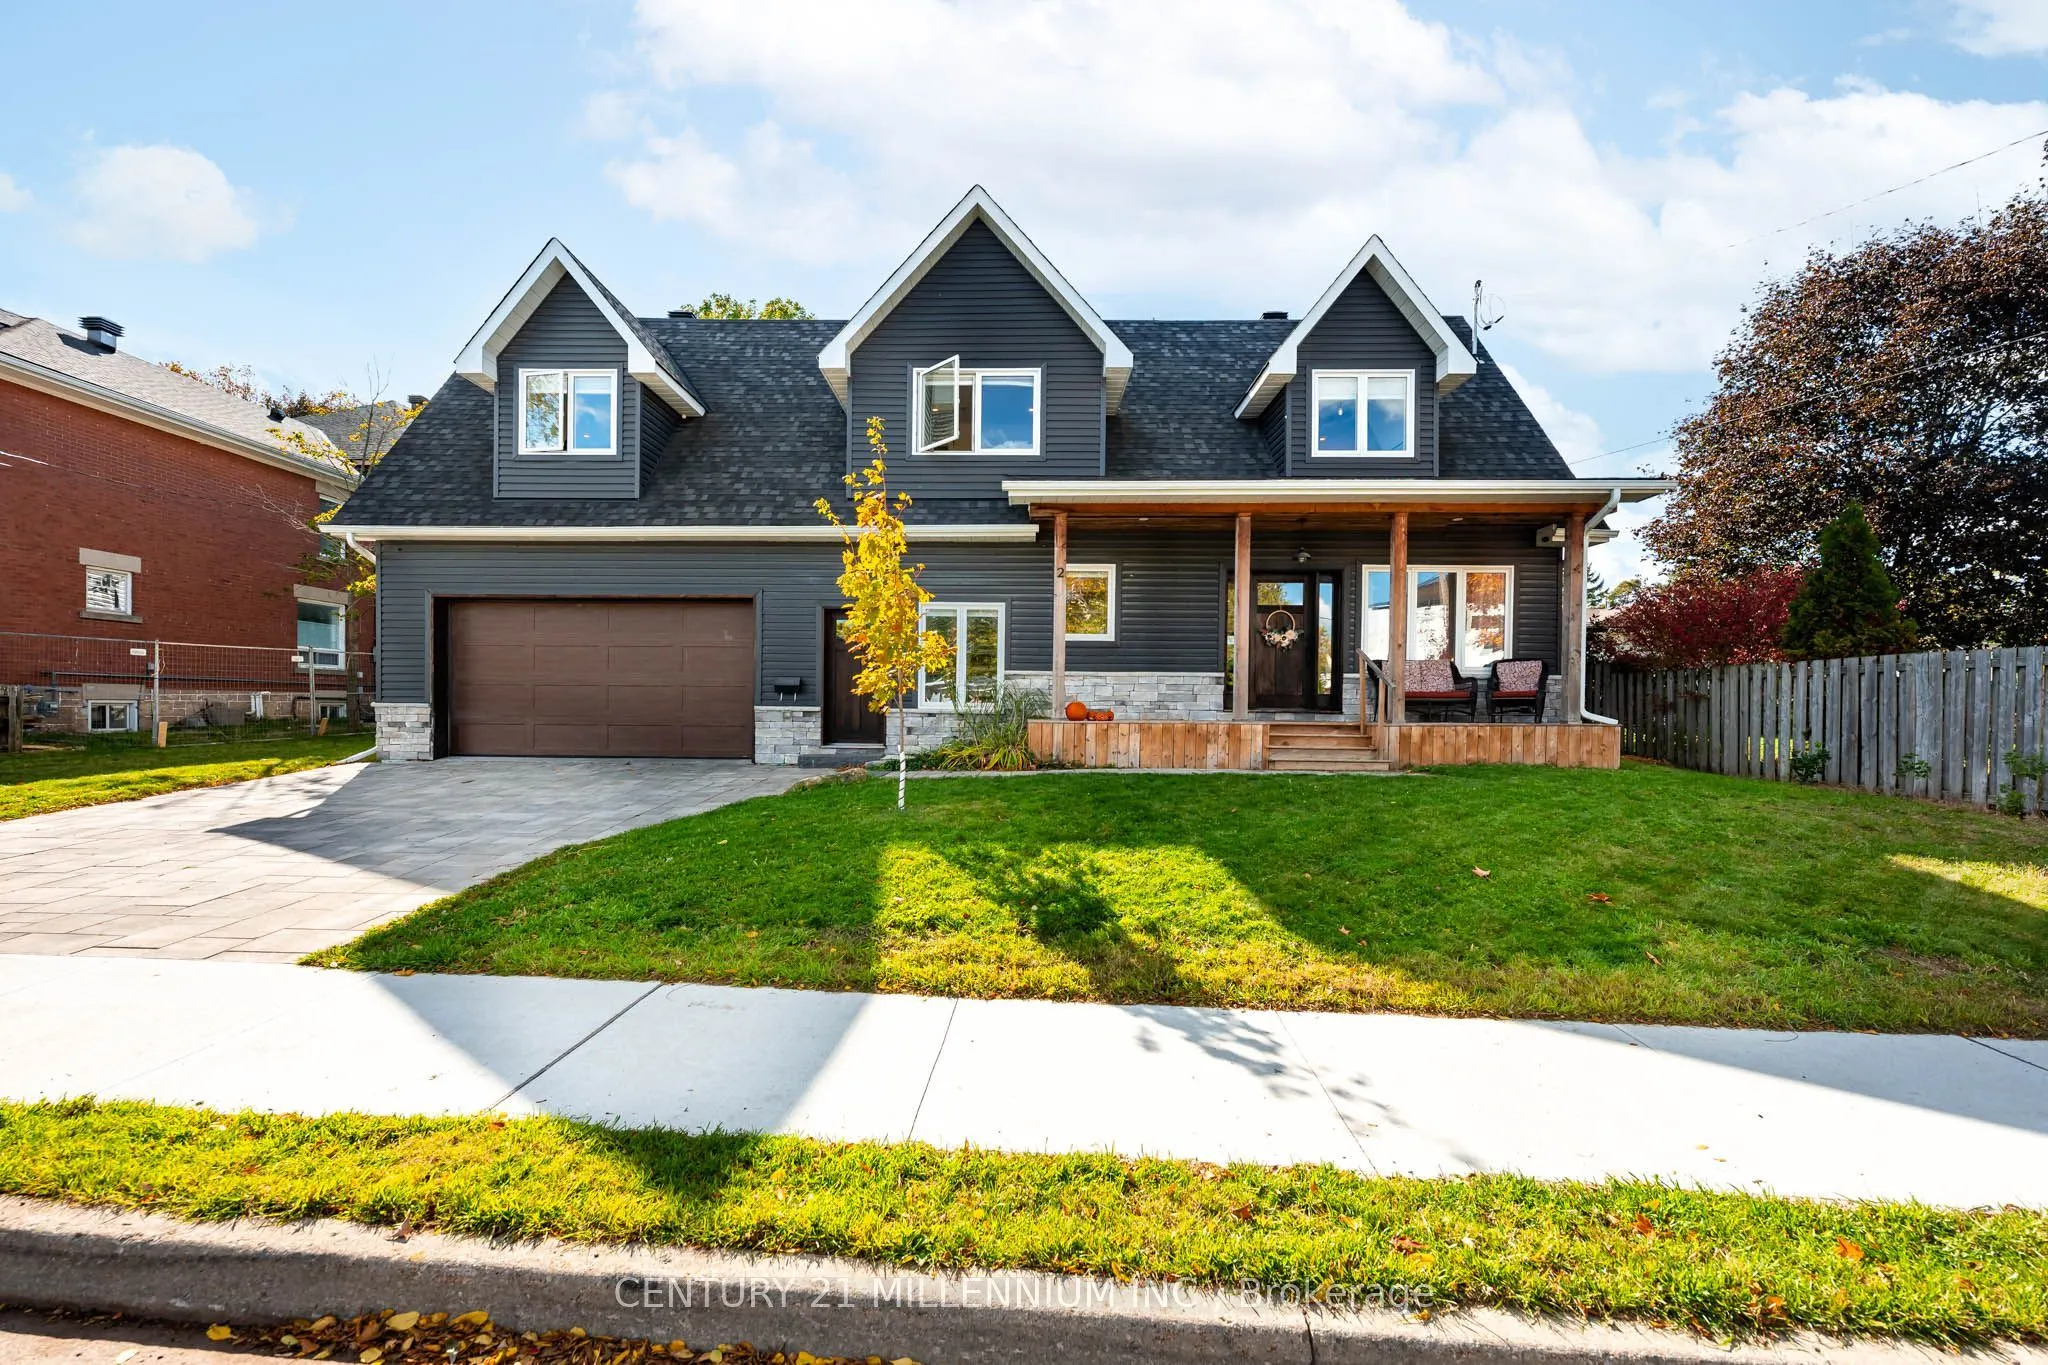
Welcome to 2 Amanda Street, a distinctive custom-built home offering over 2,500 sq. ft. of beautifully finished interior living space within walking distance of downtown Orangeville. Set on an impressive approximately 80-foot-wide lot, its striking exterior, oversized double garage and deep covered ...front porch create exceptional curb appeal. Inside, the bright open-concept main floor blends thoughtful design with warm, contemporary finishes. The spacious living room features a dramatic fireplace with a rustic wood mantel, while the dining area opens directly to the backyard through expansive glass doors. At the heart of the home, the chef-inspired kitchen showcases crisp white cabinetry, quartz countertops, stainless steel appliances and an oversized contrasting island with seating. A stylish powder room and exceptionally spacious mudroom with custom storage and direct garage access complete the main level. Upstairs, a remarkable 25'8" x 14'9" family room provides a second living area ideally suited to movie nights, a playroom or relaxed family gatherings. The generous primary retreat includes a walk-in closet and luxurious five-piece ensuite with double vanity, in floor heating, freestanding tub and glass shower. Two additional bedrooms, a private office or flexible fourth bedroom, a four-piece bathroom and convenient second-floor laundry complete the upper level. The unfinished lower level provides excellent storage and future possibilities. Ideally located near Broadway's shops, restaurants and entertainment, as well as schools, parks and everyday amenities, this one-of-a-kind home combines custom craftsmanship, sophisticated style and a layout created for modern family life.
Full Property Details
Interior
Bedrooms
4
Total Bedrooms
4
Washrooms
3
Square Footage
2500-3000 sqft
Basement
Partial Basement,Unfinished
Heating Source
Gas
Heating Fuel
Forced Air
Air Conditioning
Central Air
Family Room
Yes
Kitchens
1
Total Kitchens
1
Fireplace Features
Yes
Bedrooms
4
Total Bedrooms
4
Washrooms
3
Square Footage
2500-3000 sqft
Basement
Partial Basement,Unfinished
Heating Source
Gas
Heating Fuel
Forced Air
Air Conditioning
Central Air
Family Room
Yes
Kitchens
1
Total Kitchens
1
Fireplace Features
Yes
Exterior
Depth
81.84
Front
80.0
Driveway
Private Double,Inside Entry
Lot Size
80 x 81.84 ft
Pool
None
Parking Spaces
2
Total Parking Spaces
4.00
Parking Description
Built-In
Garage Spaces
2
Depth
81.84
Front
80.0
Driveway
Private Double,Inside Entry
Lot Size
80 x 81.84 ft
Pool
None
Parking Spaces
2
Total Parking Spaces
4.00
Parking Description
Built-In
Garage Spaces
2
Building Description
Style
2-Storey
Home Type
House
Subtype
Detached
Year Built
6-15
Property Orientation
West
Exterior Finish
Vinyl Siding,Stone
Sewers
Sewer
Water Supply
Municipal
Possession Date
No Data
Style
2-Storey
Home Type
House
Subtype
Detached
Year Built
6-15
Property Orientation
West
Exterior Finish
Vinyl Siding,Stone
Sewers
Sewer
Water Supply
Municipal
Possession Date
No Data
Community
Community
Orangeville
Community
Orangeville
Taxes & Fees
Taxes
$9,545.45 /yr
Tax Year
2025
Occupancy
Owner
Taxes
$9,545.45 /yr
Tax Year
2025
Occupancy
Owner
Room Types
Bedroom 2
Large Closet, Large Window, B/I Closet
Dimensions 15.32 x 12.17 feet
186.44 sqft
Bedroom 3
Large Closet, Large Window, Hardwood Floor
Dimensions 12.17 x 11.25 feet
136.91 sqft
Dining Room
Combined w/Kitchen, Hardwood Floor, W/O To Yard
Dimensions 13.48 x 12.6 feet
169.85 sqft
Family Room
B/I Shelves, Pot Lights, Large Window
Dimensions 25.66 x 14.76 feet
378.74 sqft
Kitchen
Breakfast Bar, Quartz Counter, Large Window
Dimensions 13.48 x 12.5 feet
168.5 sqft
Laundry
Laundry Sink, B/I Shelves
Dimensions 7.41 x 7.09 feet
52.54 sqft
Living Room
Combined w/Dining, Large Window, Gas Fireplace
Dimensions 17.26 x 15.68 feet
270.64 sqft
Mud Room
Access To Garage, W/O To Yard, Hardwood Floor
Dimensions 28.67 x 10.01 feet
286.99 sqft
Office
-
Dimensions 11.15 x 9.91 feet
110.5 sqft
Primary Bedroom
5 Pc Ensuite, Walk-In Closet(s), Hardwood Floor
Dimensions 20.51 x 13.09 feet
268.48 sqft
Utility Room
-
Dimensions 24.74 x 11.42 feet
282.53 sqft
Similar Properties(No results)
Mortgage Calculator
Calculate your estimated monthly mortgage payment
Price
$899,900
$
%
%
Monthly payment
By clicking Save, we will calculate your estimated mortgage for all properties using the saved values (down payment percentage, interest rate, and amortization).
The accuracy and applicability of this calculator are not guaranteed.