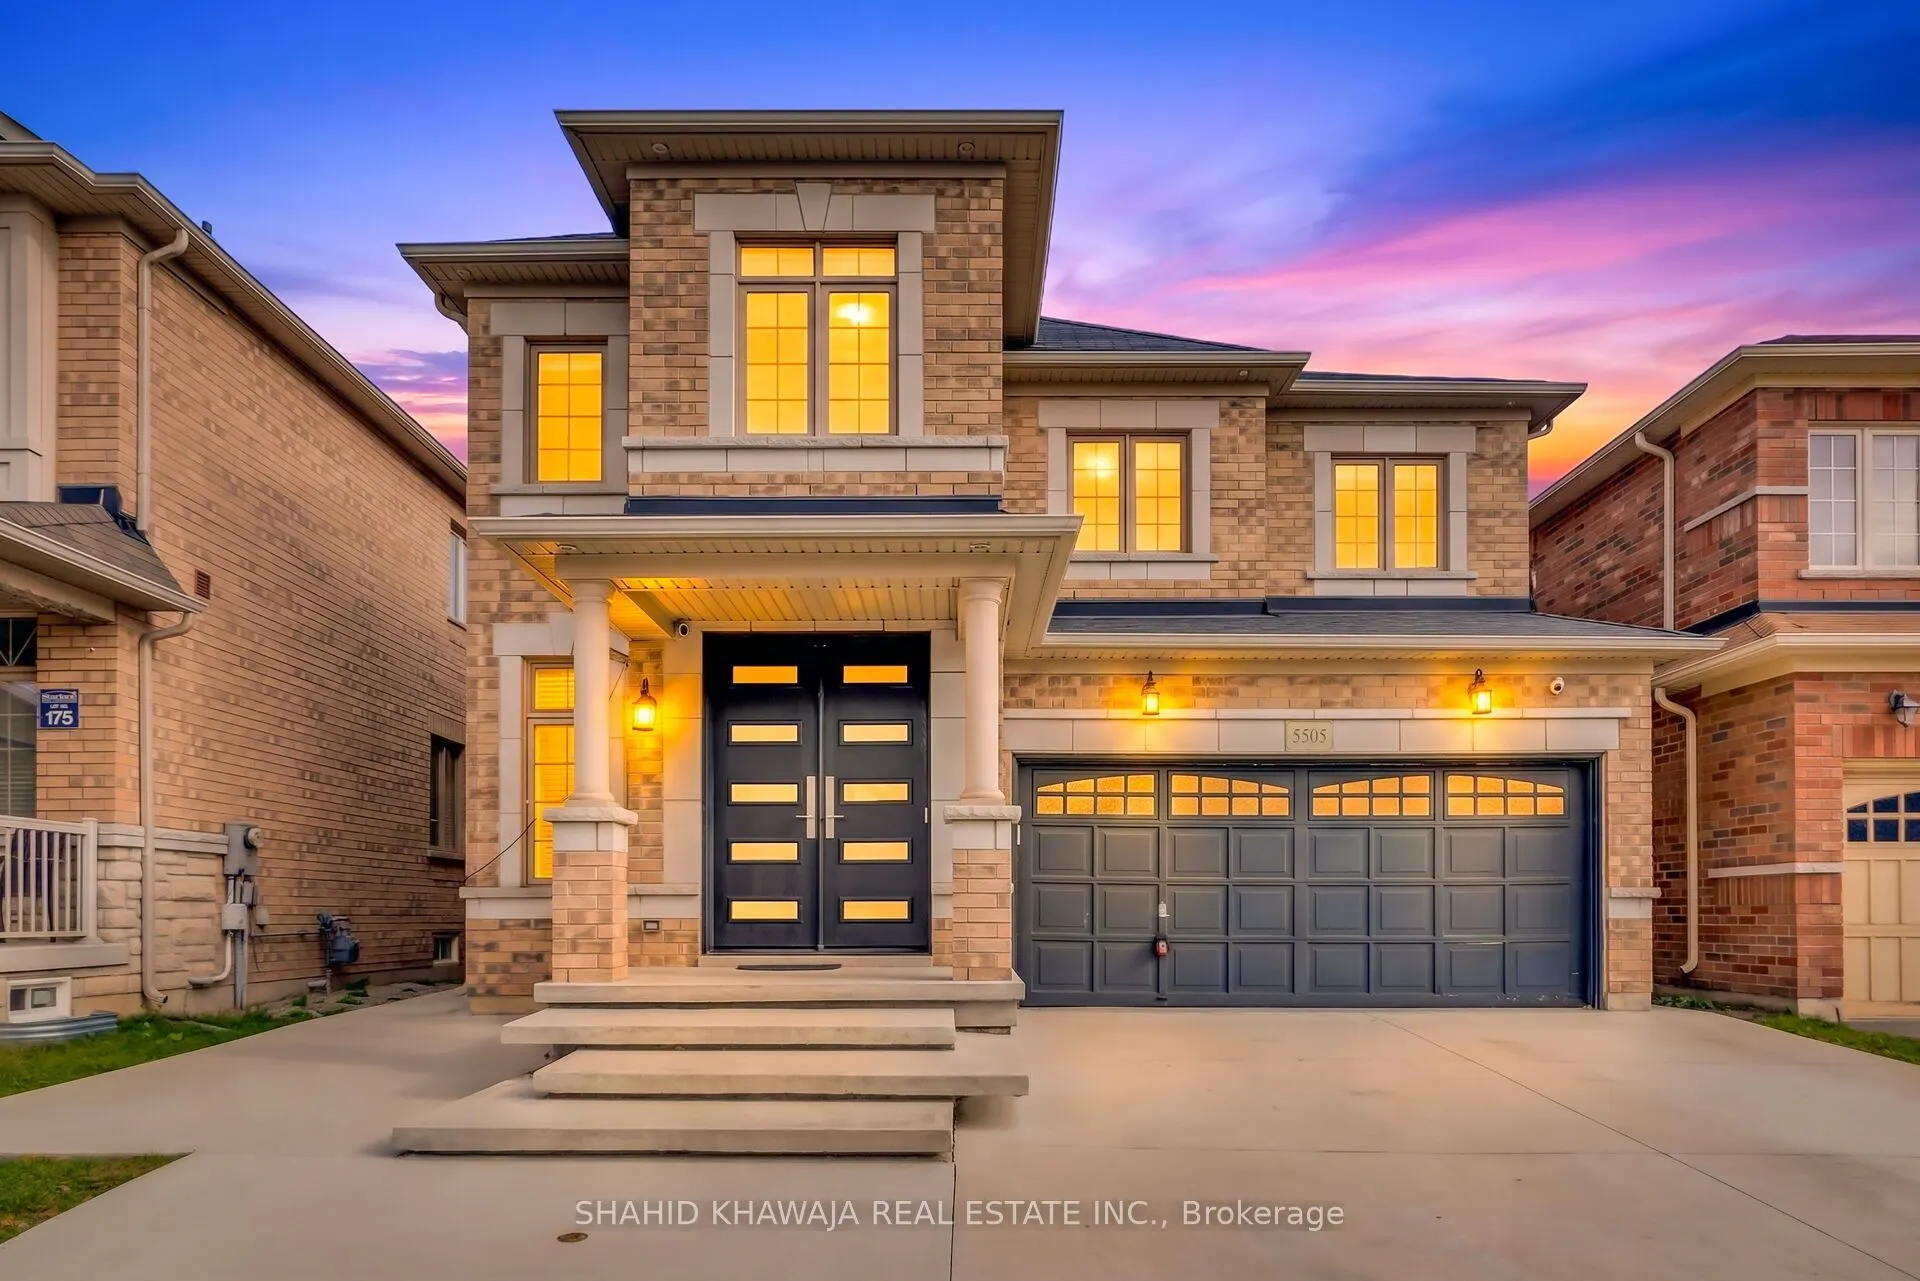
**View Virtual Tour** Exceptional functionality & Thoughtful Upgrades define this spacious 2-storey Detached home in sought-after Churchill Meadows, offering 4+1 bedrooms, 5 bathrooms, a double-car built-in garage. The Elegant double-door entrance opens to a Spacious Living room. The Great Room show...cases a cozy fireplace, dedicated TV area & Large Window creating a bright and inviting gathering space. The modern kitchen features built-in appliances, a centre island, granite countertops and ample cabinetry, opening to the family-sized breakfast area w/ ceramic flooring & a walkout to the fenced backyard. The main floor powder room & laundry add convenience. The upper level offers generously sized bedrooms. Grand double doors open to primary retreat complete with a walk-in closet and luxurious 5-piece ensuite ** 3 Full washrooms on 2nd Floor ** The finished basement offers additional living space with a large rec room, an additional bedroom and 3-piece ensuite, complemented by pot lights. Outside, the fully fenced backyard with storage shed provides a private and functional setting for outdoor enjoyment. All windows are fitted with window coverings. Ideally located in Churchill Meadows near Winston Churchill Blvd & Tacc Dr, close to top-rated schools, parks, trails, Churchill Meadows Community Centre & Sports Park, Ridgeway Plaza and restaurants, with easy access to Highways 403, 407 and 401. A well-designed home offering space, accessibility, comfort and convenience in one of Mississauga's desirable communities.