Sign In or Create a Free Account to see full details of this property
Key Facts
Key facts for 96 Kitchener Road
Property Type
House, 1 1/2 Storey
Parking
Attached 1 garage, 6 parking
MLS #
E12781404
Size
1500-2000 sqft
Basement
Apartment
Listed on
2026-02-11
Lot size
50 x 165.0
Tax
$4,124.86 /yr
Days on Market
244
Approximate Age
-
Maintenance Fee
-
Description
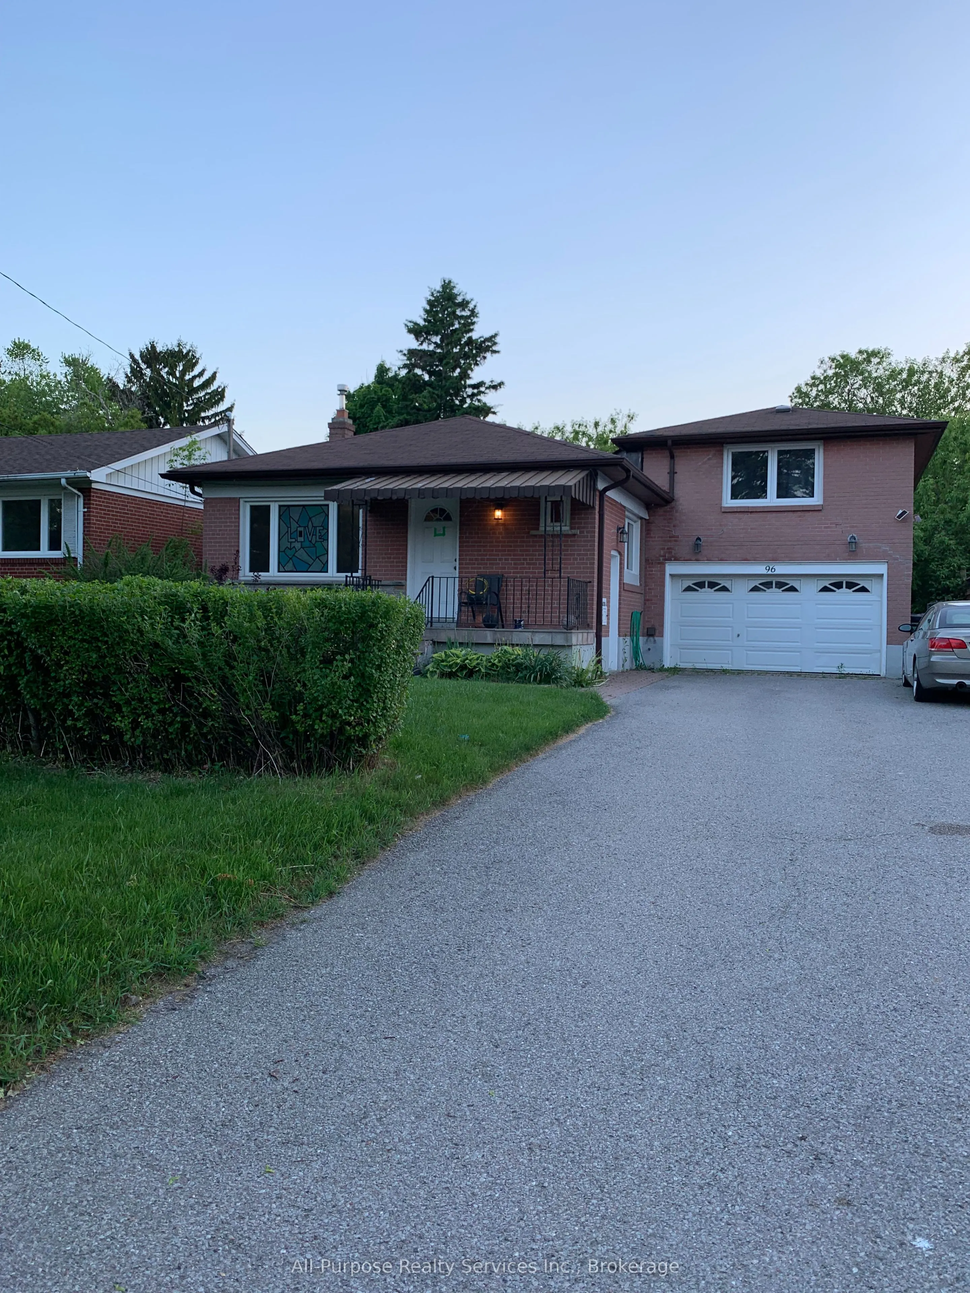
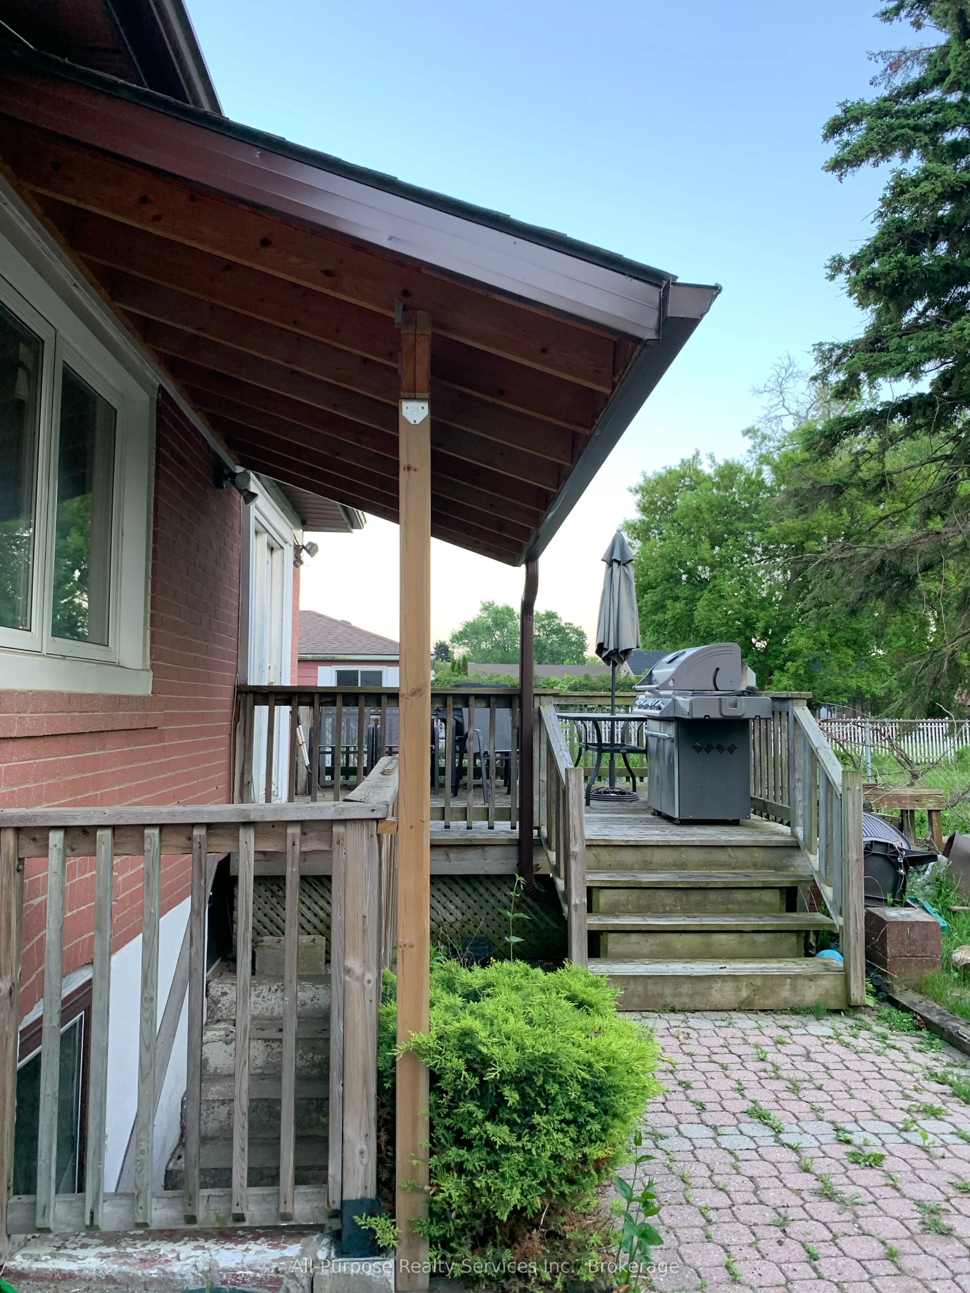
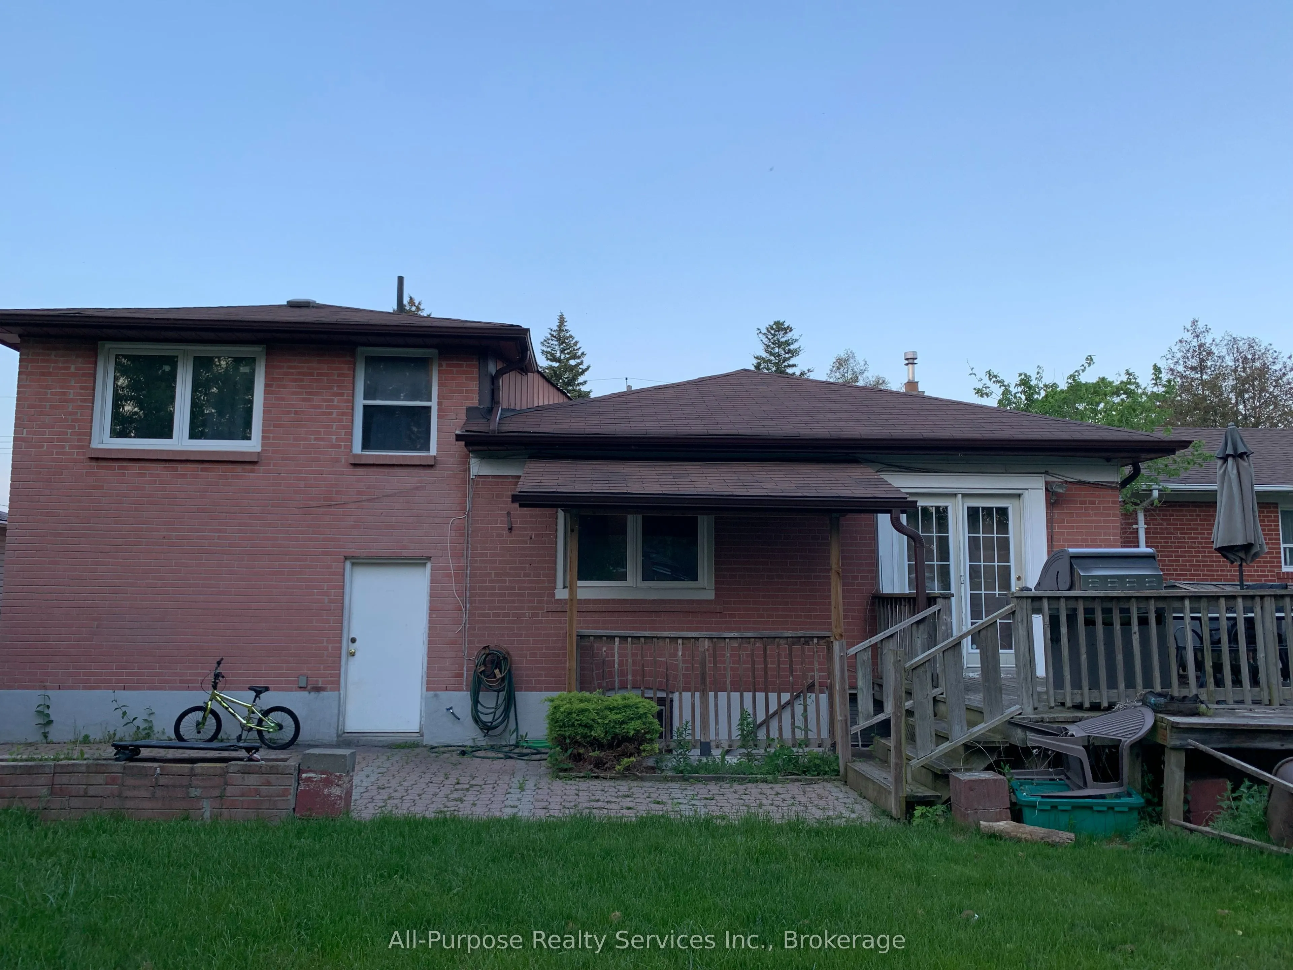
This is the property you have been waiting for! Fabulous house and location close to TTC, GO, shopping, places of worship, Hwy 401, UofT, parks, schools - all on a safe, quiet, friendly street. Original bungalow plus addition over the garage. Main floor freshly painted, new doors and handles. Brand ...new central vac. Driveway resealed summer of 2024. Two entrances to basement apartment. Property approved for 1290 sq foot garden suite in the backyard. Please allow 24 hours for showings. Thanks!
Full Property Details
Interior
Bedrooms
4
Bedrooms Plus
1
Total Bedrooms
5
Washrooms
2
Square Footage
1500-2000 sqft
Basement
Apartment
Heating Source
Gas
Heating Fuel
Forced Air
Air Conditioning
Central Air
Family Room
No
Kitchens
1
Kitchens Plus
1
Total Kitchens
2
Fireplace Features
No
Bedrooms
4
Bedrooms Plus
1
Total Bedrooms
5
Washrooms
2
Square Footage
1500-2000 sqft
Basement
Apartment
Heating Source
Gas
Heating Fuel
Forced Air
Air Conditioning
Central Air
Family Room
No
Kitchens
1
Kitchens Plus
1
Total Kitchens
2
Fireplace Features
No
Exterior
Depth
165.0
Front
50.0
Lot Size
50 x 165.0 ft
Pool
None
Parking Spaces
6
Total Parking Spaces
7.00
Parking Description
Attached
Garage Spaces
1
Zoning
Residential
Depth
165.0
Front
50.0
Lot Size
50 x 165.0 ft
Pool
None
Parking Spaces
6
Total Parking Spaces
7.00
Parking Description
Attached
Garage Spaces
1
Zoning
Residential
Building Description
Style
1 1/2 Storey
Home Type
House
Subtype
Detached
Property Orientation
West
Exterior Finish
Brick
Sewers
Sewer
Water Supply
Municipal
Possession Date
No Data
Style
1 1/2 Storey
Home Type
House
Subtype
Detached
Property Orientation
West
Exterior Finish
Brick
Sewers
Sewer
Water Supply
Municipal
Possession Date
No Data
Community
Community
West Hill
Community
West Hill
Taxes & Fees
Taxes
$4,124.86 /yr
Tax Year
2026
Occupancy
Tenant
Taxes
$4,124.86 /yr
Tax Year
2026
Occupancy
Tenant
Room Types
Bathroom
-
Dimensions 26.25 x 16.08 feet
422.1 sqft
Bedroom
-
Dimensions 32.81 x 33.17 feet
1088.31 sqft
Bedroom
Combined w/Laundry
Dimensions 33.46 x 45.93 feet
1536.82 sqft
Bedroom 2
-
Dimensions 33.17 x 38.71 feet
1284.01 sqft
Bedroom 3
-
Dimensions 33.17 x 39.37 feet
1305.9 sqft
Bedroom 4
-
Dimensions 32.15 x 41.34 feet
1329.08 sqft
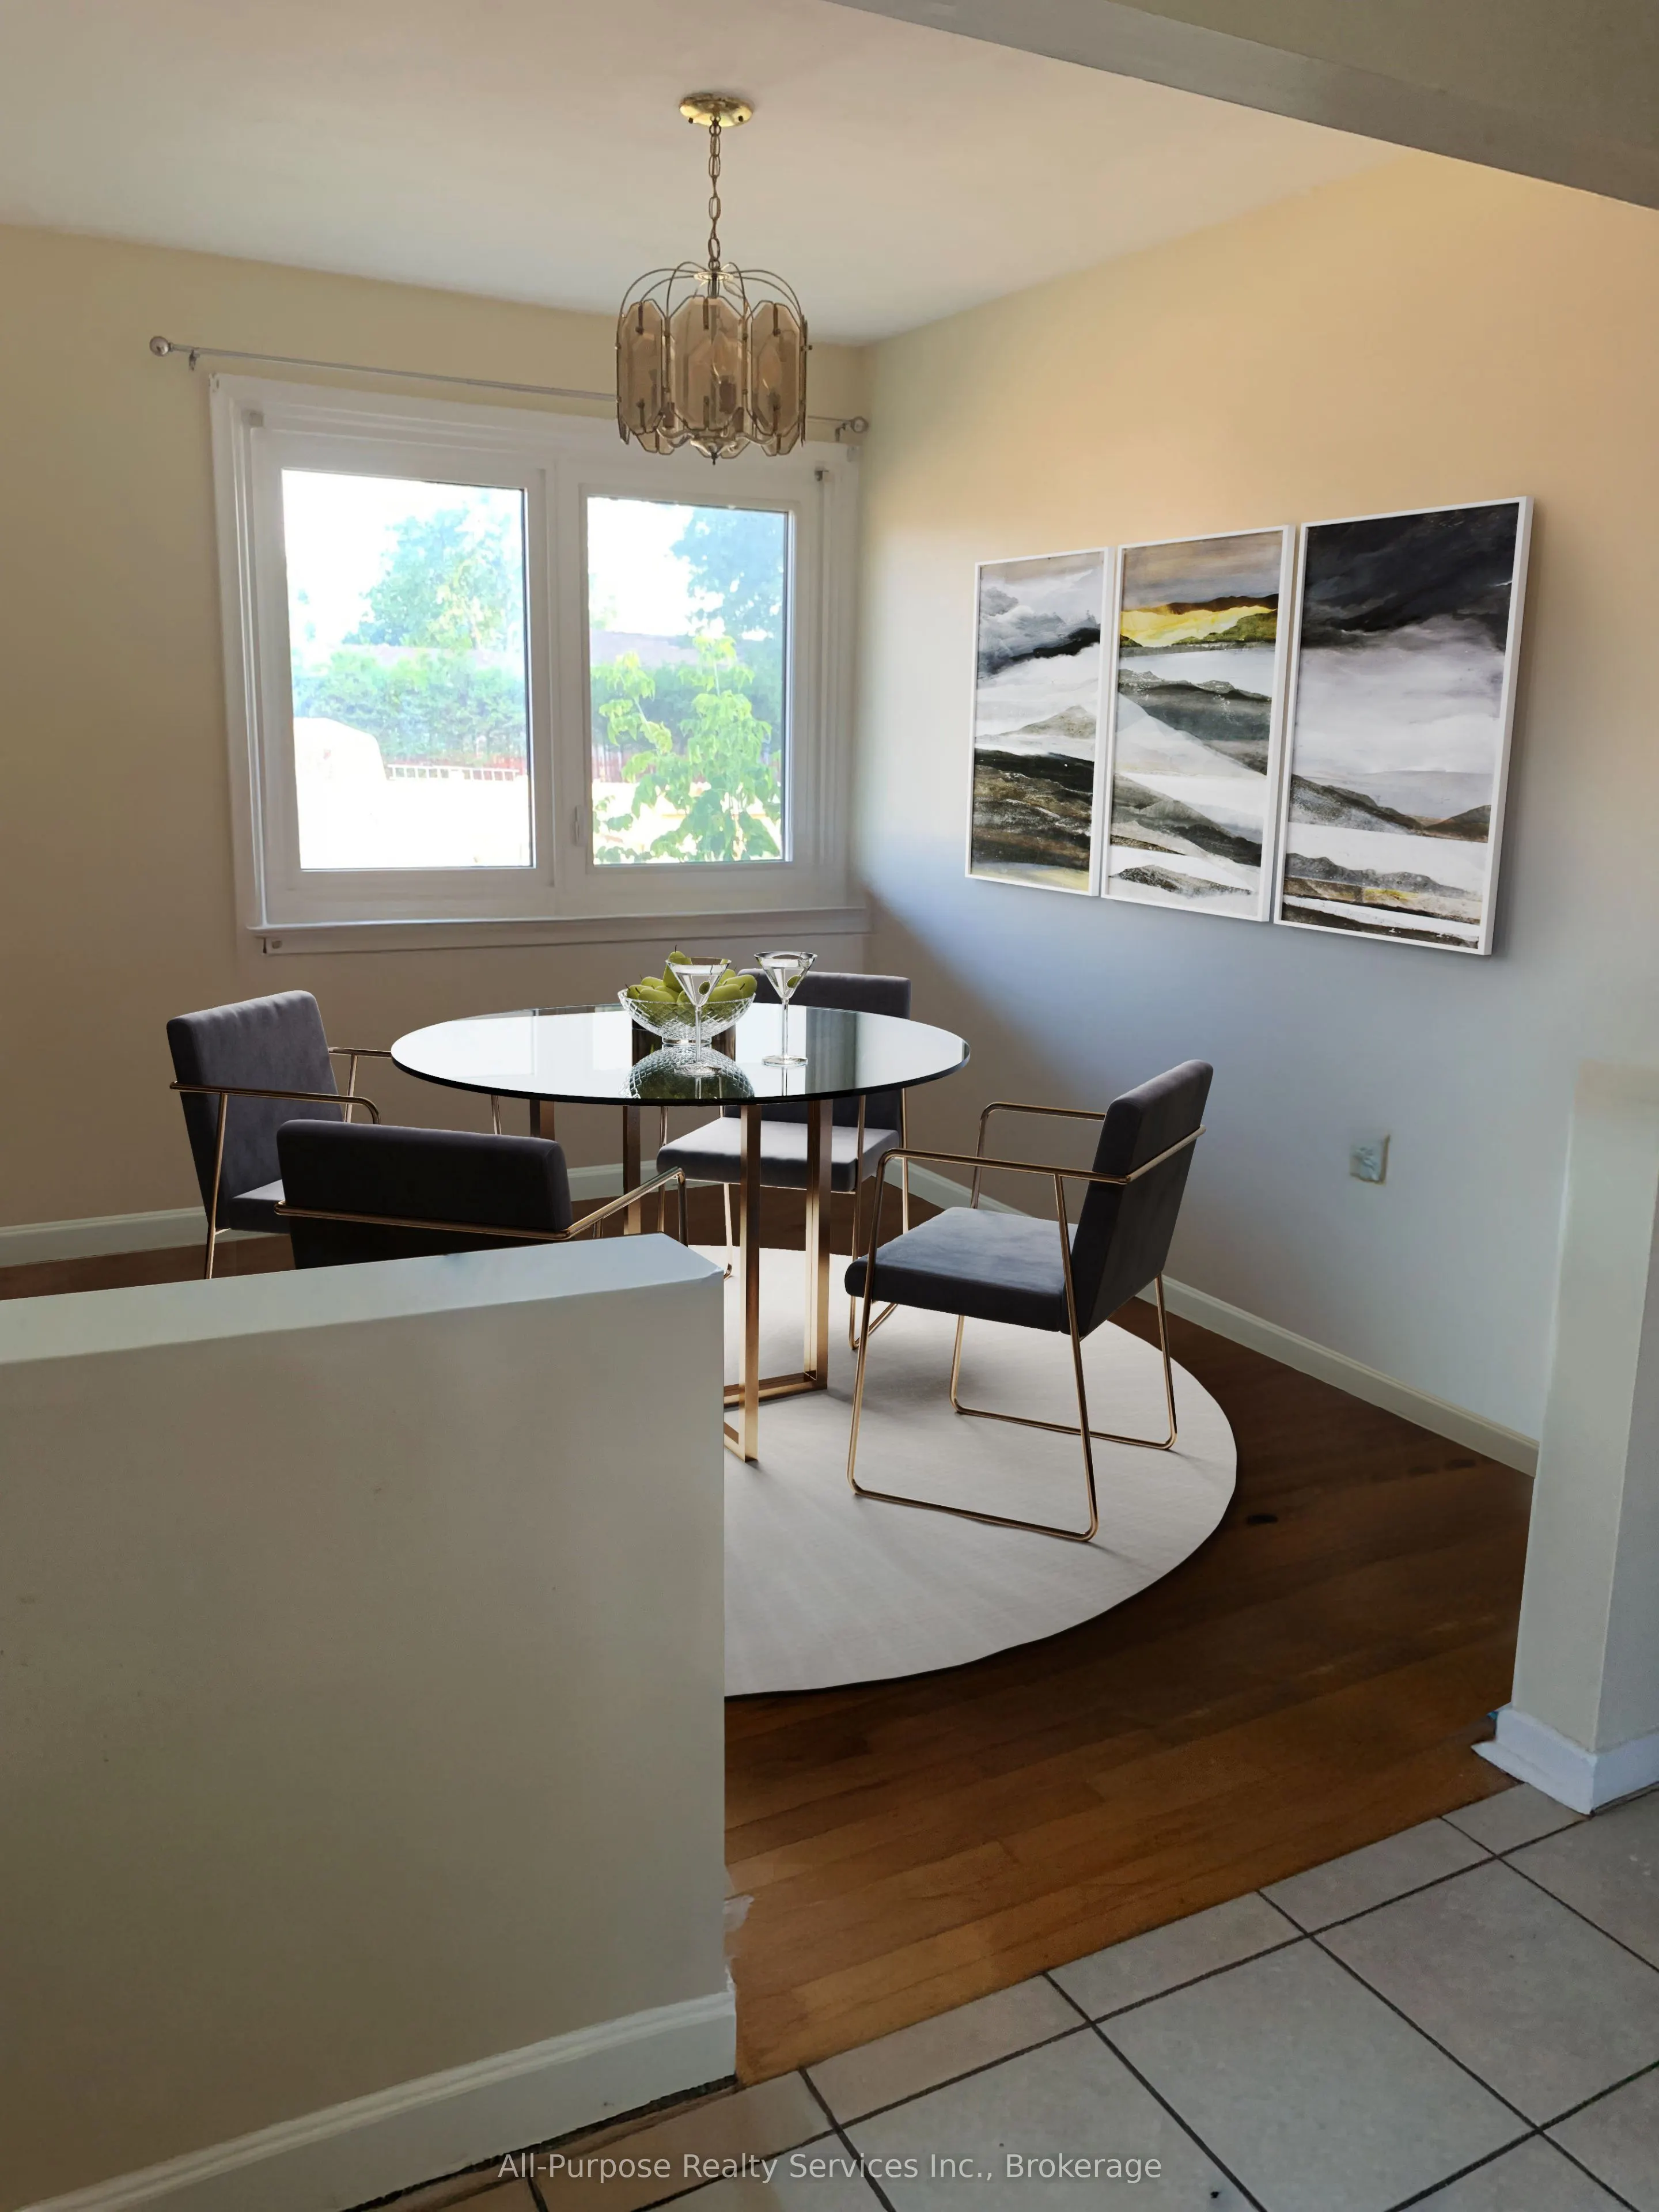
Dining Room
Carpet Free
Dimensions 33.46 x 26.61 feet
890.37 sqft
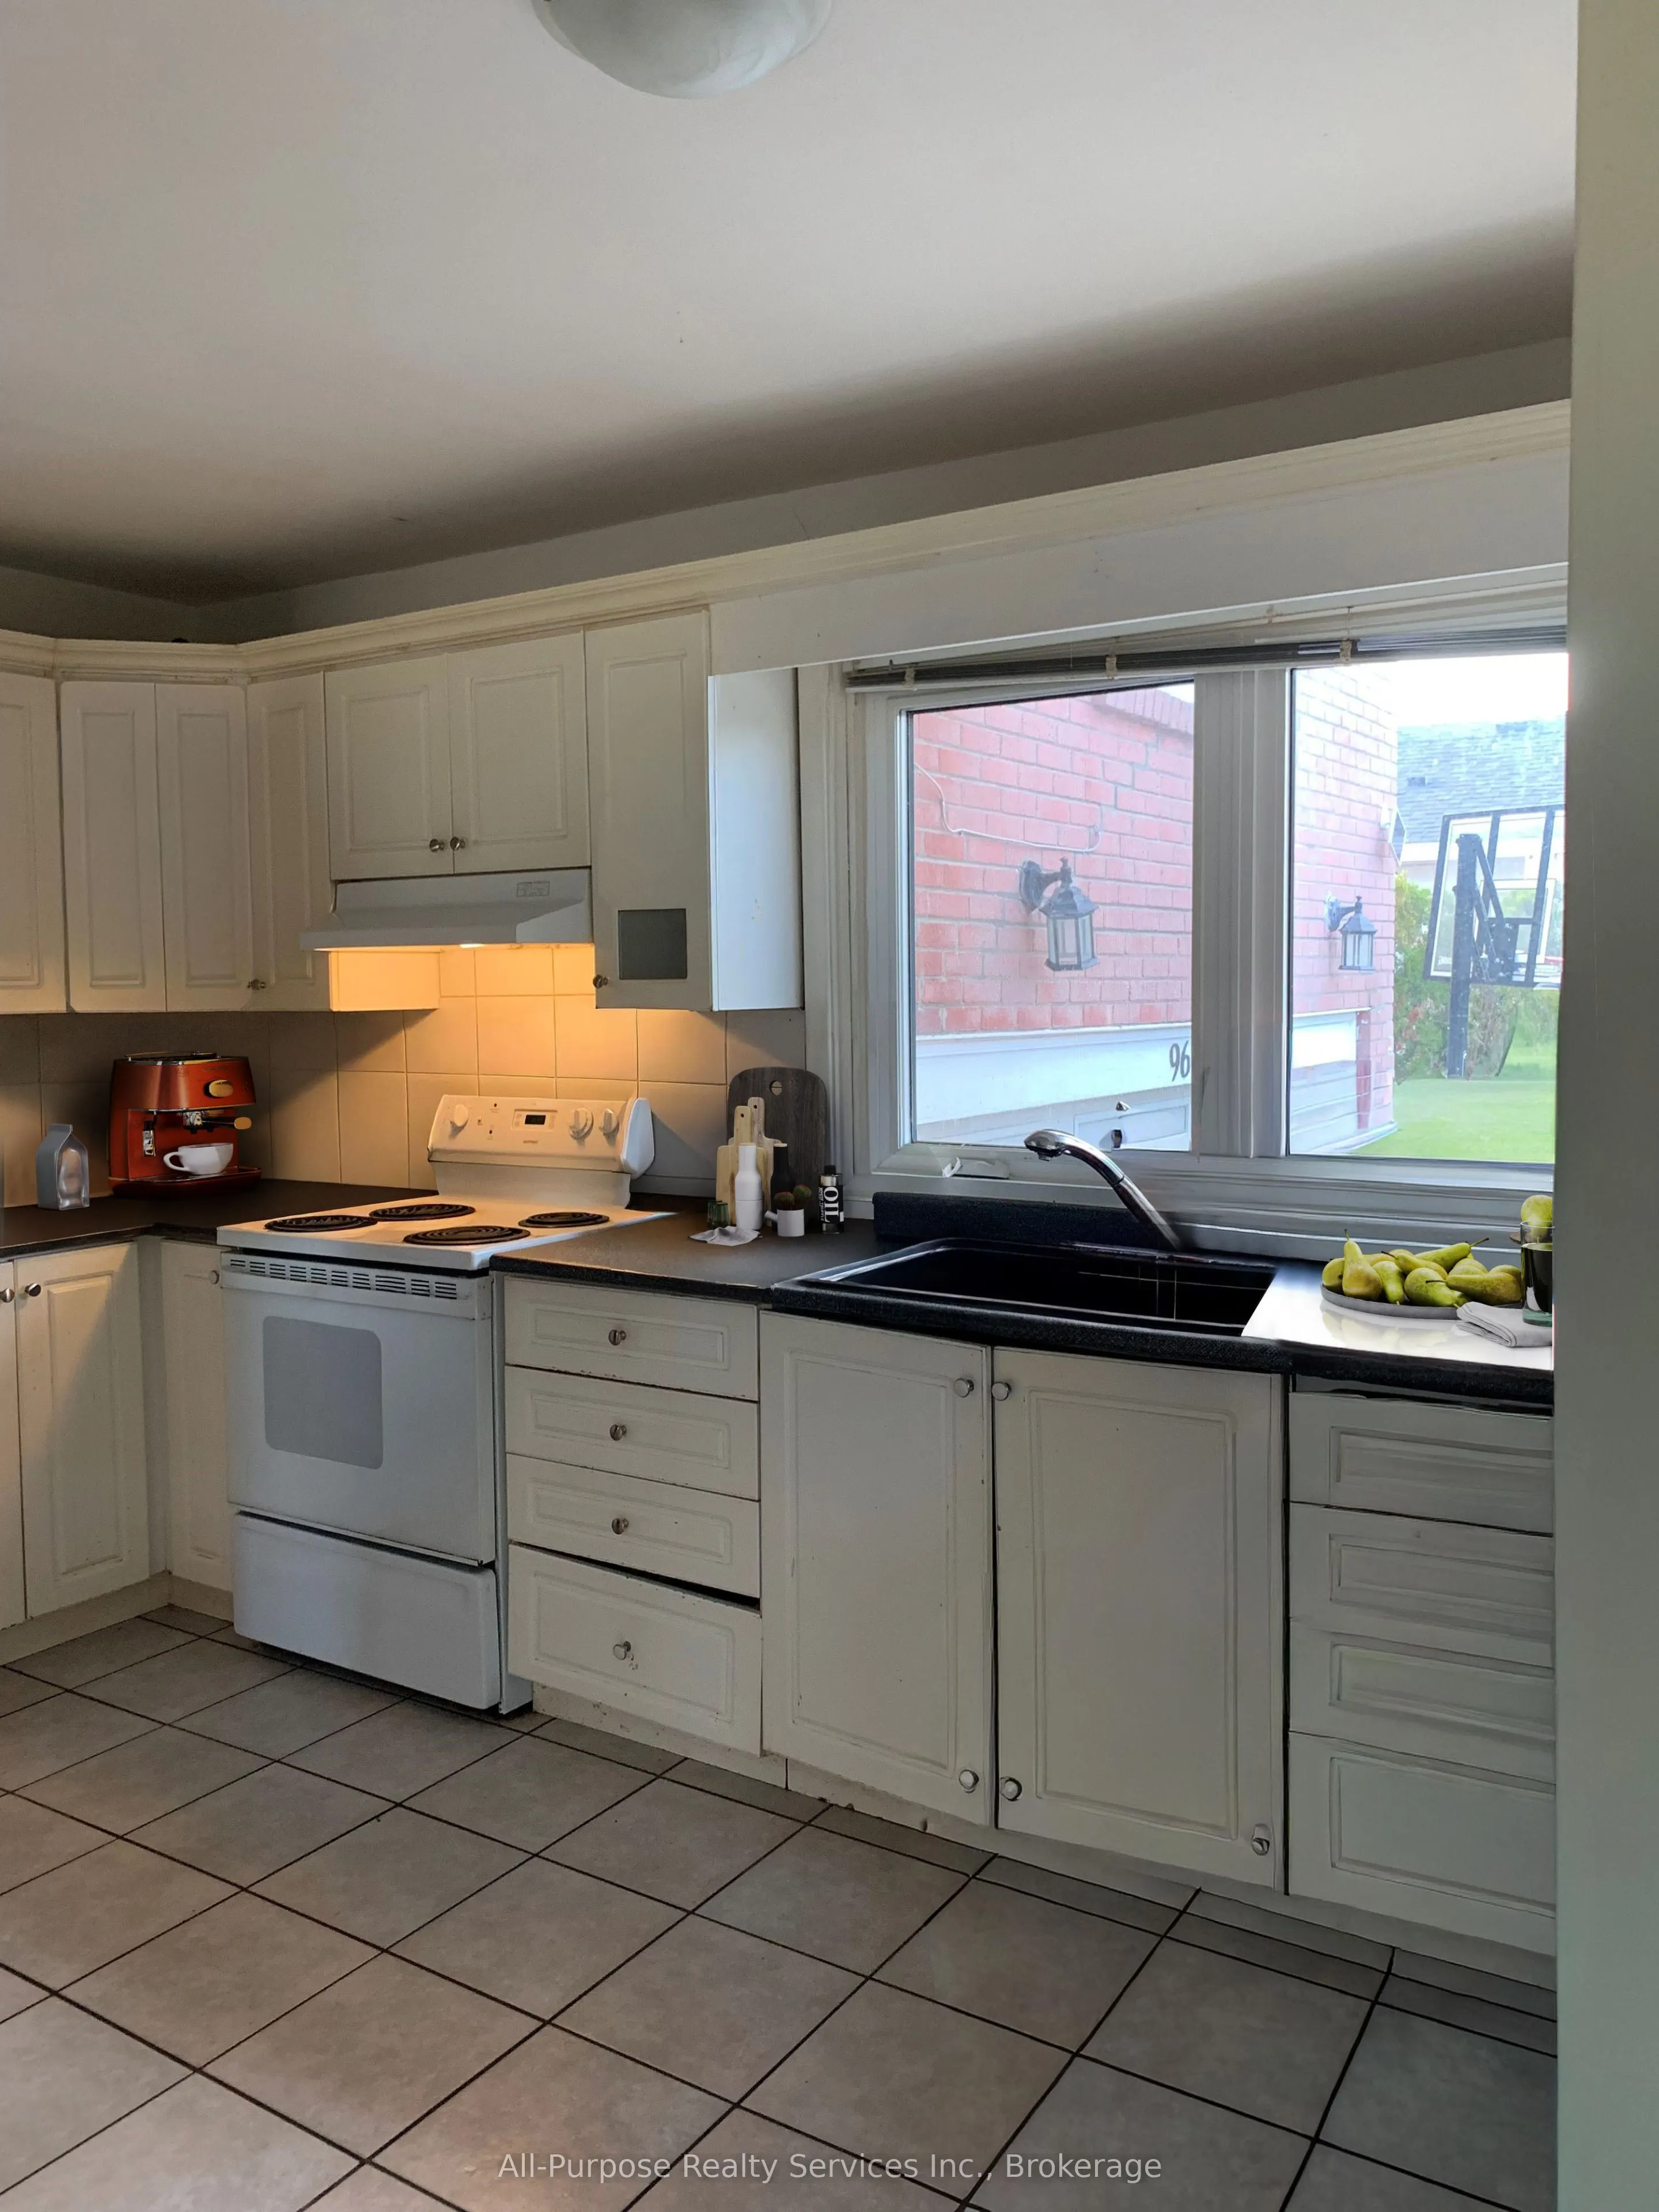
Kitchen
-
Dimensions 32.81 x 32.81 feet
1076.5 sqft
Kitchen
B/I Dishwasher
Dimensions 34.12 x 41.67 feet
1421.78 sqft
Laundry
-
Dimensions 46.29 x 13.48 feet
623.99 sqft
Living Room
Central Vacuum
Dimensions 33.17 x 46.29 feet
1535.44 sqft
Living Room
Carpet Free, Central Vacuum
Dimensions 47.9 x 38.71 feet
1854.21 sqft
Similar Properties(No results)
Mortgage Calculator
Calculate your estimated monthly mortgage payment
Price
$1,095,000
$
%
%
Total cost of mortgage
$0
Monthly payment
By clicking Save, we will calculate your estimated mortgage for all properties using the saved values (down payment percentage, interest rate, and amortization).
The accuracy and applicability of this calculator are not guaranteed.
.png)