Sign In or Create a Free Account to see full details of this property
Key Facts
Key facts for 39 Boulderbrook Drive
Property Type
House, 2-Storey
Parking
Attached 2 garage, 3 parking
MLS #
E13045702
Size
3000-3500 sqft
Basement
Finished
Listed on
2026-04-26
Lot size
50 x 89.03
Tax
$7,186.60 /yr
Days on Market
170
Approximate Age
-
Maintenance Fee
-
Description
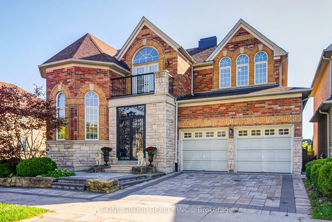
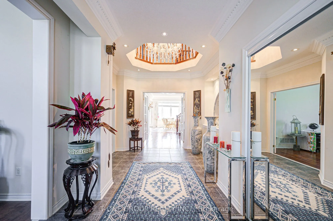
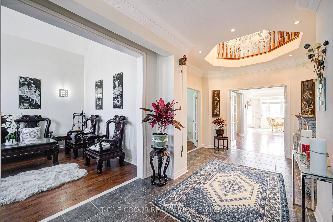
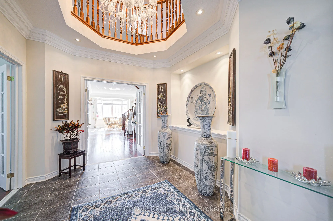
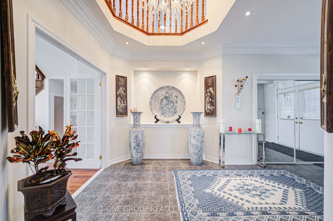
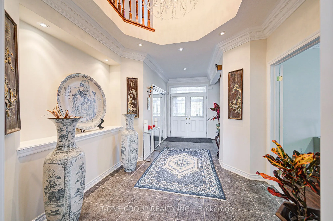
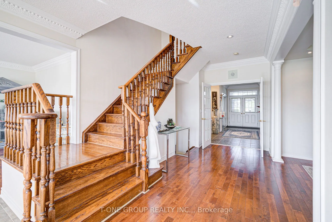
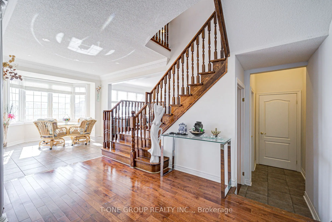
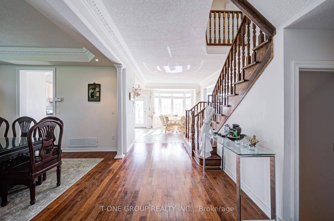
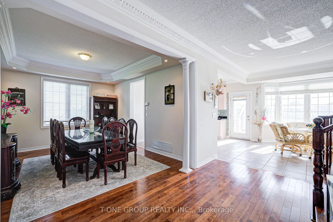
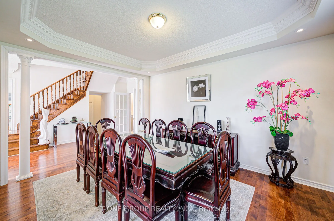
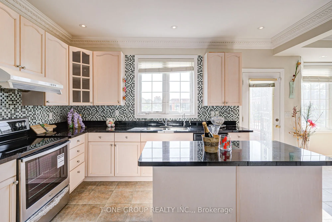
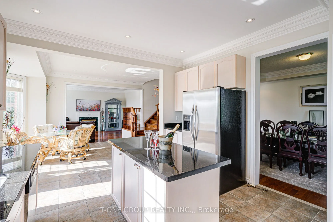
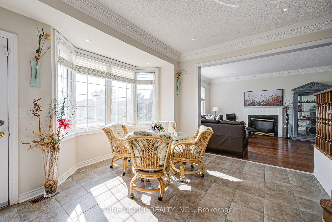
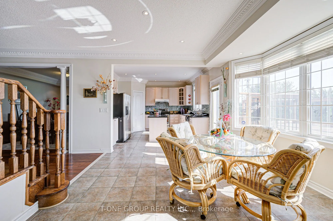
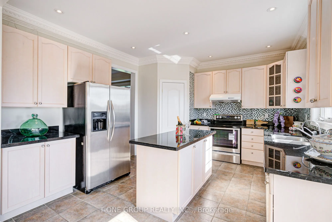
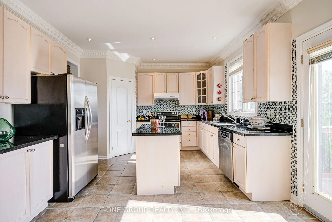
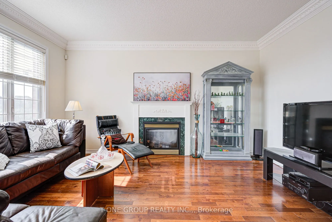
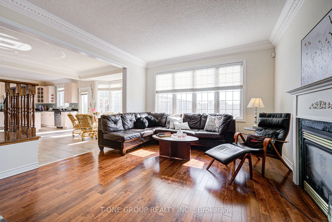
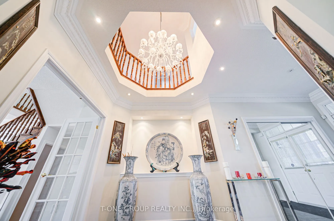
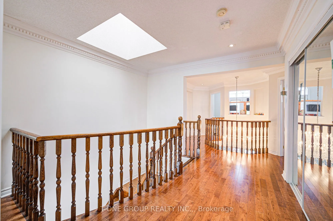
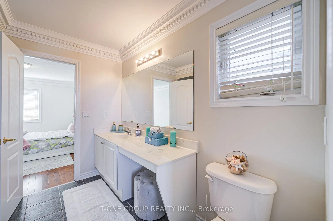
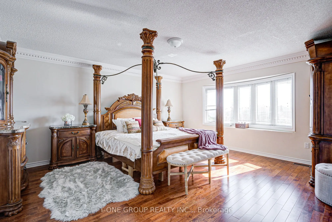
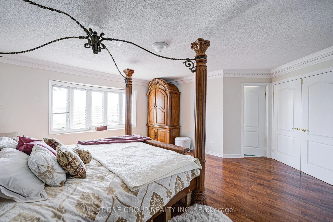
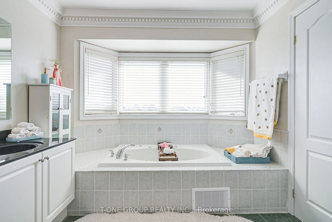
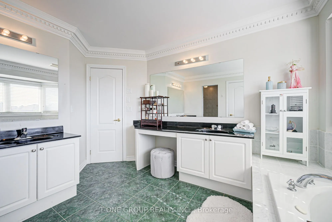
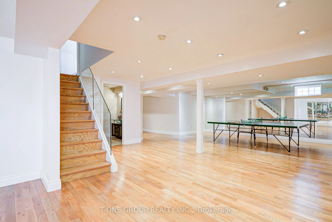
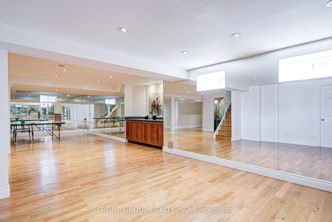
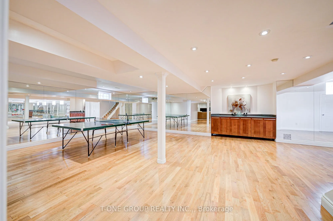
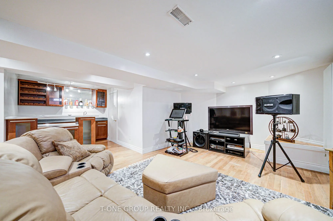
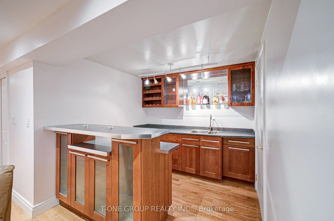
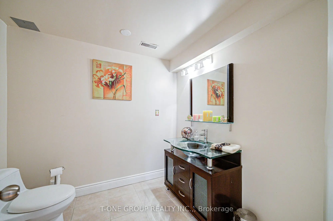
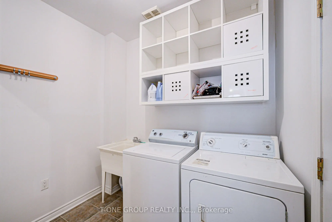
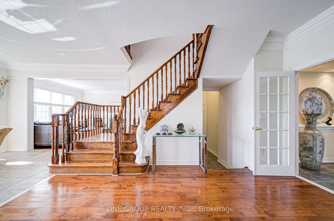
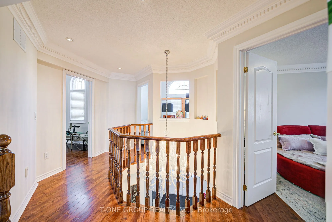
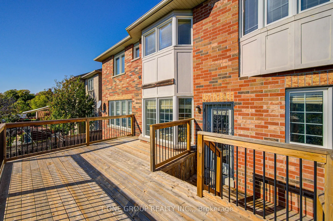
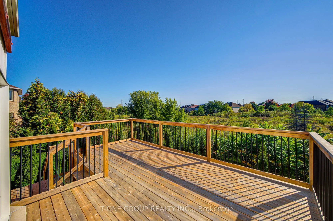
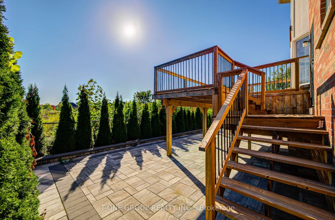
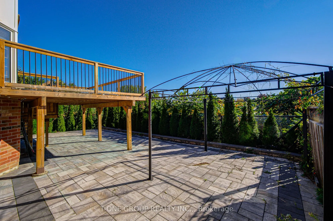
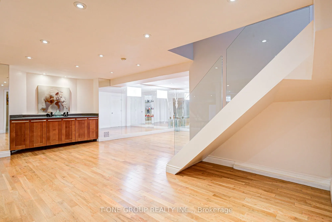
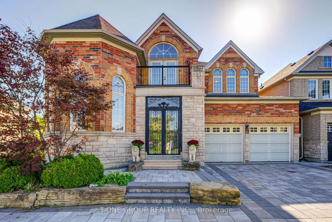
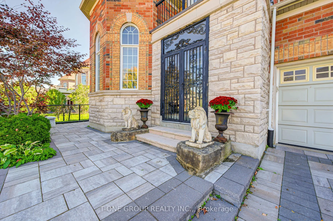
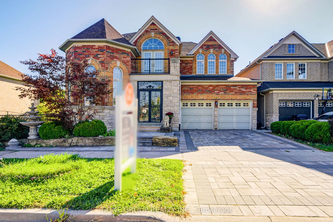
Beautifully Well Maintained Clean & Sun Filled Detached Home. Approx. 3,350 Sqf + 1,100 Sqft Finished Basement W/Wet Bar & Entertainment Space. Backyard Is Perfectly Situated On A Tranquil Ravine Lot W/Unobstructed View, Extensive Landscaping and Custom Deck. Crown Molding Throughout & Pot Lights, H...ardwood Floor On Main & 2nd Flr. 9 Ft Ceiling On Main Flr W/Office Room (Can Be Use As 5th Bedroom). Skylight Over The Oak Staircase. All Bedroom Are Generously Size, Prim Bdr W/5pc Bathroom. Furnace And Central Air Conditioner Updated In 2023 & Roof Replaced In 2021. Close To Public School, Shopping Plaza, Public Transit, Park & Golf Couse, Hwy 401 & 407.
Full Property Details
Interior
Bedrooms
4
Total Bedrooms
4
Washrooms
5
Square Footage
3000-3500 sqft
Basement
Finished
Heating Source
Electric
Heating Fuel
Forced Air
Air Conditioning
Central Air
Family Room
Yes
Kitchens
1
Total Kitchens
1
Fireplace Features
Yes
Bedrooms
4
Total Bedrooms
4
Washrooms
5
Square Footage
3000-3500 sqft
Basement
Finished
Heating Source
Electric
Heating Fuel
Forced Air
Air Conditioning
Central Air
Family Room
Yes
Kitchens
1
Total Kitchens
1
Fireplace Features
Yes
Exterior
Depth
89.03
Front
50.05
Driveway
Private Double
Lot Size
50 x 89.03 ft
Pool
None
Parking Spaces
3
Total Parking Spaces
5.00
Parking Description
Attached
Garage Spaces
2
Depth
89.03
Front
50.05
Driveway
Private Double
Lot Size
50 x 89.03 ft
Pool
None
Parking Spaces
3
Total Parking Spaces
5.00
Parking Description
Attached
Garage Spaces
2
Building Description
Style
2-Storey
Home Type
House
Subtype
Detached
Property Orientation
South
Exterior Finish
Brick,Stone
Sewers
Sewer
Water Supply
Municipal
Possession Date
5/1/2026
Style
2-Storey
Home Type
House
Subtype
Detached
Property Orientation
South
Exterior Finish
Brick,Stone
Sewers
Sewer
Water Supply
Municipal
Possession Date
5/1/2026
Community
Community
Rouge E11
Community
Rouge E11
Taxes & Fees
Taxes
$7,186.60 /yr
Tax Year
2026
Occupancy
Owner
Taxes
$7,186.60 /yr
Tax Year
2026
Occupancy
Owner
Room Types
Bedroom 2
Hardwood Floor, 4 Pc Bath, Closet
Dimensions 12.01 x 10.5 feet
126.1 sqft
Bedroom 3
Hardwood Floor, 4 Pc Ensuite, Overlooks Ravine
Dimensions 14.01 x 10.99 feet
153.97 sqft
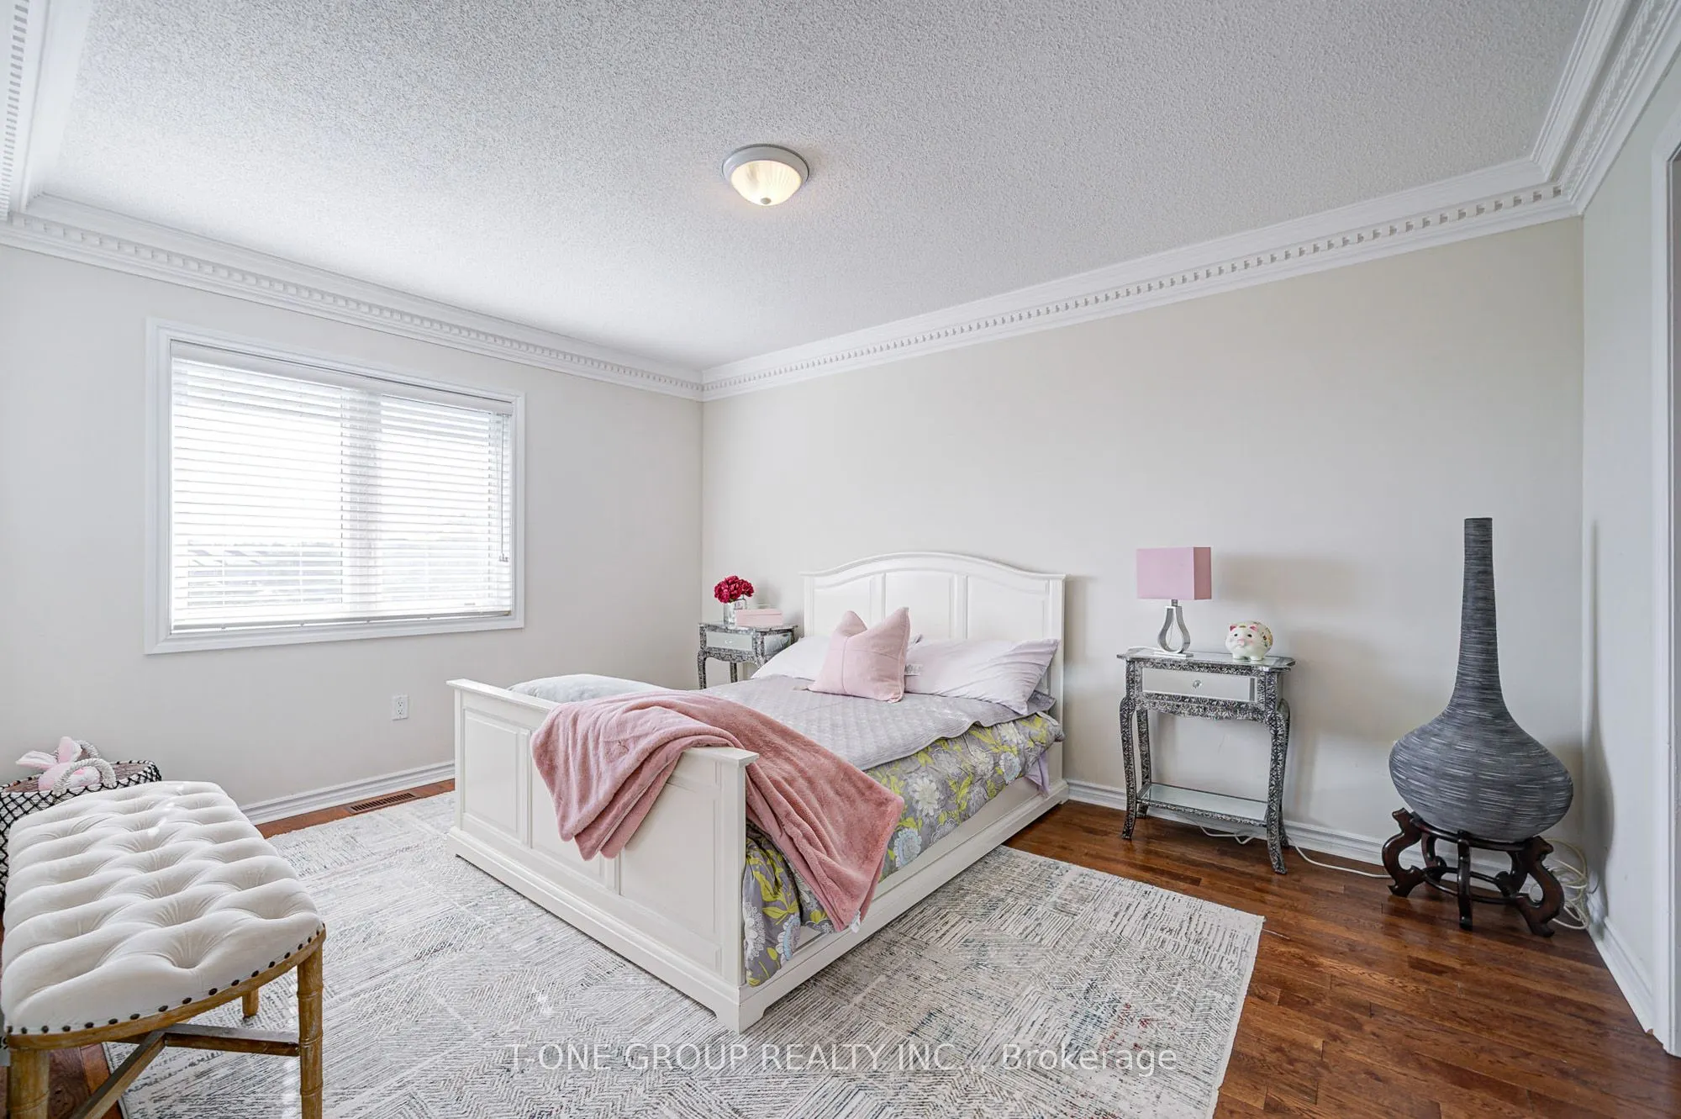
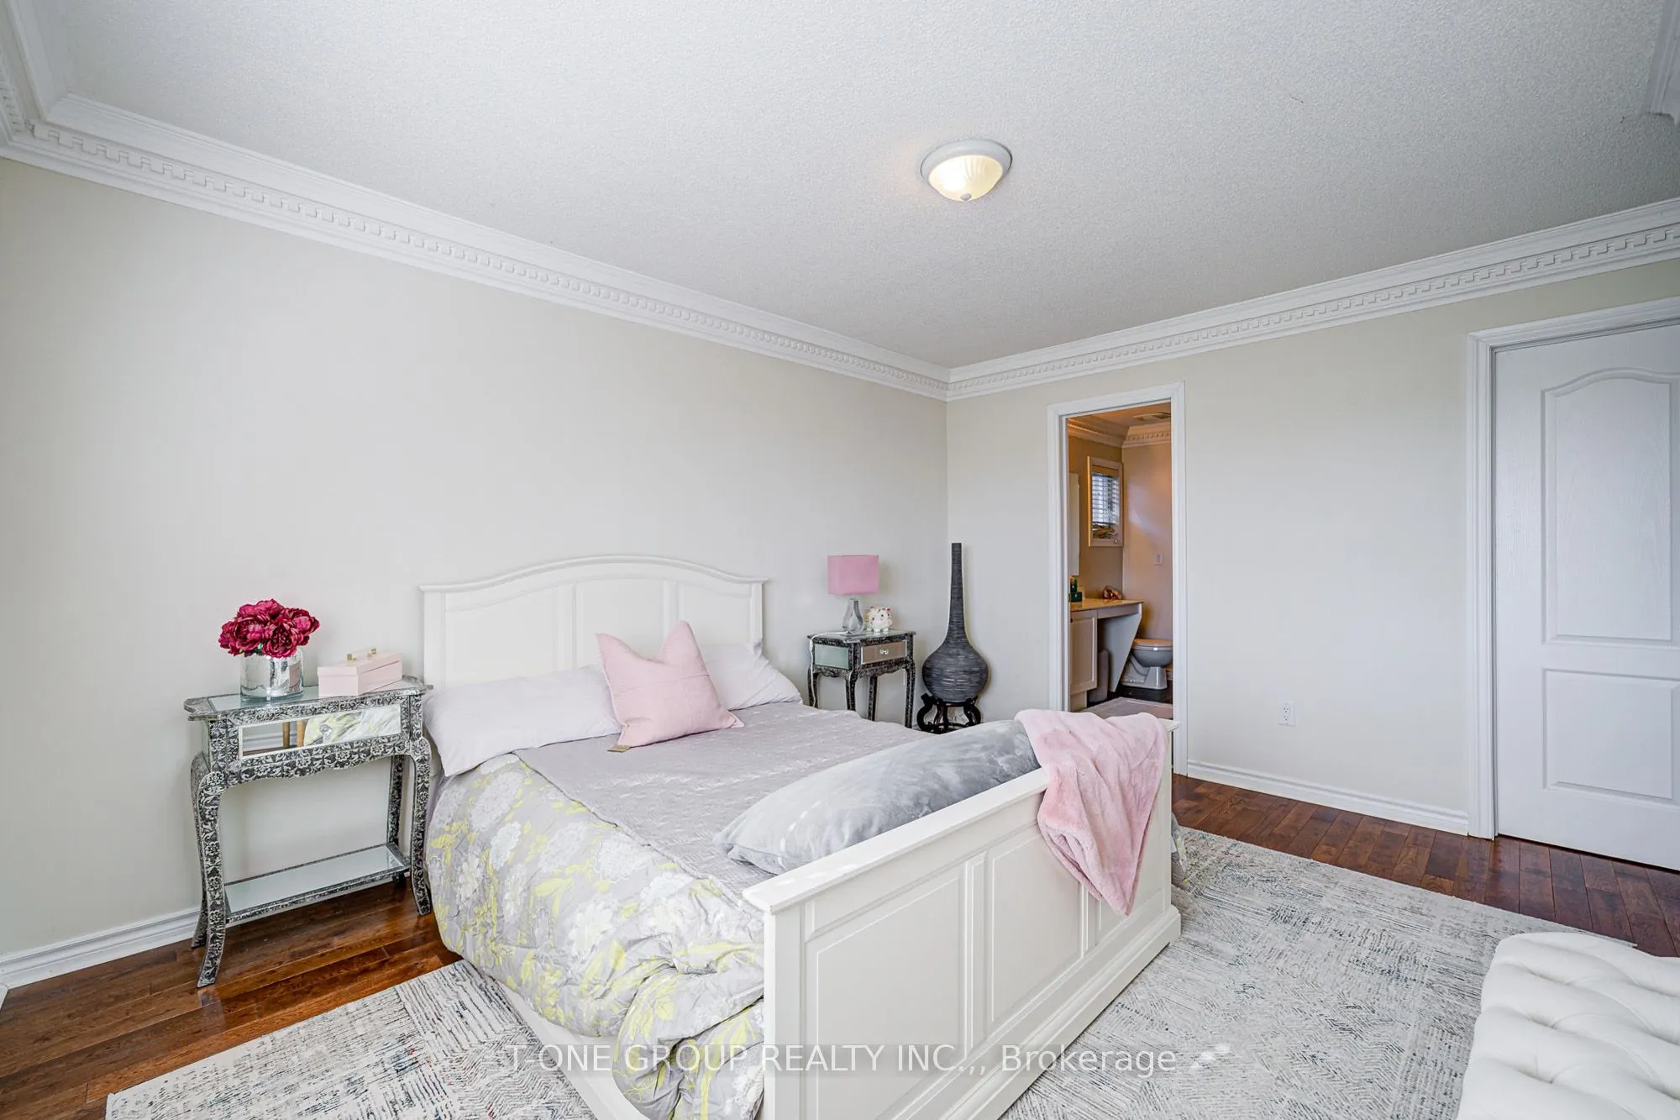
Bedroom 4
Hardwood Floor, 4 Pc Ensuite, Window
Dimensions 14.01 x 11.98 feet
167.84 sqft
Breakfast
Tile Floor, Open Concept, Circular Oak Stairs
Dimensions 12.01 x 10.99 feet
131.99 sqft
Dining Room
Hardwood Floor, Window, Crown Moulding
Dimensions 15.75 x 11.71 feet
184.43 sqft
Family Room
Hardwood Floor, Gas Fireplace, Overlooks Ravine
Dimensions 15.72 x 12.99 feet
204.2 sqft
Great Room
Hardwood Floor, Open Concept, Wet Bar
Dimensions - feet
0 sqft
Kitchen
Tile Floor, Backsplash, Centre Island
Dimensions 14.99 x 12.86 feet
192.77 sqft
Library
Hardwood Floor, Window, French Doors
Dimensions 12.34 x 10.33 feet
127.47 sqft
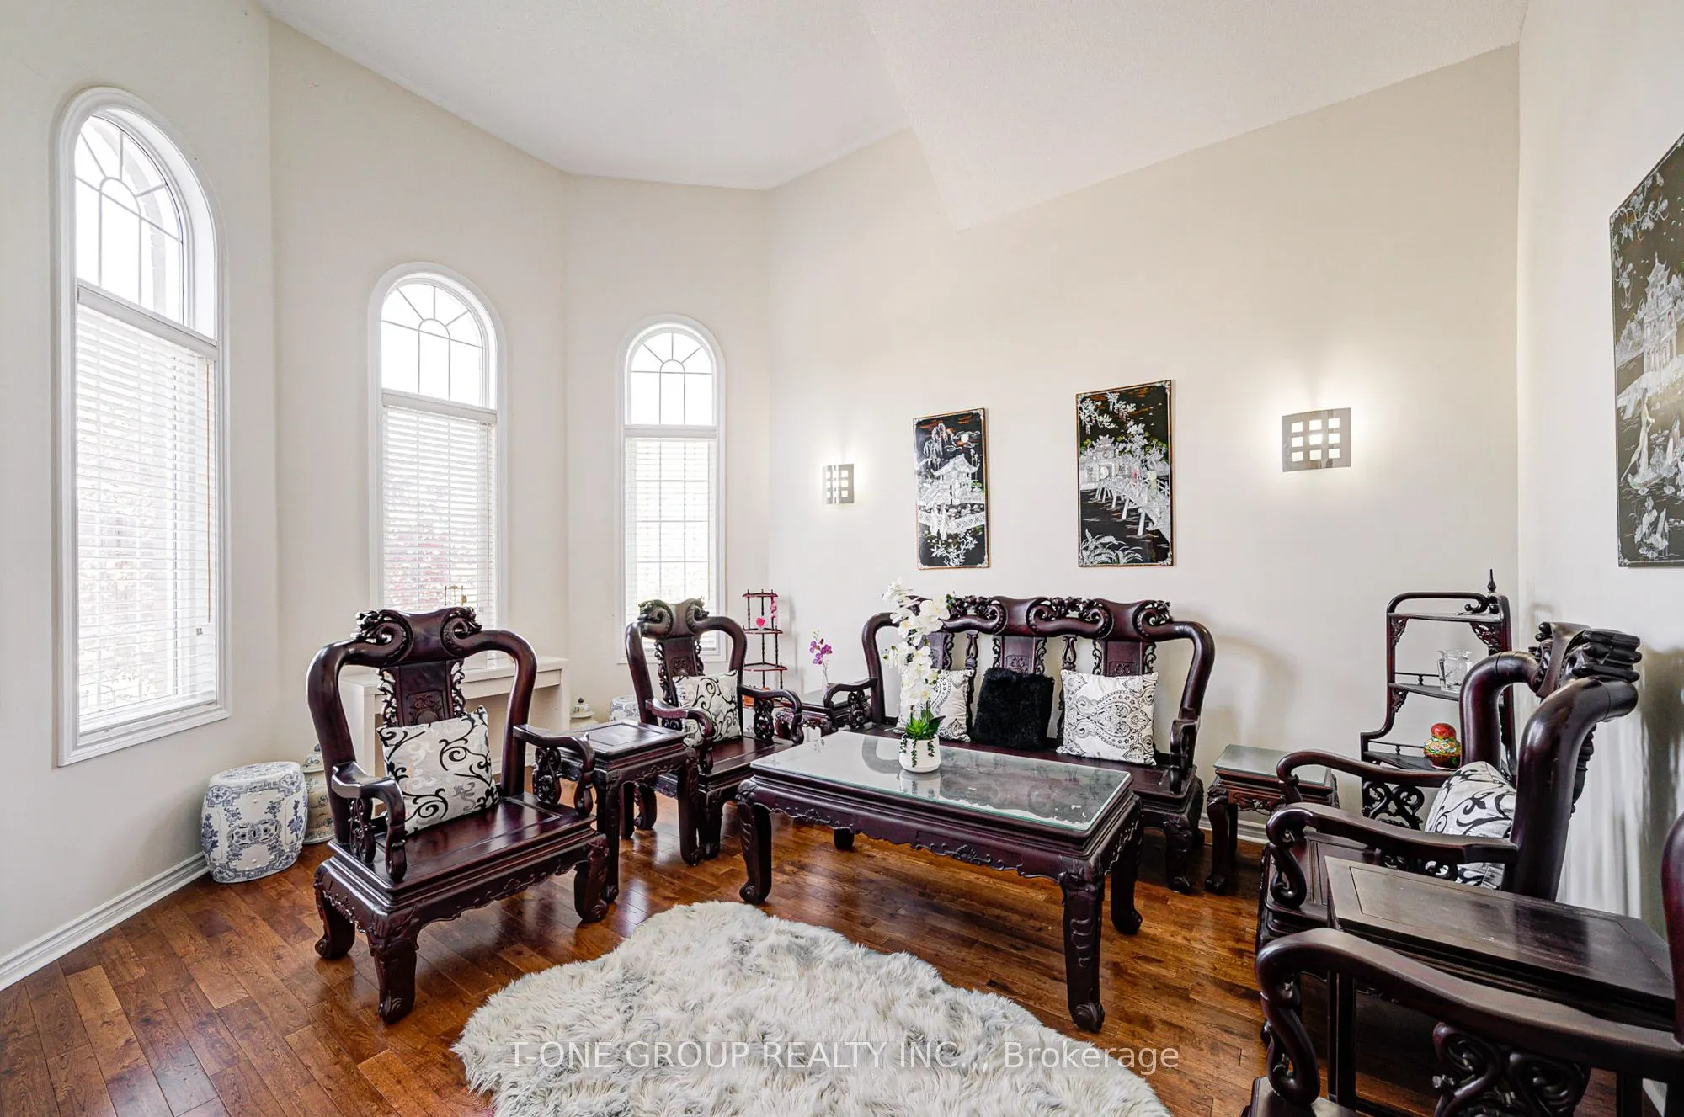
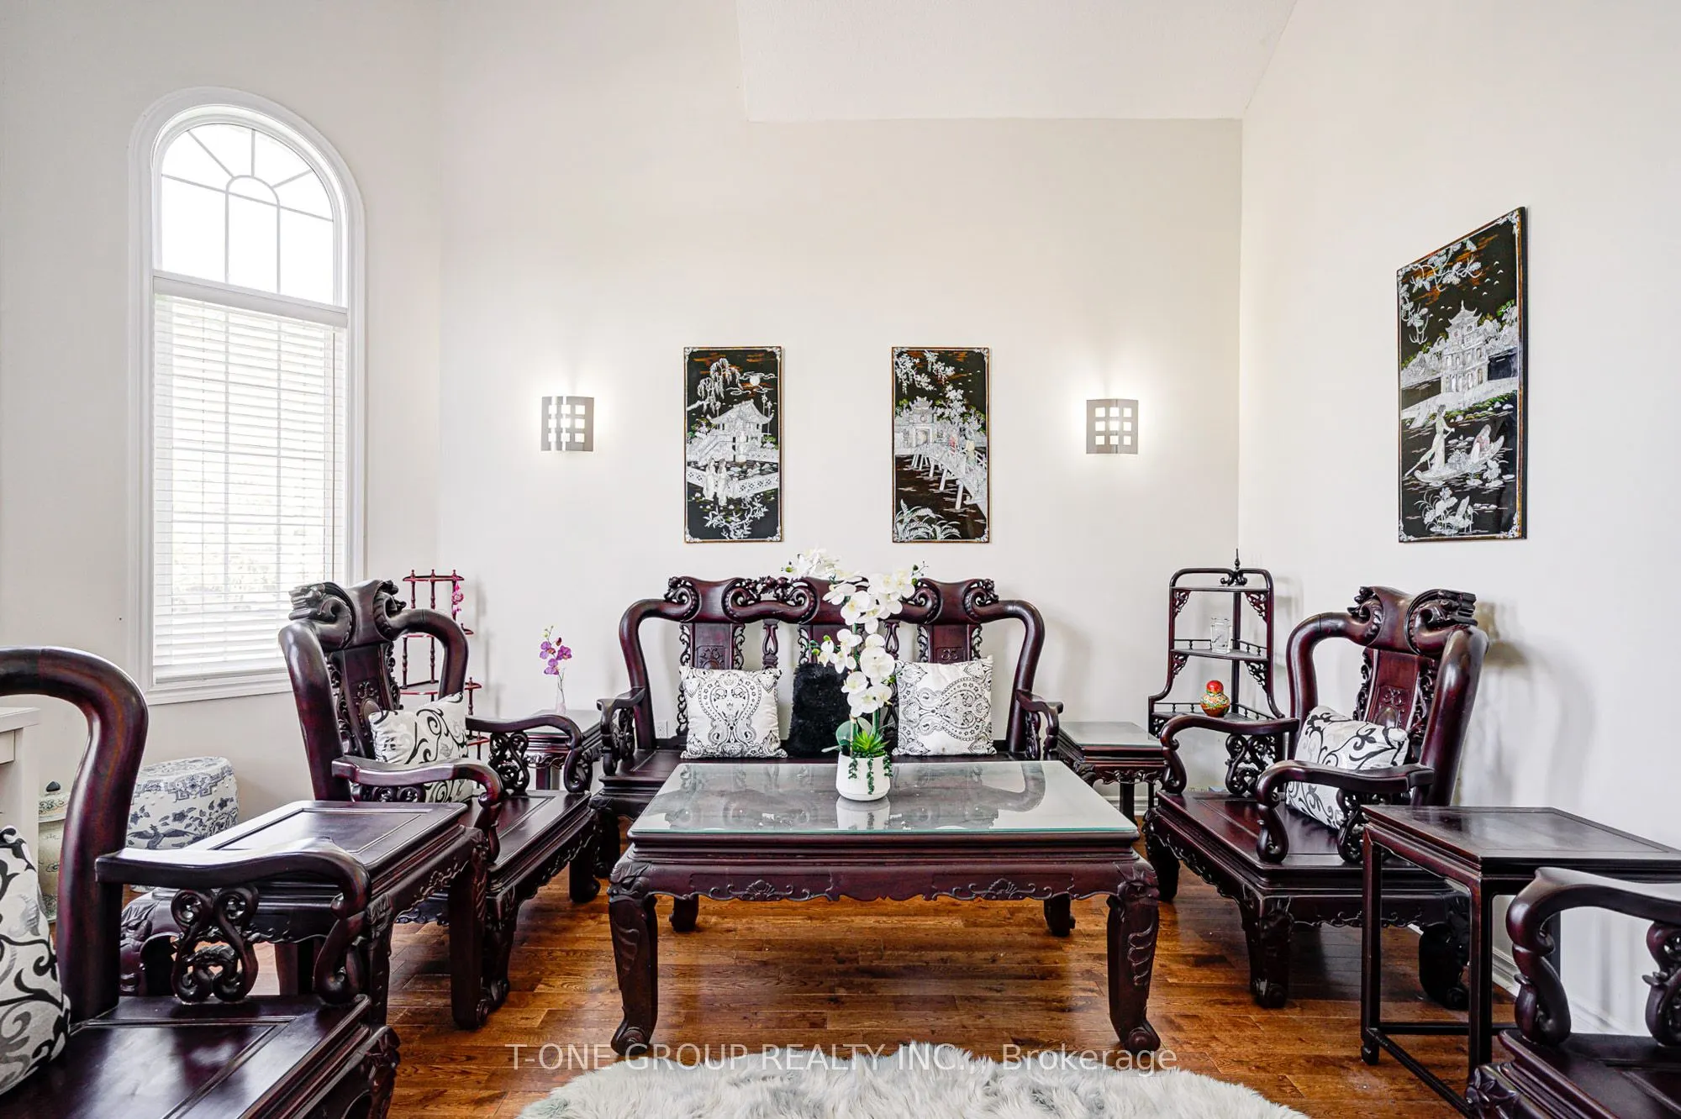
Living Room
Hardwood Floor, Large Window, Crown Moulding
Dimensions 16.83 x 12.99 feet
218.62 sqft
Primary Bedroom
Hardwood Floor, 5 Pc Bath, Overlooks Ravine
Dimensions 16.08 x 16.01 feet
257.44 sqft
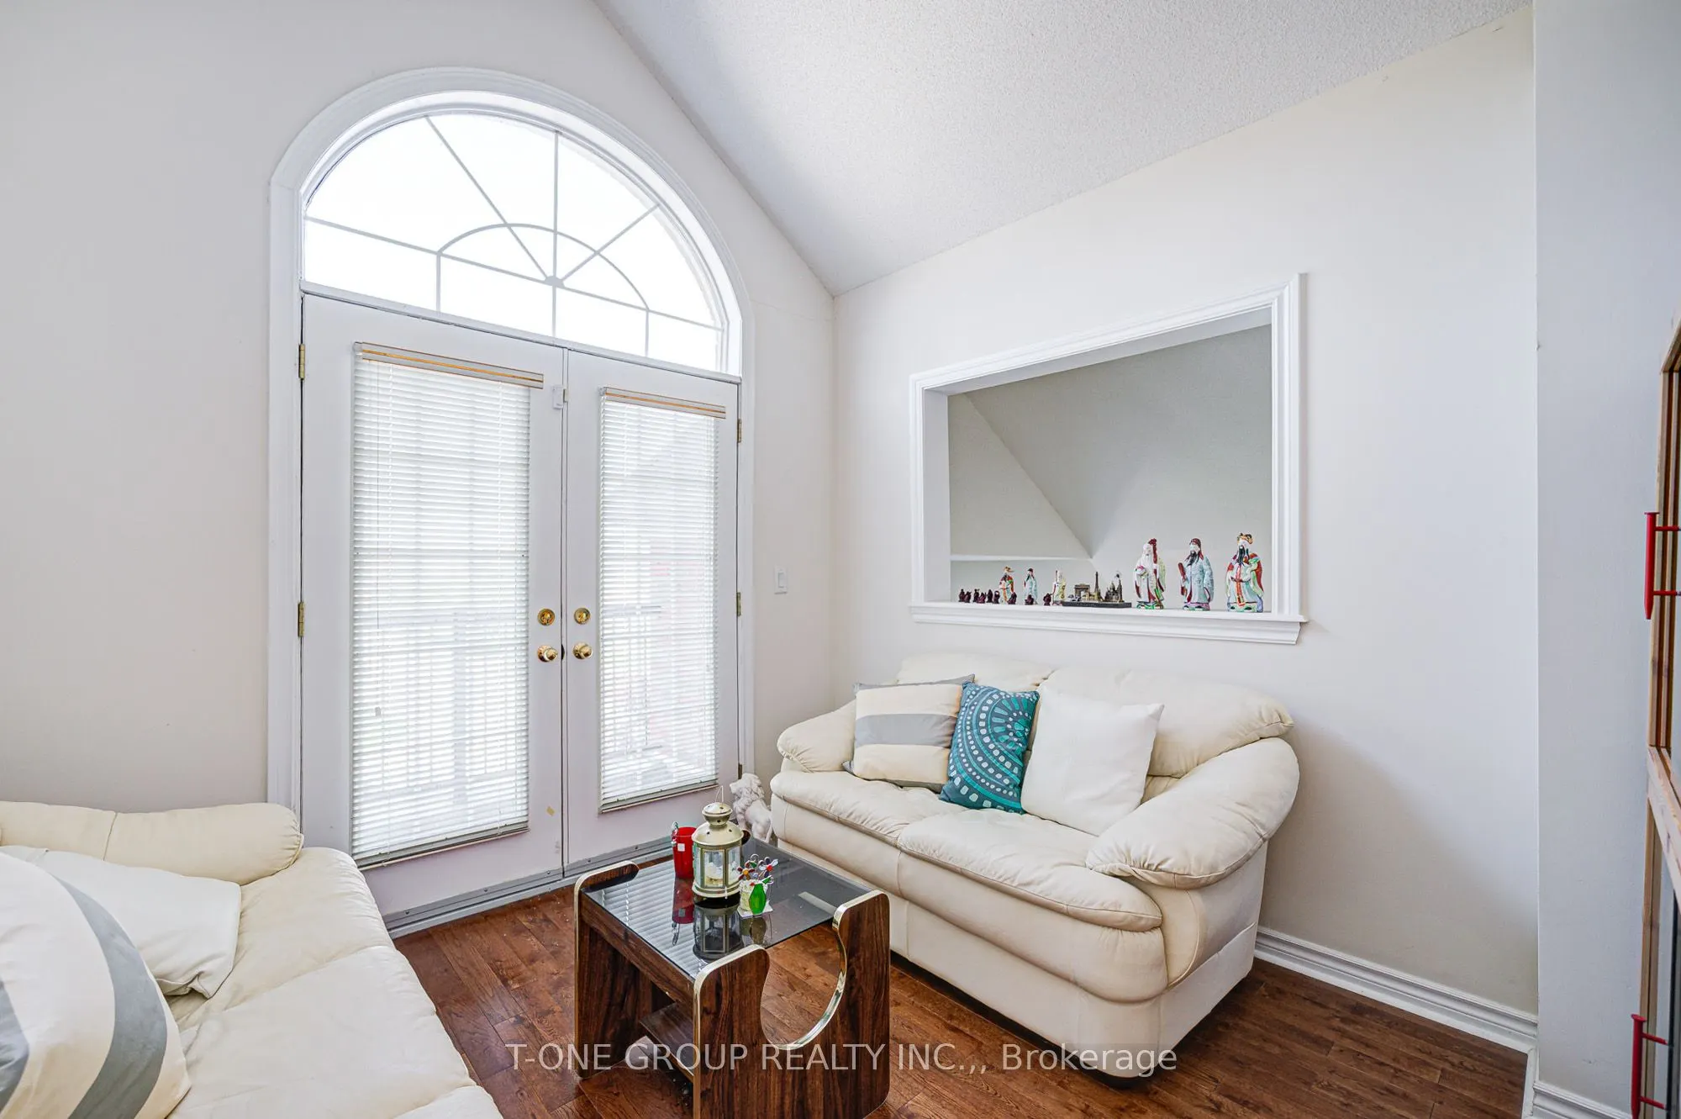
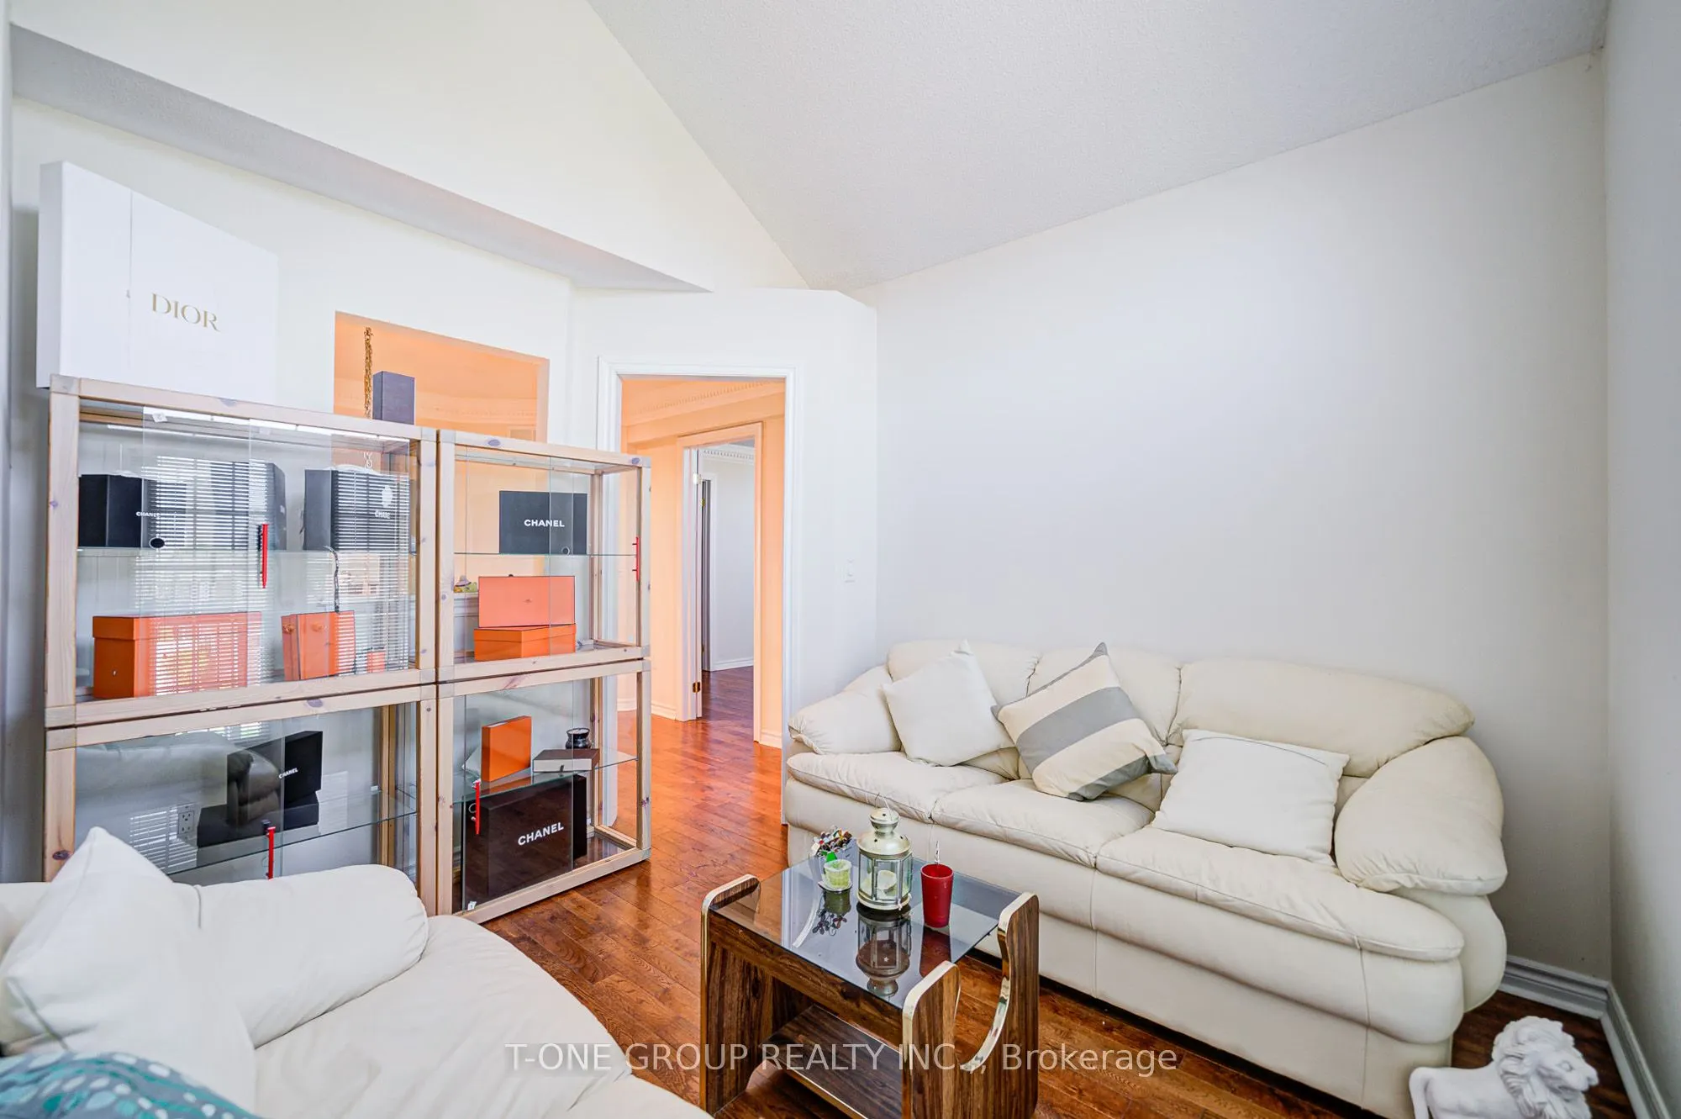
Sitting
Hardwood Floor, W/O To Balcony, Window
Dimensions 10.01 x 10.01 feet
100.2 sqft
Similar Properties(No results)
Mortgage Calculator
Calculate your estimated monthly mortgage payment
Price
$1,690,000
$
%
%
Total cost of mortgage
$0
Monthly payment
By clicking Save, we will calculate your estimated mortgage for all properties using the saved values (down payment percentage, interest rate, and amortization).
The accuracy and applicability of this calculator are not guaranteed.
.png)