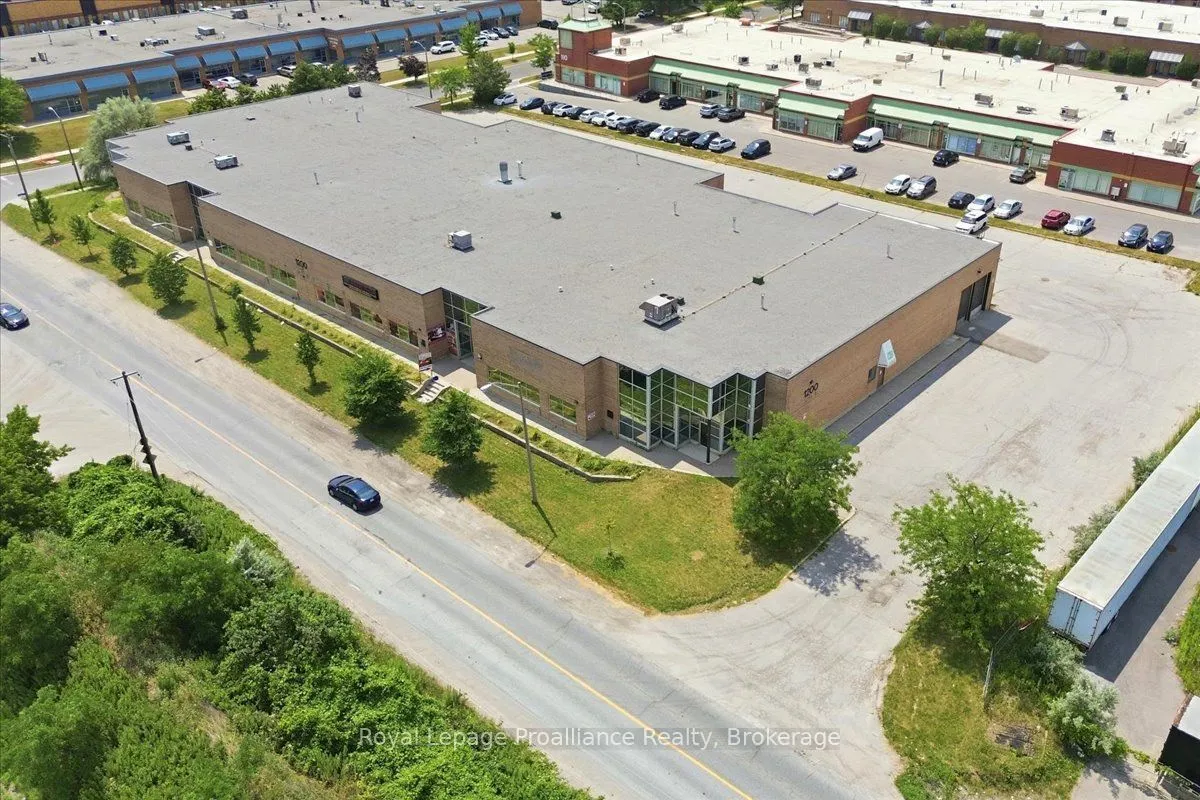
A great opportunity to acquire a premium, high-visibility industrial asset situated on a prominent 2-acre corner lot in a highly sought-after Scarborough employment hub. This property is being offered for the first time in years. 41,679 square feet of brick construction, this quality building offers... a Buyer flexibility for their business use. 10,263 square feet is leased to a tenant while the remainder can be available for an end-user. The ceiling height is 18' clear, numerous truck level doors and drive-in doors provide for easy shipping. The property is well located between the 407 & 401. The roof was replaced in 2023 for $580,000 thereby minimizing near-term CAPEX. There is an existing cell tower lease providing passive revenue. Phase 3, 600 Volt, 600 Amp 4 Wire Electrical is available. A current Phase I & II and other property information are available to interested parties upon signing a confidentiality agreement.
Full Property Details
General
Business Type
-
Industrial Area
32078.00 Sq Ft
Office Area
9601.00 Sq Ft
Total Area
41679.00 Square Feet
Sprinklers
Yes
Drive-In Level Shipping Doors
3
Double Man Shipping Doors
0
Grade Level Shipping Doors
0
Truck Level Shipping Doors
7
Business Type
-
Industrial Area
32078.00 Sq Ft
Office Area
9601.00 Sq Ft
Total Area
41679.00 Square Feet
Sprinklers
Yes
Drive-In Level Shipping Doors
3
Double Man Shipping Doors
0
Grade Level Shipping Doors
0
Truck Level Shipping Doors
7
Interior
Washrooms
6
Heating Fuel
Gas Forced Air Open
Air Conditioning
Partial
Washrooms
6
Heating Fuel
Gas Forced Air Open
Air Conditioning
Partial
Exterior
Depth
218.43
Front
359.6
Lot Size
360 x 218.43 ft
Parking Spaces
-
Total Parking Spaces
-
Parking Description
None
Garage Spaces
-
Zoning
E0.7
Depth
218.43
Front
359.6
Lot Size
360 x 218.43 ft
Parking Spaces
-
Total Parking Spaces
-
Parking Description
None
Garage Spaces
-
Zoning
E0.7
Building Description
Home Type
Commercial
Subtype
Industrial
Year Built
31-50
Sewers
Sanitary+Storm
Water Supply
Municipal
Possession Date
No Data
Home Type
Commercial
Subtype
Industrial
Year Built
31-50
Sewers
Sanitary+Storm
Water Supply
Municipal
Possession Date
No Data
Community
Community
Rouge E11
Community
Rouge E11
Taxes & Fees
Taxes
$74,557 /yr
Tax Year
2025
Occupancy
Owner+Tenant
Taxes
$74,557 /yr
Tax Year
2025
Occupancy
Owner+Tenant
Similar Properties(No results)
Mortgage Calculator
Calculate your estimated monthly mortgage payment
Price
$14,900,000
$
%
%
Total cost of mortgage
$0
Monthly payment
By clicking Save, we will calculate your estimated mortgage for all properties using the saved values (down payment percentage, interest rate, and amortization).
The accuracy and applicability of this calculator are not guaranteed.
.png)