Sign In or Create a Free Account to see full details of this property
Key Facts
Key facts for 610 Coronation Drive
Property Type
Commercial
Parking
Outside/Surface
MLS #
E13675744
Size
-
Basement
-
Listed on
2026-08-14
Lot size
0 x 0.0
Tax
$57,833.22 /yr
Days on Market
60
Approximate Age
-
Maintenance Fee
-
Description
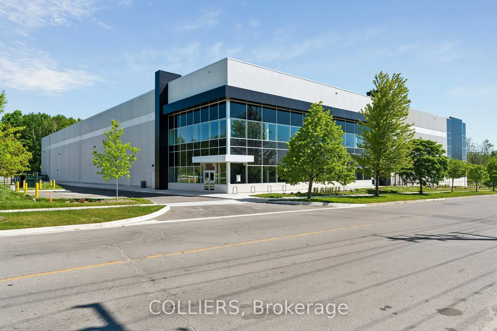
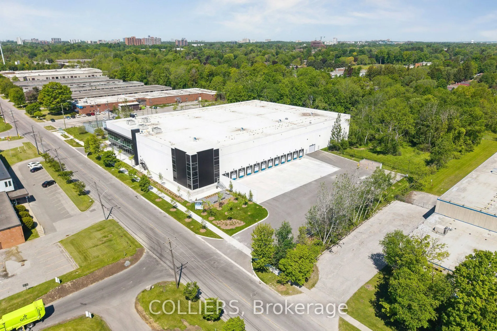
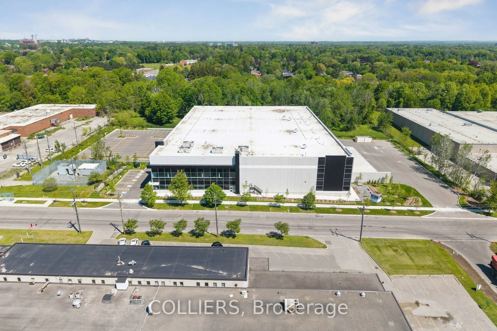
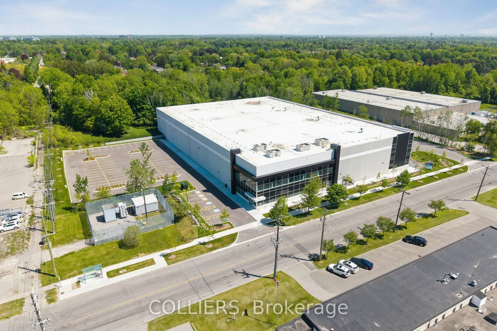
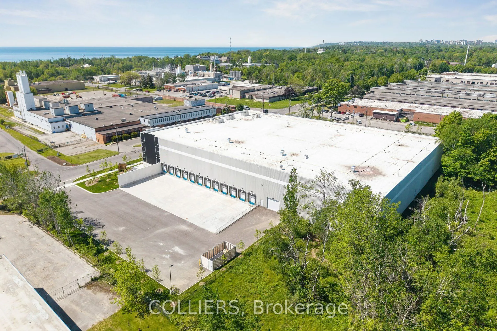
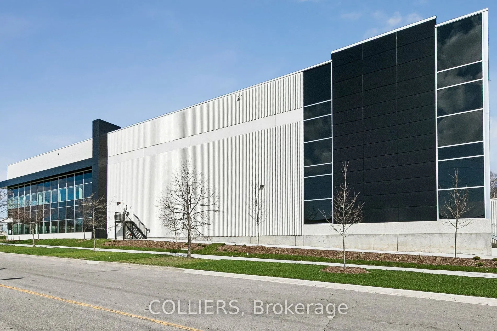
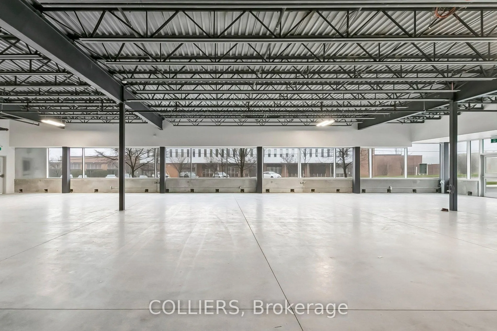
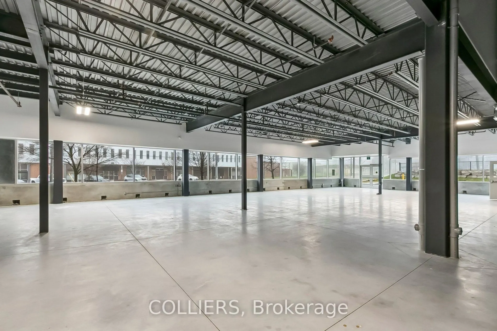
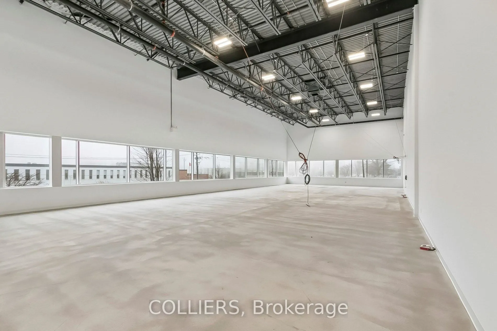
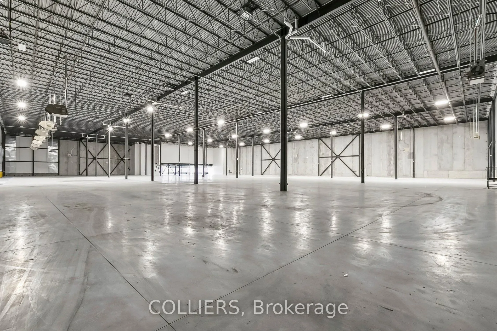
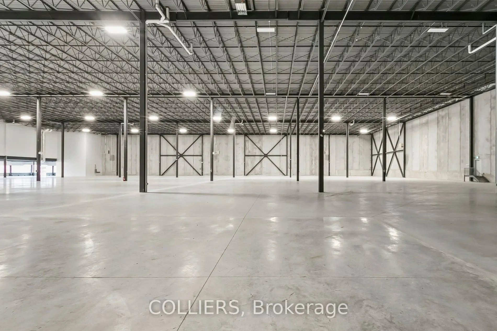
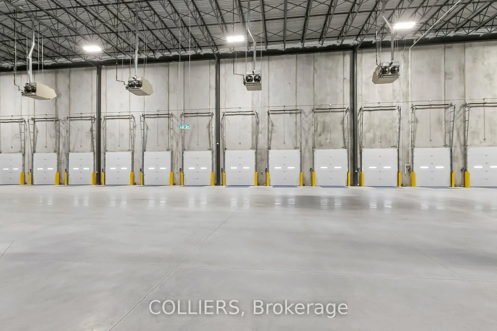
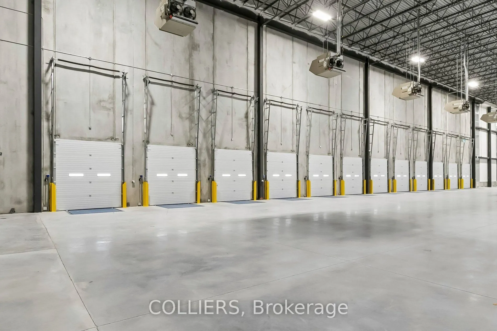
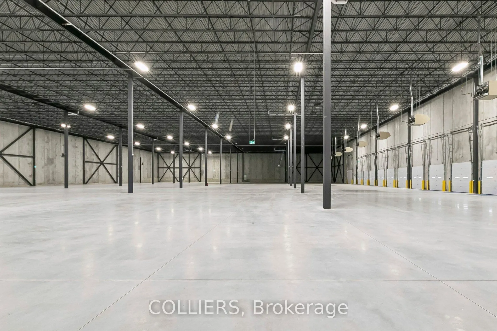
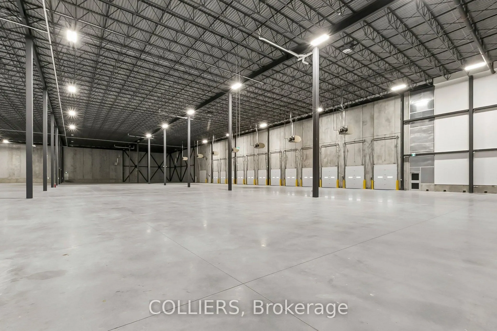
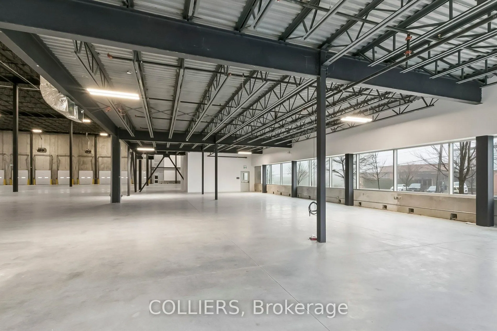
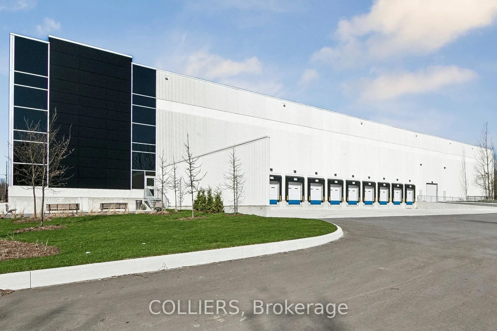
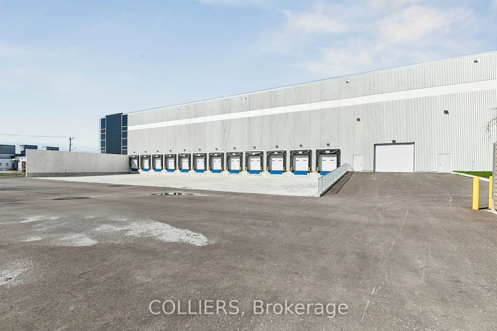
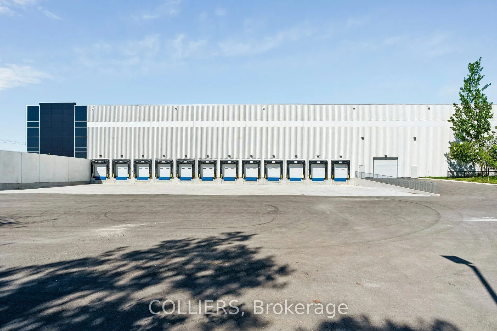
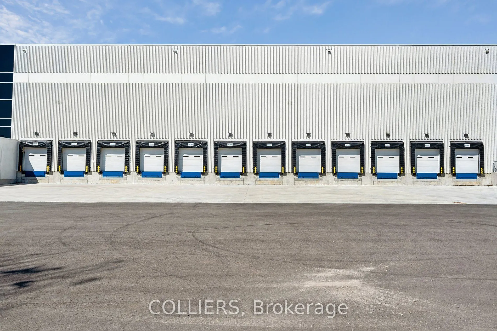
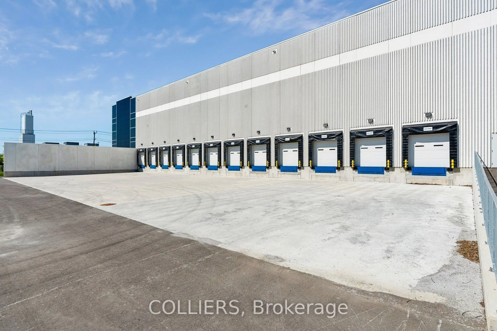
Newly constructed, freestanding industrial facility offering best-in-class functionality for its size in Scarborough. The property boasts a 36' clear height to help optimize the cubic efficiency of warehousing and logistics uses. With 12 dock level doors and 1 drive-in door, the property provides a ...superior dock door ratio at 1:6,000 SF. Distribution, logistics and fulfillment users will benefit from the concrete apron and large truck court area for truck maneuvering. The property is situated on 5.49 acres (30.09% site coverage) and provides convenient access to major transit routes and amenities for employees. Ample parking, a 6% mezzanine office area, and the 1,200 amp service with a 1,500 KVA transformer, will accommodate most manufacturing uses. Additional features include exterior sitting areas for employee wellness and an attractive architectural design for those looking for high curb appeal to coincide with corporate branding. The property is available for immediate occupancy.
Full Property Details
General
Business Type
Warehouse
Industrial Area
67960.00 Sq Ft
Office Area
4000.00 Sq Ft
Total Area
71960.00 Square Feet
Sprinklers
Partial
Drive-In Level Shipping Doors
1
Double Man Shipping Doors
0
Grade Level Shipping Doors
0
Truck Level Shipping Doors
12
Business Type
Warehouse
Industrial Area
67960.00 Sq Ft
Office Area
4000.00 Sq Ft
Total Area
71960.00 Square Feet
Sprinklers
Partial
Drive-In Level Shipping Doors
1
Double Man Shipping Doors
0
Grade Level Shipping Doors
0
Truck Level Shipping Doors
12
Interior
Washrooms
0
Heating Fuel
Gas Forced Air Open
Air Conditioning
Partial
Washrooms
0
Heating Fuel
Gas Forced Air Open
Air Conditioning
Partial
Exterior
Depth
0.0
Front
0.0
Lot Size
0 x 0.0 ft
Parking Spaces
-
Total Parking Spaces
-
Parking Description
Outside/Surface
Garage Spaces
-
Zoning
E1
Depth
0.0
Front
0.0
Lot Size
0 x 0.0 ft
Parking Spaces
-
Total Parking Spaces
-
Parking Description
Outside/Surface
Garage Spaces
-
Zoning
E1
Building Description
Home Type
Commercial
Subtype
Industrial
Sewers
Sanitary+Storm
Water Supply
Municipal
Possession Date
No Data
Home Type
Commercial
Subtype
Industrial
Sewers
Sanitary+Storm
Water Supply
Municipal
Possession Date
No Data
Community
Community
West Hill
Community
West Hill
Taxes & Fees
Taxes
$57,833.22 /yr
Tax Year
2025
Occupancy
Vacant
Taxes
$57,833.22 /yr
Tax Year
2025
Occupancy
Vacant
Similar Properties(No results)
Mortgage Calculator
Calculate your estimated monthly mortgage payment
Price
$30,925,000
$
%
%
Total cost of mortgage
$0
Monthly payment
By clicking Save, we will calculate your estimated mortgage for all properties using the saved values (down payment percentage, interest rate, and amortization).
The accuracy and applicability of this calculator are not guaranteed.
.png)