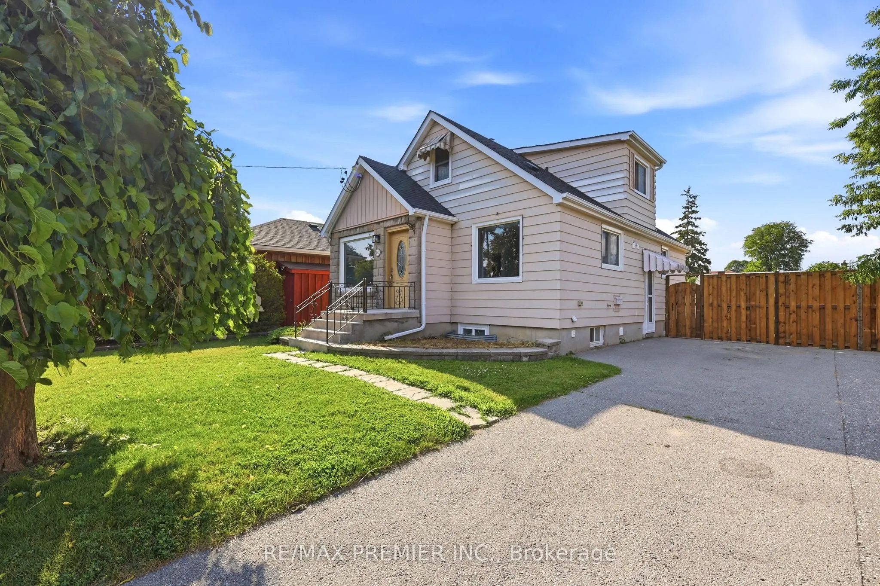
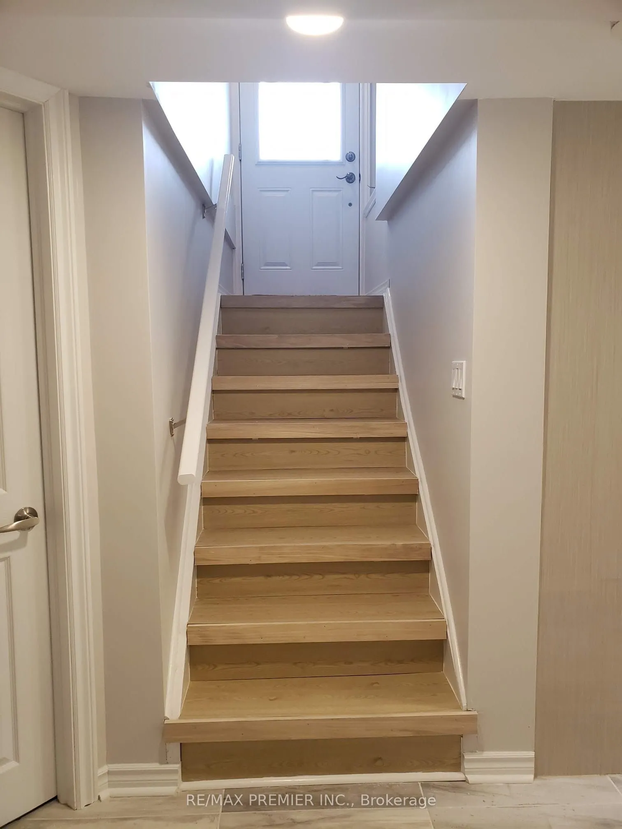
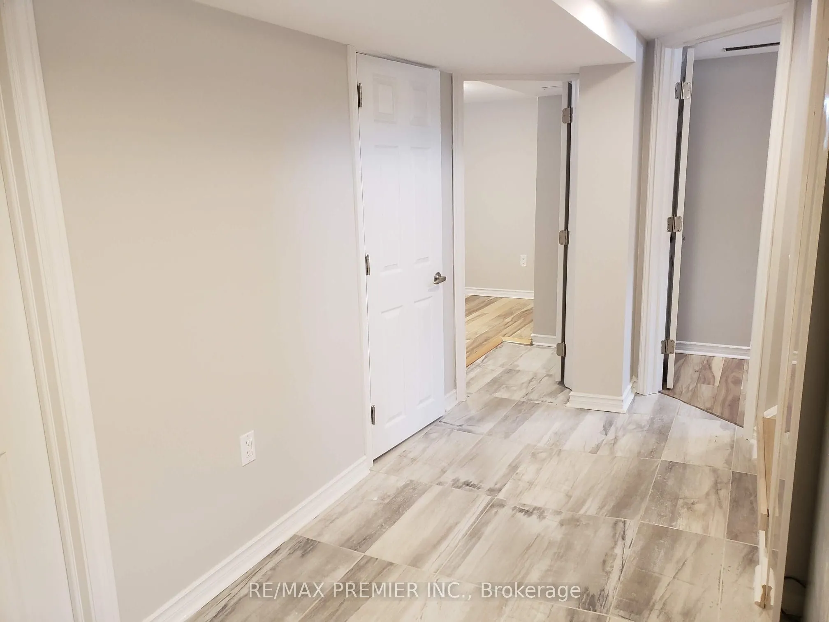
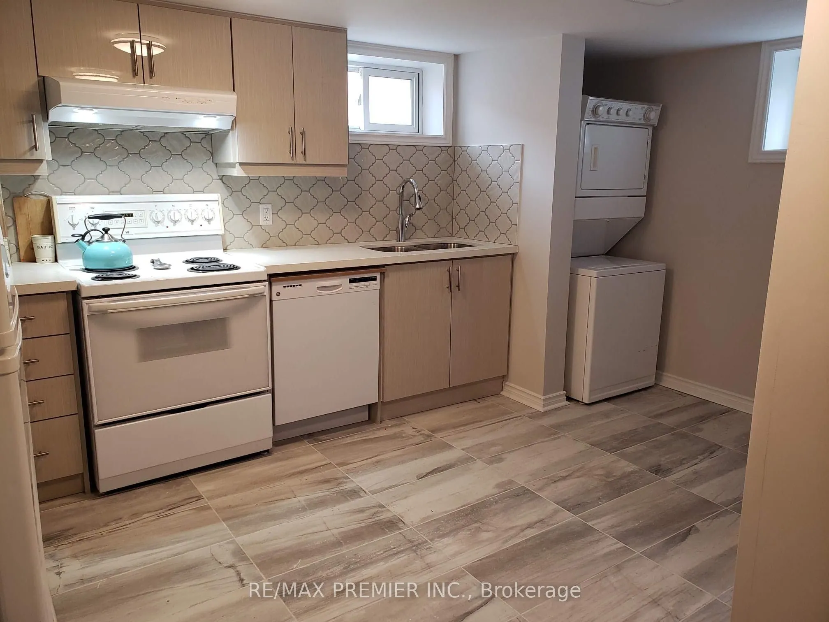
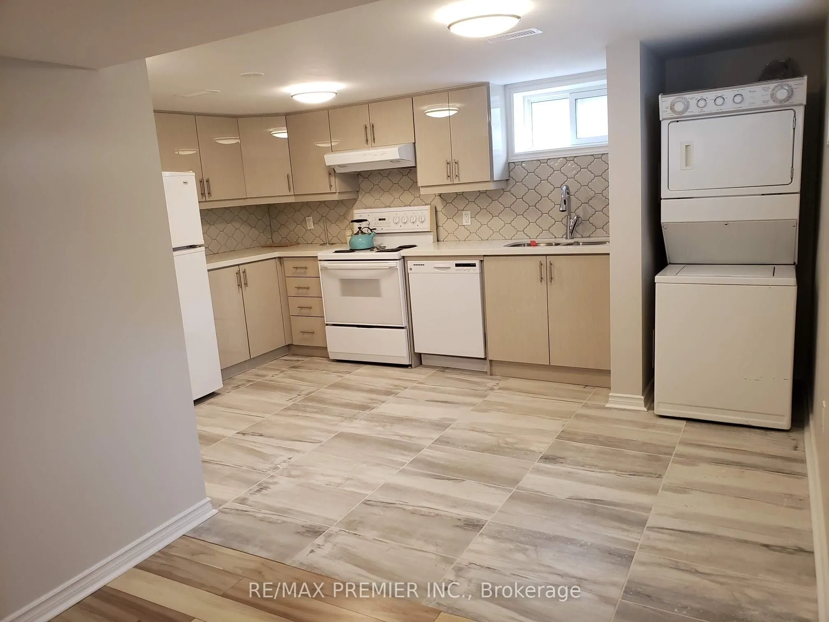
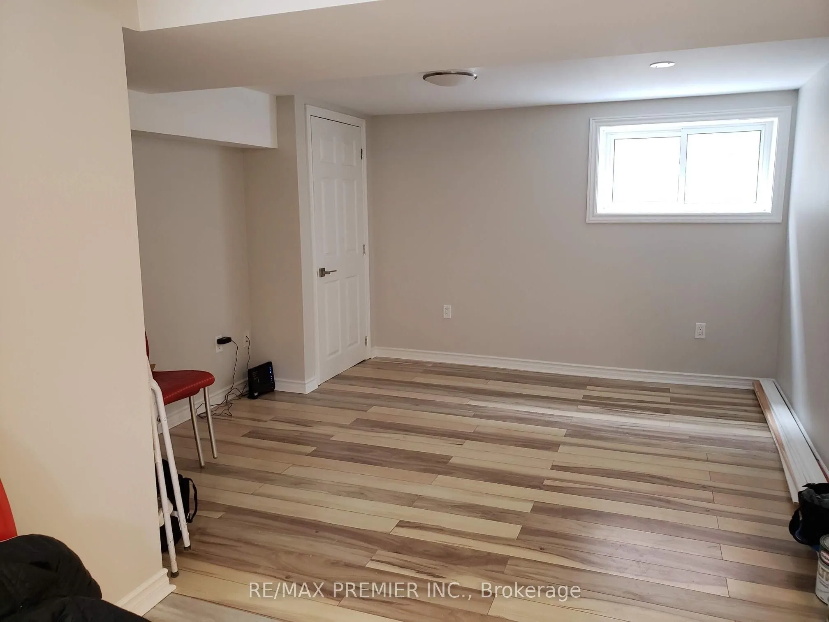
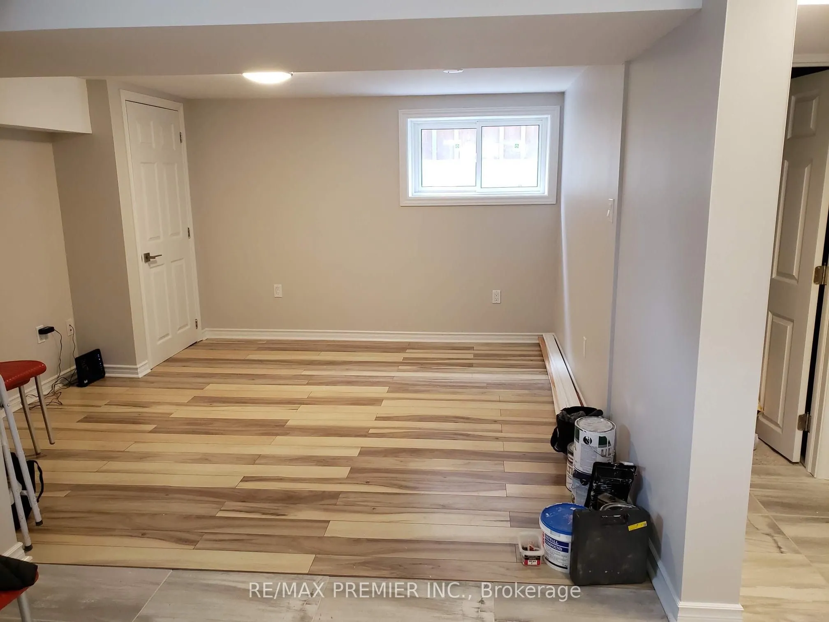
Welcome to 40 Byng Avenue, located in Oshawa's established and convenient Centennial neighbourhood! This beautifully renovated 2-bedroom lower-level apartment offers a modern, functional layout and an excellent location close to everything you need.The unit features an open-concept kitchen and livin...g area, two well-sized bedrooms, a beautifully updated 4-piece bathroom with Moen fixtures, and the convenience of your own in-suite laundry with washer and dryer. Additional features include a separate hydro panel, private entrance and two parking spaces. Immaculately maintained and completely move-in ready! One of the highlights of this property is its highly convenient location. Situated just off Simcoe Street North, you'll have groceries, restaurants, cafés, banking, pharmacy and everyday shopping within easy reach. Additional shopping and amenities along Taunton Road are only minutes away. Enjoy convenient access to parks, public transit, community and recreational facilities, as well as Durham College and Ontario Tech University. Commuters will also appreciate easy access to major routes connecting throughout Oshawa and the surrounding Durham Region. A fantastic opportunity for anyone looking for a beautifully renovated, private and move-in-ready apartment in a convenient Oshawa neighbourhood with everyday amenities close by.
.png)