Sign In or Create a Free Account to see full details of this property
Key Facts
Key facts for 1127 Oshawa Boulevard N
Property Type
House, 2-Storey
Parking
Attached 2 garage, 5 parking
MLS #
E13750930
Size
3500-5000 sqft
Basement
Separate Entrance,Apartment,Finished with Walk-Out,Finished
Listed on
2026-09-07
Lot size
150 x 149.03
Tax
$11,189.65 /yr
Days on Market
36
Approximate Age
31-50
Maintenance Fee
-
Description
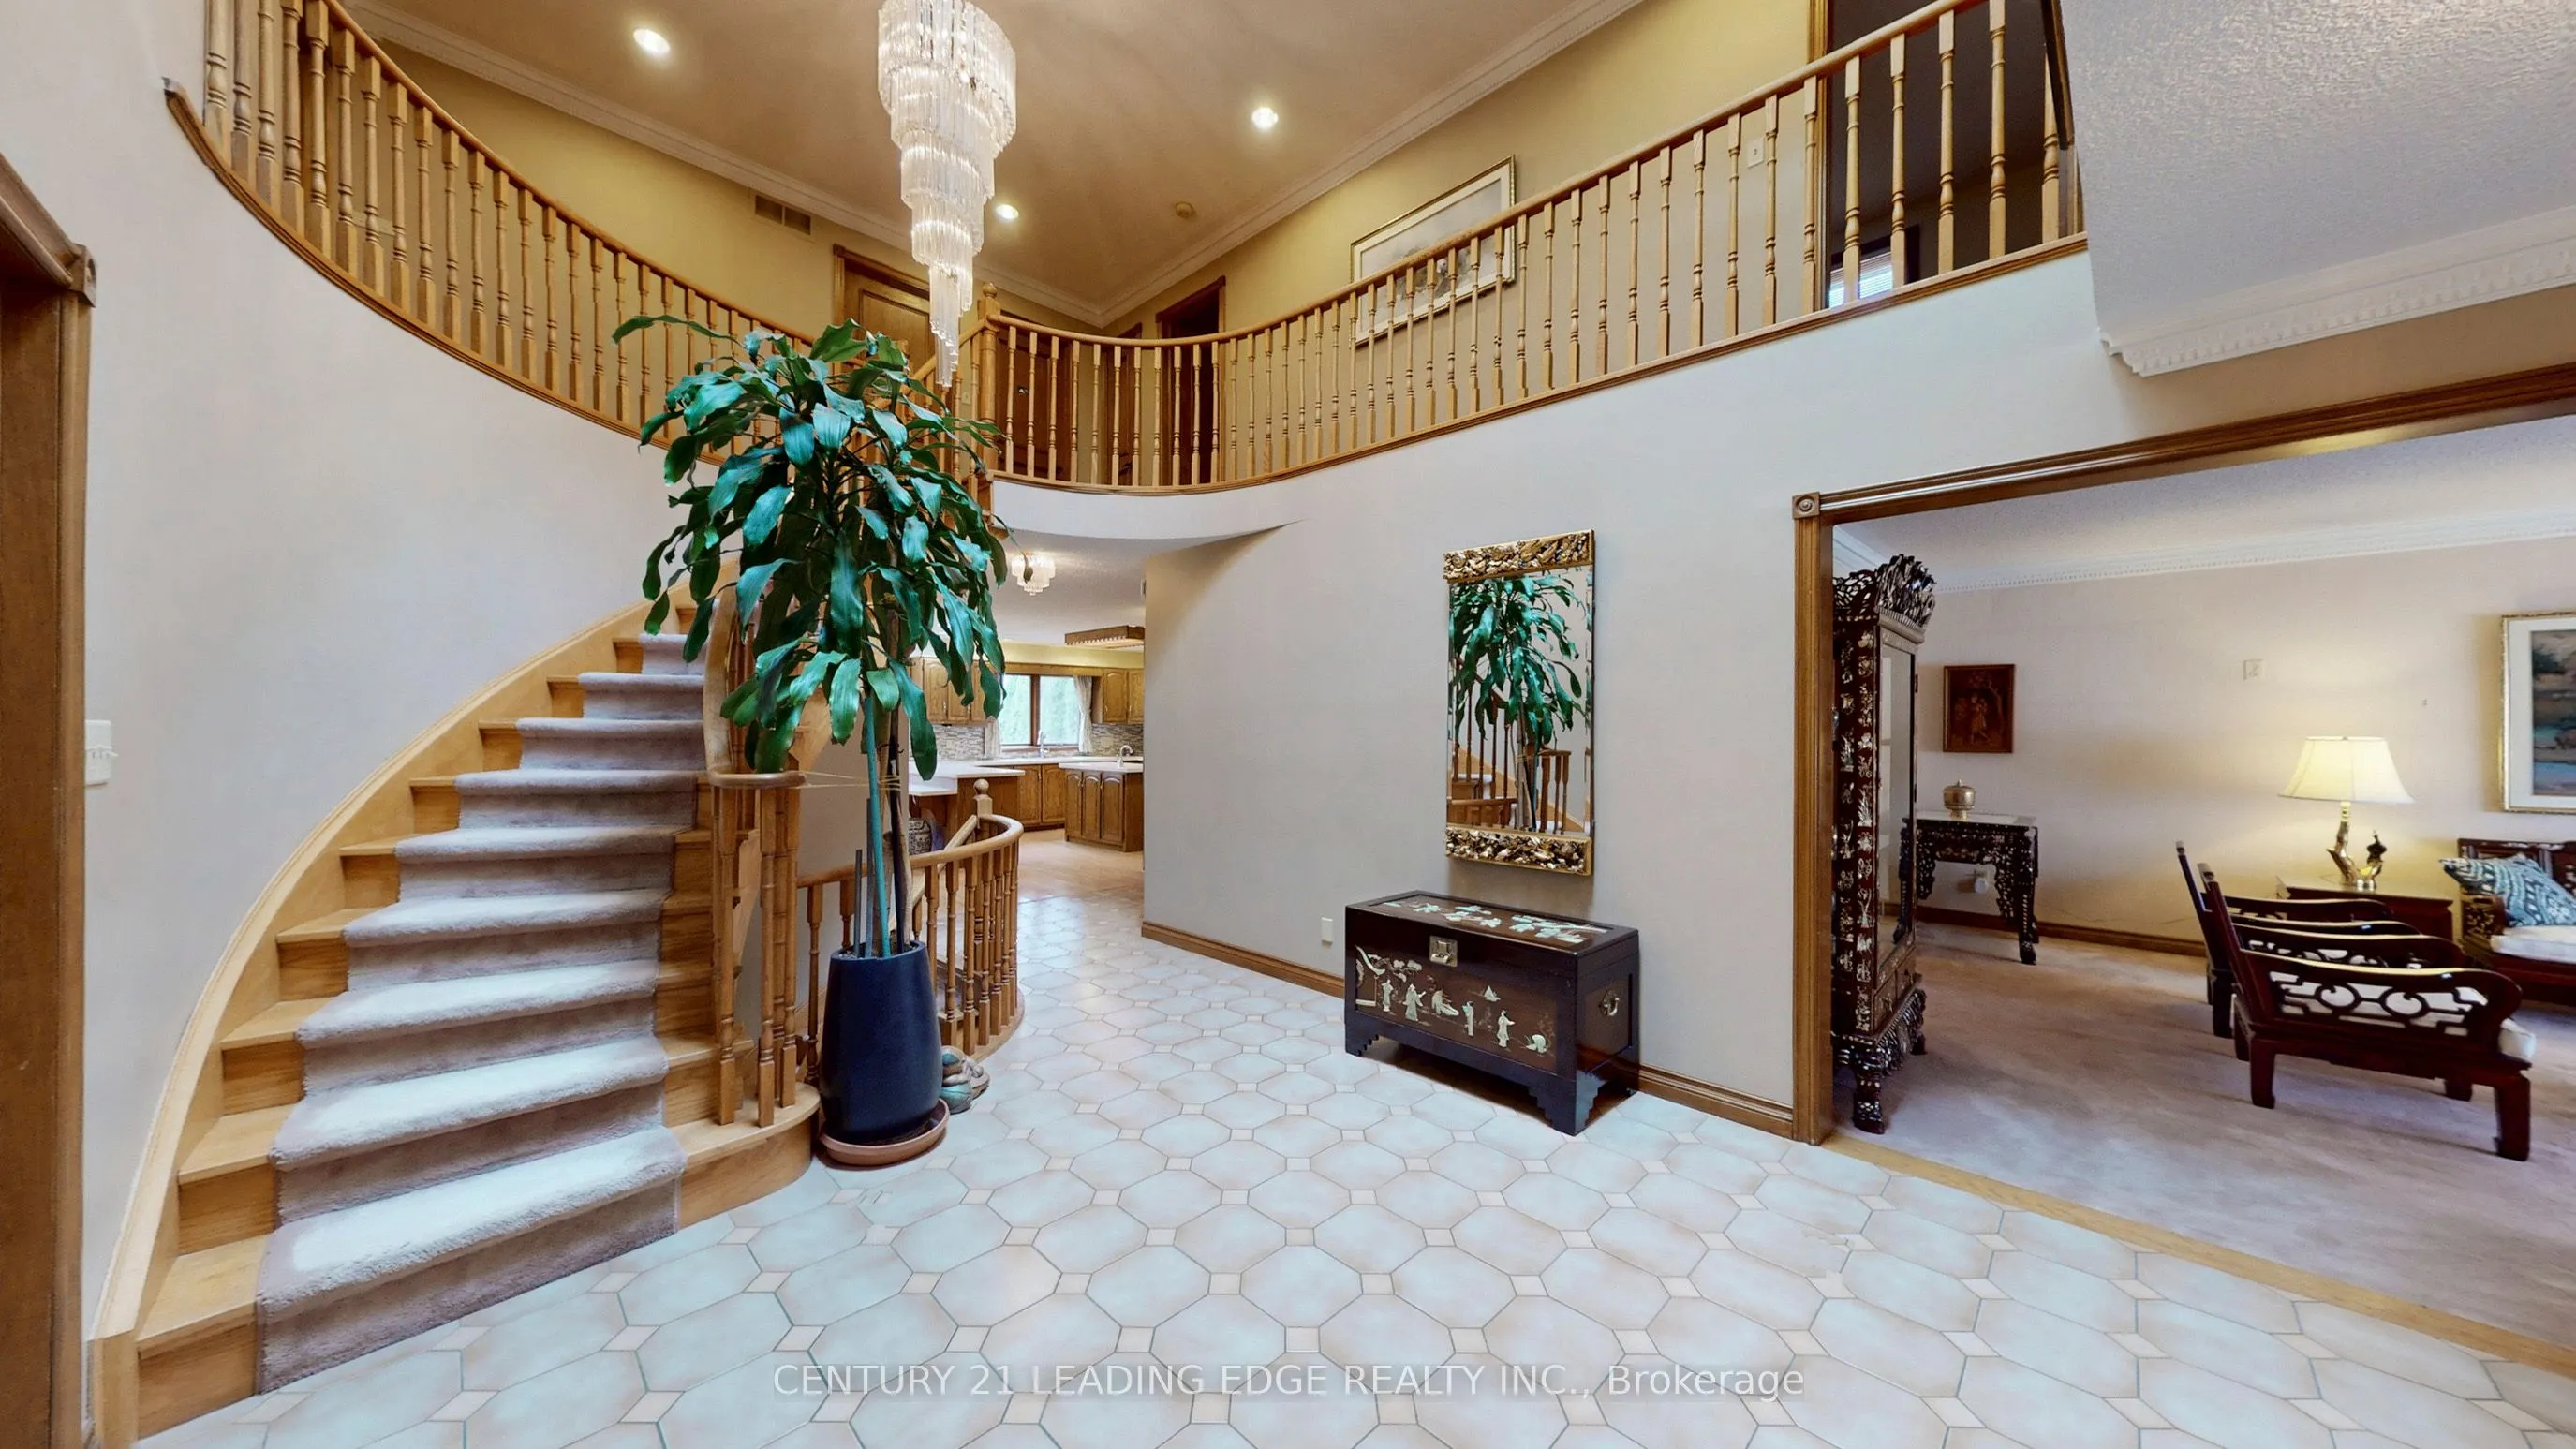
Triple Lot (over 1/2acre) on a rare Corner residential..7000-sf Total Living Space..MASTERCLASS in architectural design with thoughtful character.. PRIDE OF OWNERSHIP..This magnificent SOLID BLT EXECUTIVE HOME in a PRIME Residential Neighborhood..5+1 bdrom + 5 Bathrooms..Well Maintained and SPOTLESS.....Attached 2-Car Garage parked 5cars driveway..RARE 2-high efficiency GAS FURNACE..200AMP Electrical Panel..Separate Entrance to Ground level SPA-INSPIRED Basement of 1800sf w/ Whirlpool & Gym & Party area for year round entertainment and family relaxation w/ fireplace and wet bar (potential for in-laws apartment)..Family Room Walkout to a HEATED breathtaking SUNROOM & CUSTOM Built open IRON STAIRWAY from top floor open all the way ground basement (abt 450-sf)..HUGE Kitchen w/ Breakfast area + 2-WALKOUT to Beautiful Landscape Backyard..Landscape front Yard W/ stone walkway..Huge Master Bedroom w/ Sitting area, 7pc, jacuzzi, his/hers closets..Home welcome you 2-door Grand Foyer open to Cathedral ceiling O/L spiral stairway that open to the basement..This home has so much to offer Buyers..MUST SEE to appreciate..PERFECT sanctuary for those who crave for OPEN SPACE without sacrificing accessibility..Located just a scenic of 45- mins drive from the Heart of Toronto via 401..Won't dissappoint Buyers..this home offer endless possibilities.
Full Property Details
Interior
Bedrooms
5
Bedrooms Plus
1
Total Bedrooms
6
Washrooms
5
Square Footage
3500-5000 sqft
Basement
Separate Entrance,Apartment,Finished with Walk-Out,Finished
Heating Source
Wood
Heating Fuel
Forced Air
Air Conditioning
Central Air
Family Room
Yes
Kitchens
1
Total Kitchens
1
Fireplace Features
Yes
Bedrooms
5
Bedrooms Plus
1
Total Bedrooms
6
Washrooms
5
Square Footage
3500-5000 sqft
Basement
Separate Entrance,Apartment,Finished with Walk-Out,Finished
Heating Source
Wood
Heating Fuel
Forced Air
Air Conditioning
Central Air
Family Room
Yes
Kitchens
1
Total Kitchens
1
Fireplace Features
Yes
Exterior
Depth
149.03
Front
150.23
Acreage
.50-1.99
Driveway
Private Triple
Lot Size
150 x 149.03 ft
Pool
None
Parking Spaces
5
Total Parking Spaces
7.00
Parking Description
Attached
Garage Spaces
2
Zoning
Residential
Depth
149.03
Front
150.23
Acreage
.50-1.99
Driveway
Private Triple
Lot Size
150 x 149.03 ft
Pool
None
Parking Spaces
5
Total Parking Spaces
7.00
Parking Description
Attached
Garage Spaces
2
Zoning
Residential
Building Description
Style
2-Storey
Home Type
House
Subtype
Detached
Year Built
31-50
Property Orientation
West
Exterior Finish
Brick,Concrete
Sewers
Sewer
Water Supply
Municipal
Possession Date
No Data
Style
2-Storey
Home Type
House
Subtype
Detached
Year Built
31-50
Property Orientation
West
Exterior Finish
Brick,Concrete
Sewers
Sewer
Water Supply
Municipal
Possession Date
No Data
Community
Community
Centennial
Community
Centennial
Taxes & Fees
Taxes
$11,189.65 /yr
Tax Year
2026
Occupancy
Owner
Taxes
$11,189.65 /yr
Tax Year
2026
Occupancy
Owner
Room Types
Bedroom 2
4 Pc Ensuite, Bay Window, Hardwood Floor
Dimensions 14.76 x 13.45 feet
198.52 sqft
Bedroom 3
Large Window, Large Closet, Hardwood Floor
Dimensions 14.11 x 12.14 feet
171.3 sqft
Bedroom 4
Large Window, Large Closet, Hardwood Floor
Dimensions 12.47 x 11.48 feet
143.16 sqft
Breakfast
Picture Window, Walk-Out, Ceramic Floor
Dimensions 21.98 x 16.73 feet
367.73 sqft
Dining Room
Large Window, French Doors, Crown Moulding
Dimensions 15.75 x 14.11 feet
222.23 sqft
Family Room
Floor/Ceil Fireplace, W/O To Sunroom, Sunken Room
Dimensions 19.03 x 17.39 feet
330.93 sqft
Foyer
Cathedral Ceiling(s), Open Stairs, Ceramic Floor
Dimensions 23.95 x 12.14 feet
290.75 sqft
Kitchen
Centre Island, Marble Counter, B/I Appliances
Dimensions 15.09 x 15.09 feet
227.71 sqft
Living Room
Bay Window, Formal Rm, Crown Moulding
Dimensions 16.73 x 13.45 feet
225.02 sqft
Office
B/I Shelves, Walk Through, Picture Window
Dimensions 14.11 x 10.5 feet
148.16 sqft
Primary Bedroom
7 Pc Ensuite, Combined w/Sitting, Hardwood Floor
Dimensions 23.29 x 14.11 feet
328.62 sqft
Sunroom
Enclosed, Circular Stairs, Ceramic Floor
Dimensions 29.86 x 20.01 feet
597.5 sqft
Similar Properties(No results)
Mortgage Calculator
Calculate your estimated monthly mortgage payment
Price
$1,399,000
$
%
%
Total cost of mortgage
$0
Monthly payment
By clicking Save, we will calculate your estimated mortgage for all properties using the saved values (down payment percentage, interest rate, and amortization).
The accuracy and applicability of this calculator are not guaranteed.
.png)