Sign In or Create a Free Account to see full details of this property
Key Facts
Key facts for 951 Simcoe Street N
Property Type
Commercial
Parking
None
MLS #
E13761160
Size
-
Basement
-
Listed on
2026-09-09
Lot size
40 x 138.33
Tax
$11,417.19 /yr
Days on Market
34
Approximate Age
-
Maintenance Fee
-
Description
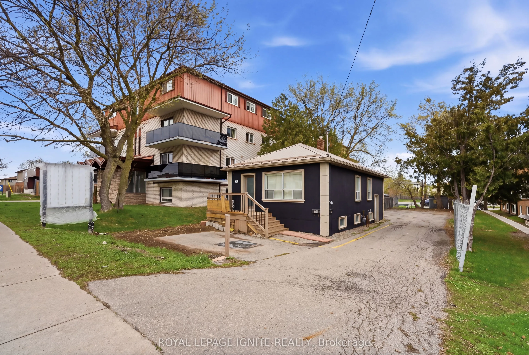
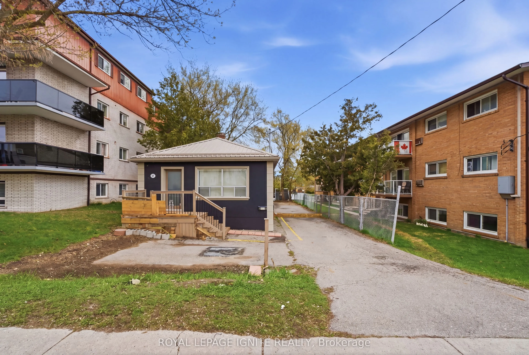
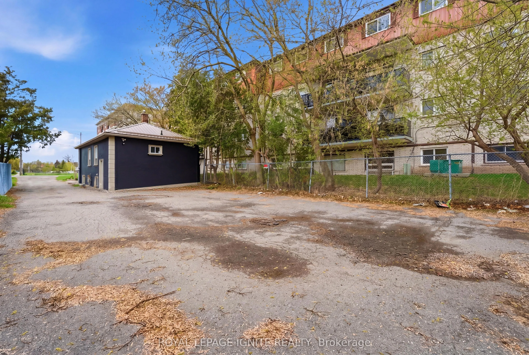
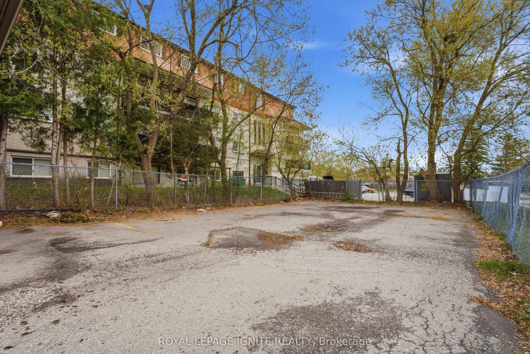
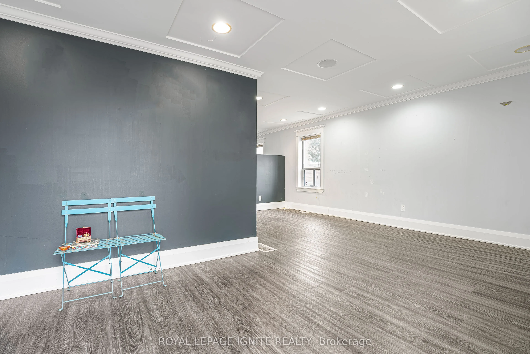
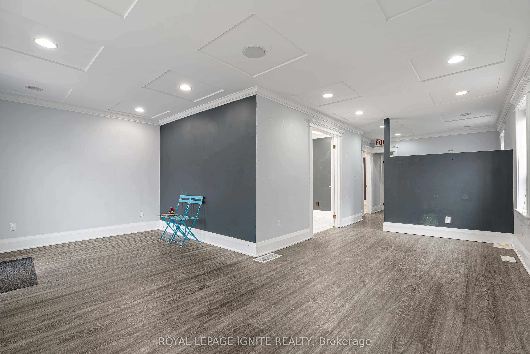
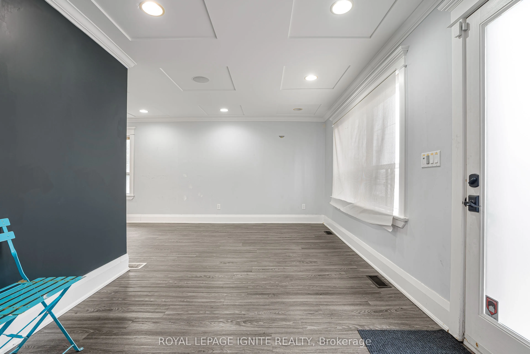
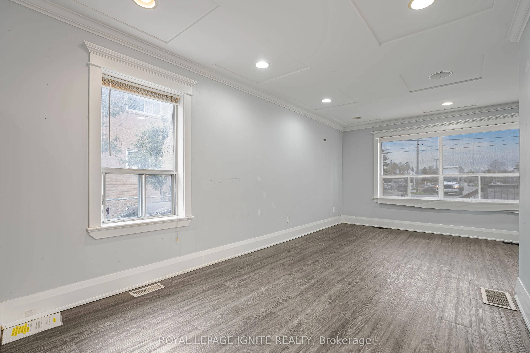
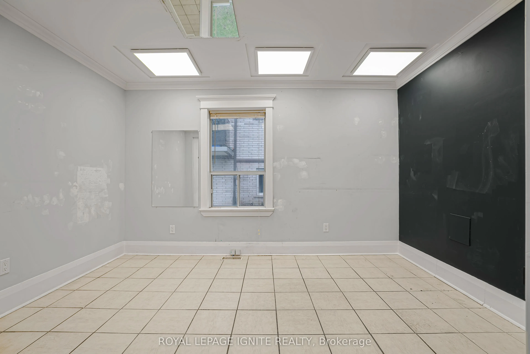
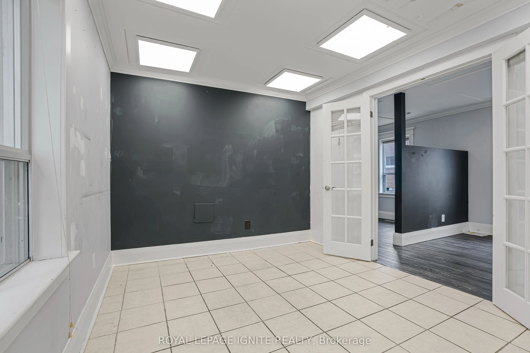
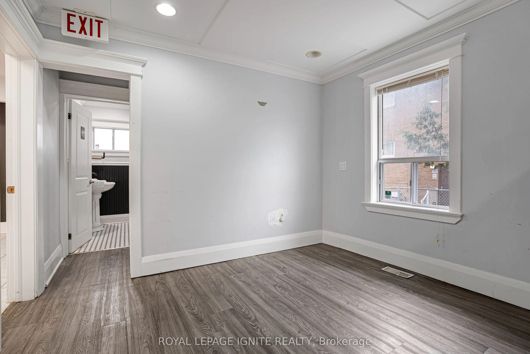
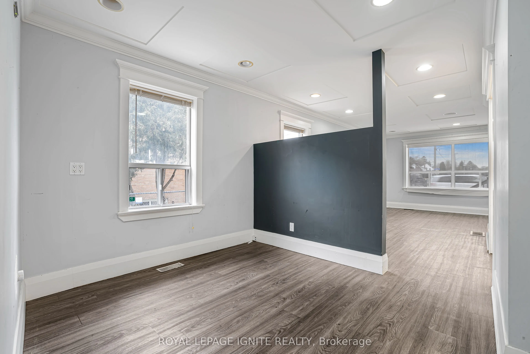
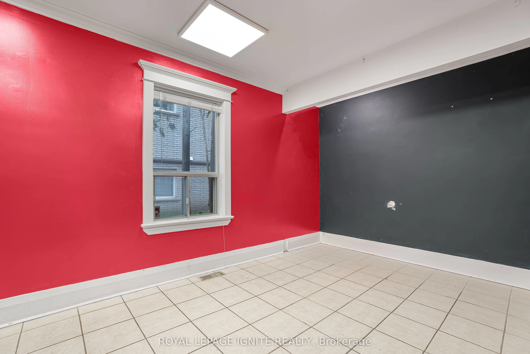
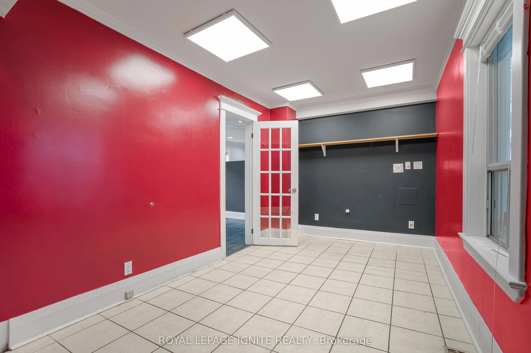
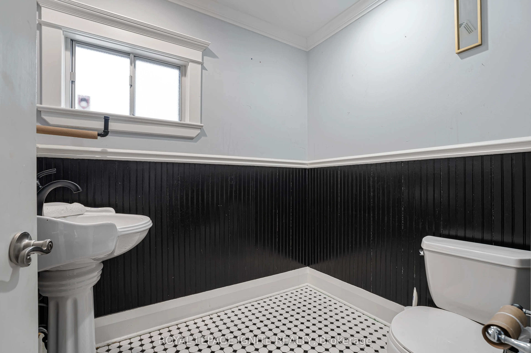
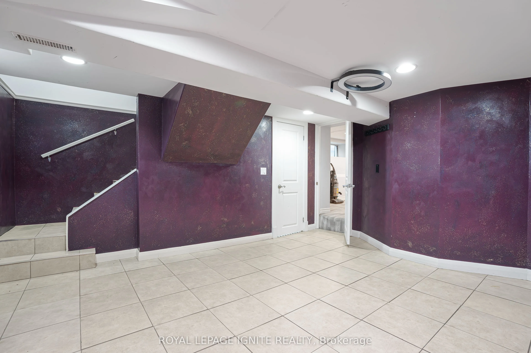
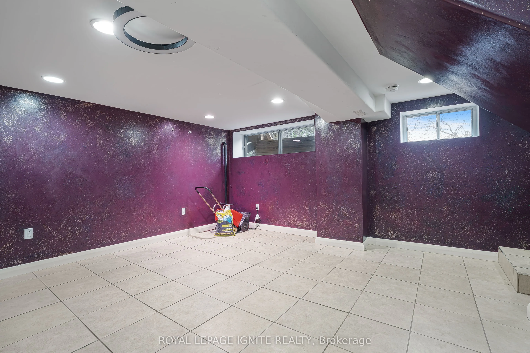
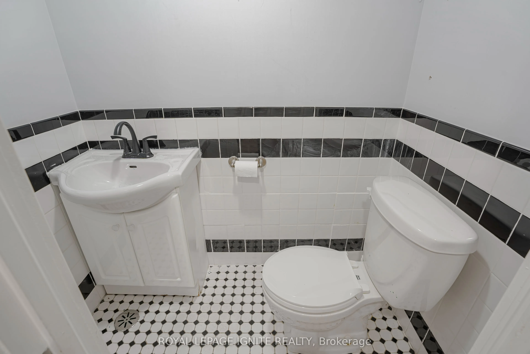
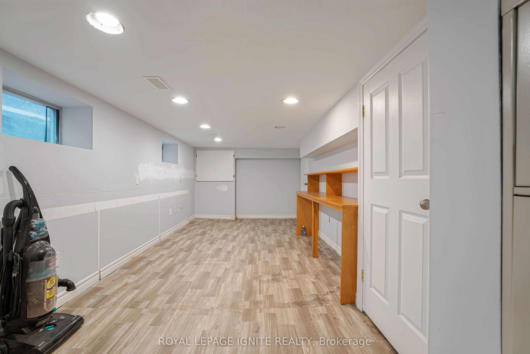
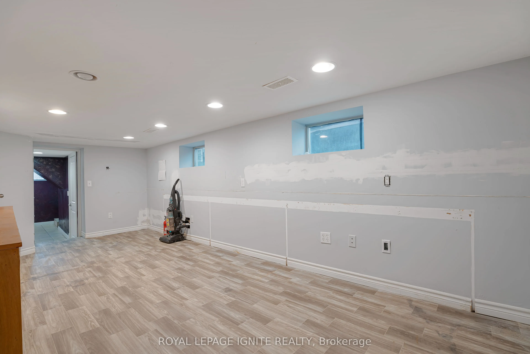
Prime opportunity to acquire a freestanding professional office building on a high-exposure stretch of Simcoe Street North in Oshawa's Centennial neighbourhood, just minutes from Ontario Tech University and Durham College, with convenient access to Highway 401. This standalone property benefits from... excellent visibility, strong traffic exposure, and accessibility along one of the city's main corridors, surrounded by established residential communities. The main floor features approximately 810 sq. ft., including two private offices, an additional partitioned workspace, a welcoming reception area with coffered ceiling, and a washroom. The finished lower level provides approximately 450 sq. ft. of additional usable space, complete with a conference room, three workstations, and a second washroom. The property accommodates parking for up to eight vehicles, including a designated accessible parking space. Zoned R6-C / OC-A, offering flexibility for professional office use with potential for residential or mixed-use applications (buyer to verify). Ideal for end users, investors, or those seeking a well-located property in a high-demand area with strong exposure and long-term potential.
Full Property Details
General
Business Type
Professional Office
Office Area
810.00 Sq Ft
Total Area
1260.00 Square Feet
Sprinklers
No
Drive-In Level Shipping Doors
-
Double Man Shipping Doors
-
Grade Level Shipping Doors
-
Truck Level Shipping Doors
0
Business Type
Professional Office
Office Area
810.00 Sq Ft
Total Area
1260.00 Square Feet
Sprinklers
No
Drive-In Level Shipping Doors
-
Double Man Shipping Doors
-
Grade Level Shipping Doors
-
Truck Level Shipping Doors
0
Interior
Washrooms
2
Heating Fuel
Gas Forced Air Closed
Air Conditioning
Yes
Washrooms
2
Heating Fuel
Gas Forced Air Closed
Air Conditioning
Yes
Exterior
Depth
138.33
Front
40.0
Lot Size
40 x 138.33 ft
Parking Spaces
-
Total Parking Spaces
-
Parking Description
None
Garage Spaces
-
Zoning
R6-C/OC-A
Depth
138.33
Front
40.0
Lot Size
40 x 138.33 ft
Parking Spaces
-
Total Parking Spaces
-
Parking Description
None
Garage Spaces
-
Zoning
R6-C/OC-A
Building Description
Home Type
Commercial
Subtype
Office
Sewers
Sanitary
Water Supply
Municipal
Possession Date
10/1/2026
Home Type
Commercial
Subtype
Office
Sewers
Sanitary
Water Supply
Municipal
Possession Date
10/1/2026
Community
Community
Centennial
Community
Centennial
Taxes & Fees
Taxes
$11,417.19 /yr
Tax Year
2025
Occupancy
Vacant
Taxes
$11,417.19 /yr
Tax Year
2025
Occupancy
Vacant
Similar Properties(No results)
Mortgage Calculator
Calculate your estimated monthly mortgage payment
Price
$765,000
$
%
%
Total cost of mortgage
$0
Monthly payment
By clicking Save, we will calculate your estimated mortgage for all properties using the saved values (down payment percentage, interest rate, and amortization).
The accuracy and applicability of this calculator are not guaranteed.
.png)