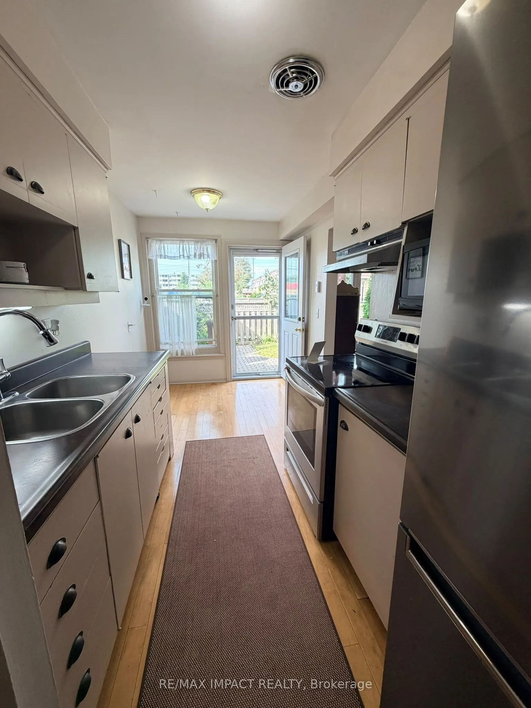
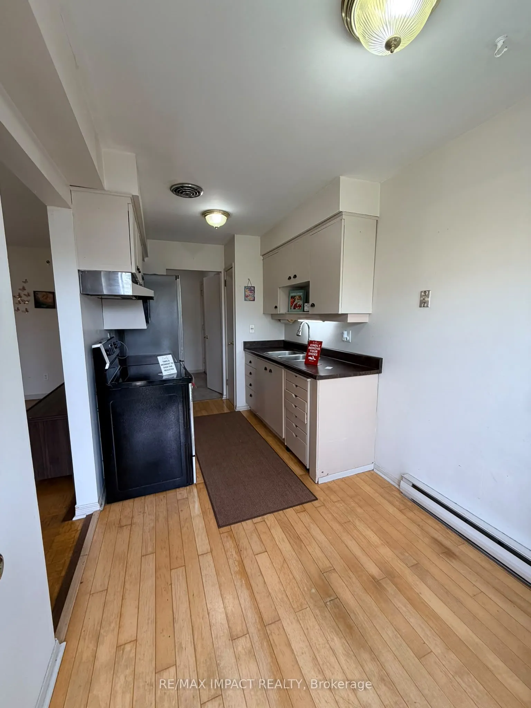
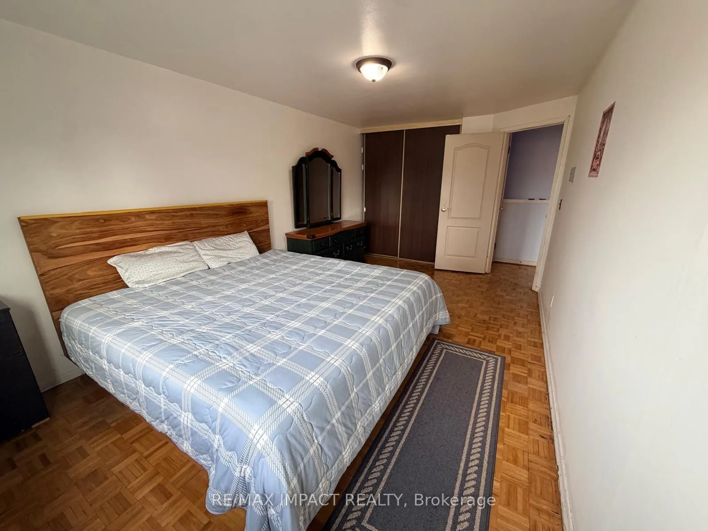
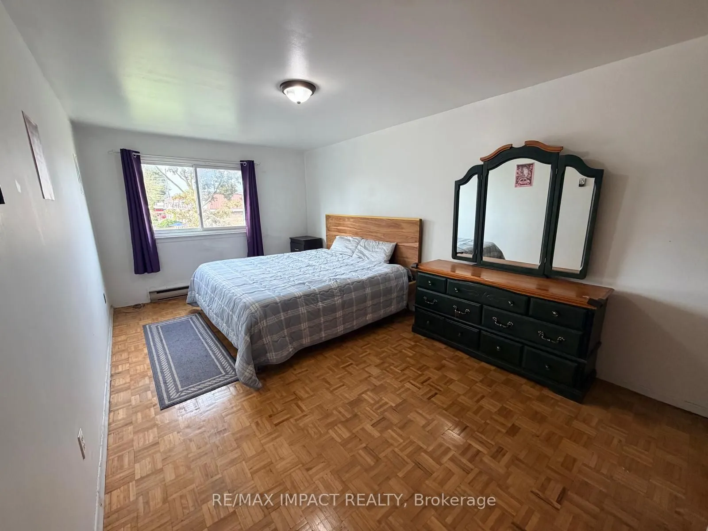
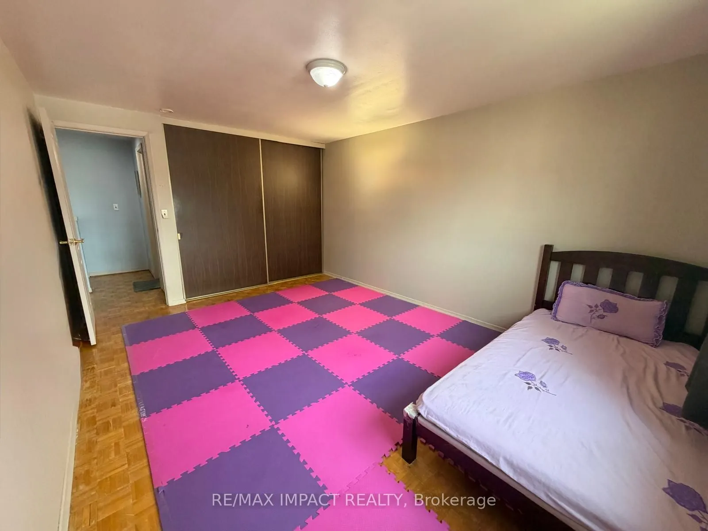
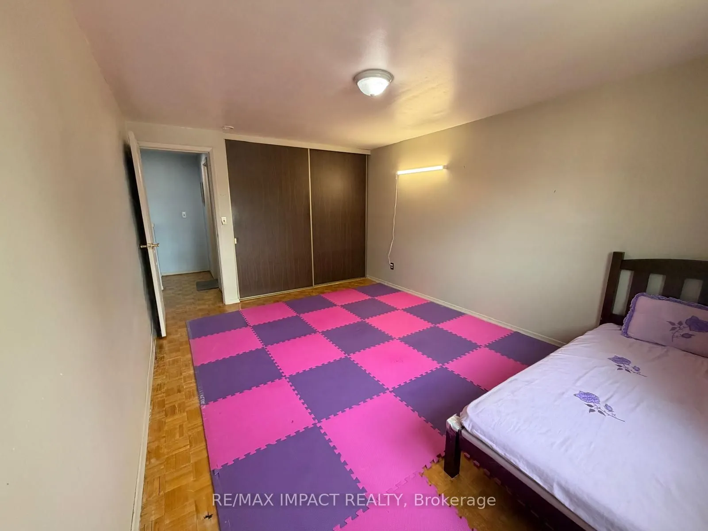
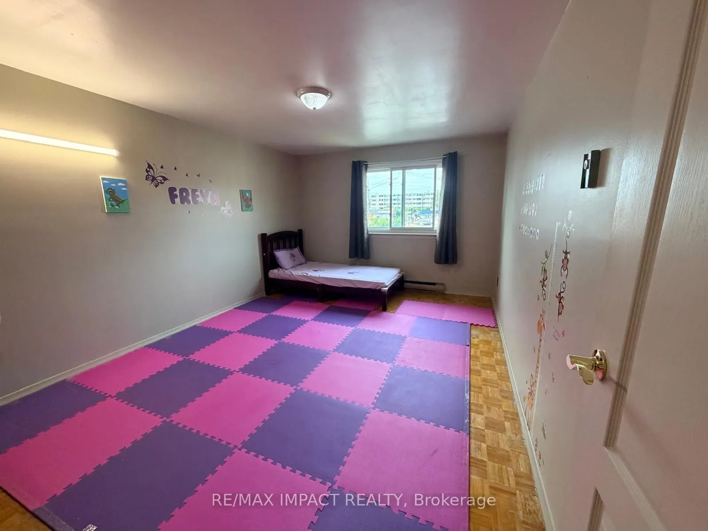
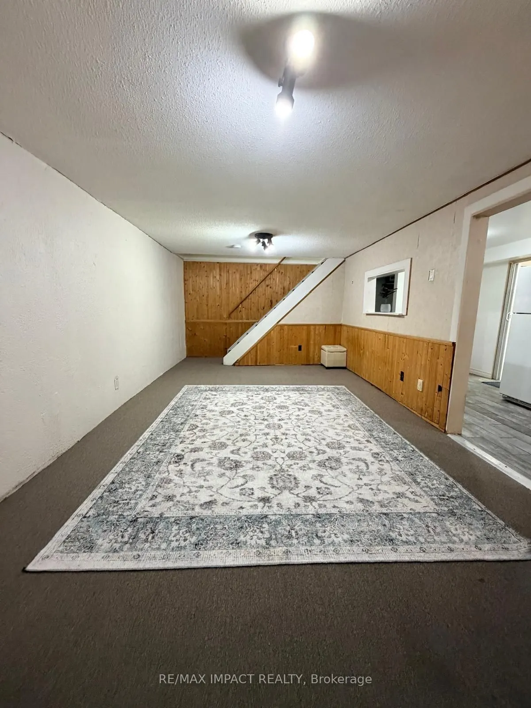
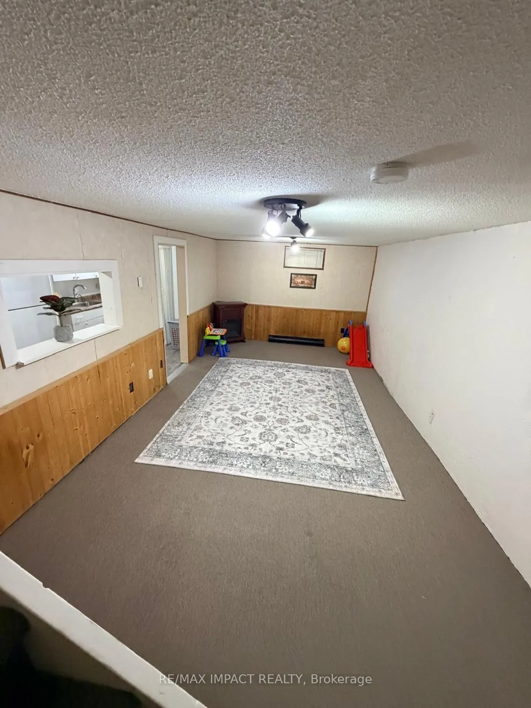
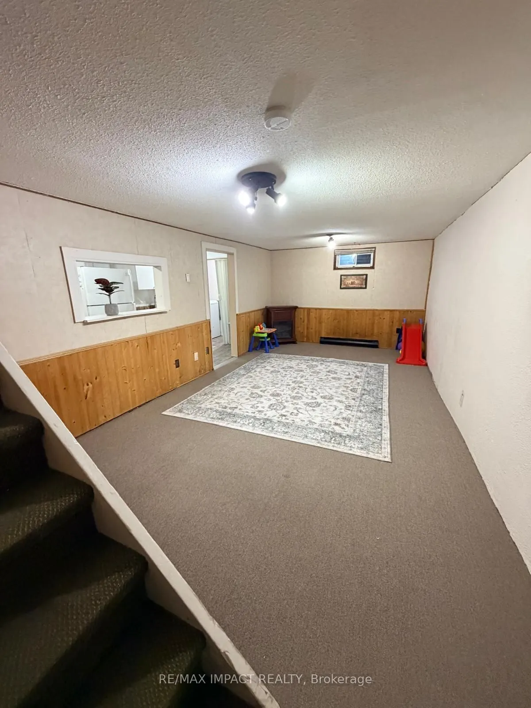
Stellar North Oshawa Townhome Living! Turnkey Space: Bright, North-facing 2-storey layout featuring 2 oversized bedrooms with expansive closets and a pristine 4-piece bathroom. Finished Lower Level: Finished basement complete with a versatile rec room and a second 3-piece bathroom-ideal for an in-ho...use suite, teenage retreat, or multi-use bonus area. Outdoor & Convenience: Enjoy a private, fully fenced backyard and dedicated parking space directly at your doorstep. Ultimate Utility Value: Monthly maintenance fees comprehensively cover Heat, Water, and Hydro, ensuring streamlined, hassle-free budgeting. Prime Location: Situated in the desirable Centennial community within walking distance of shopping, parks, transit, and top-rated schools, plus minutes to Durham College and Ontario Tech University.
Full Property Details
Interior
Bedrooms
2
Bedrooms Plus
1
Total Bedrooms
3
Washrooms
2
Square Footage
800-899 sqft
Basement
Finished
Heating Source
Electric
Heating Fuel
Baseboard
Air Conditioning
None
Family Room
No
Kitchens
1
Total Kitchens
1
Fireplace Features
No
Bedrooms
2
Bedrooms Plus
1
Total Bedrooms
3
Washrooms
2
Square Footage
800-899 sqft
Basement
Finished
Heating Source
Electric
Heating Fuel
Baseboard
Air Conditioning
None
Family Room
No
Kitchens
1
Total Kitchens
1
Fireplace Features
No
Exterior
Parking Spaces
1
Total Parking Spaces
1.00
Garage Spaces
0
Balcony
None
Parking Spaces
1
Total Parking Spaces
1.00
Garage Spaces
0
Balcony
None
Building Description
Style
2-Storey
Home Type
Condo
Subtype
Condo Townhouse
Property Orientation
North
Exterior Finish
Brick
Possession Date
No Data
Locker
None
Style
2-Storey
Home Type
Condo
Subtype
Condo Townhouse
Property Orientation
North
Exterior Finish
Brick
Possession Date
No Data
Locker
None
Community
Community
Centennial
Community
Centennial
Taxes & Fees
Taxes
$2,347.69 /yr
Tax Year
2025
Occupancy
Owner
Maintenance Fee
$790.20/mo
Common Elements
Included
Heating
Included
Hydro
Included
Parking
Included
Water
Included
Taxes
$2,347.69 /yr
Tax Year
2025
Occupancy
Owner
Maintenance Fee
$790.20/mo
Common Elements
Included
Heating
Included
Hydro
Included
Parking
Included
Water
Included
Other
Pets
Yes-with Restrictions
Pets
Yes-with Restrictions
Room Types
Bedroom 2
Hardwood Floor, Double Closet
Dimensions 18.5 x 14.99 feet
277.32 sqft
Kitchen
Eat-in Kitchen, Hardwood Floor
Dimensions 18.5 x 9.65 feet
178.52 sqft
Living Room
Open Concept, W/O To Yard
Dimensions 24.64 x 17.72 feet
436.62 sqft
Primary Bedroom
Hardwood Floor, Double Closet, Window
Dimensions 22.97 x 16.83 feet
386.59 sqft
Recreation
Fireplace
Dimensions 24.64 x 12.07 feet
297.4 sqft
Similar Properties(No results)
Mortgage Calculator
Calculate your estimated monthly mortgage payment
Price
$399,000
$
%
%
Total cost of mortgage
$0
Monthly payment
By clicking Save, we will calculate your estimated mortgage for all properties using the saved values (down payment percentage, interest rate, and amortization).
The accuracy and applicability of this calculator are not guaranteed.
.png)