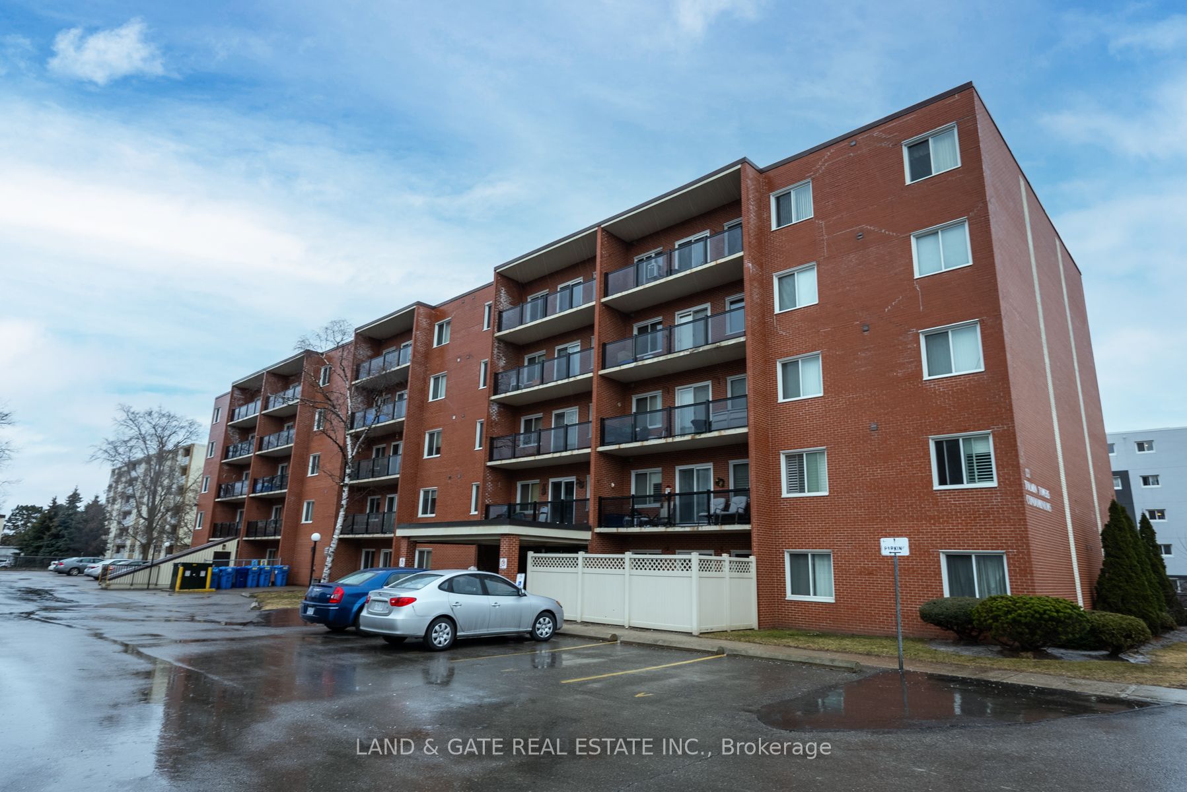
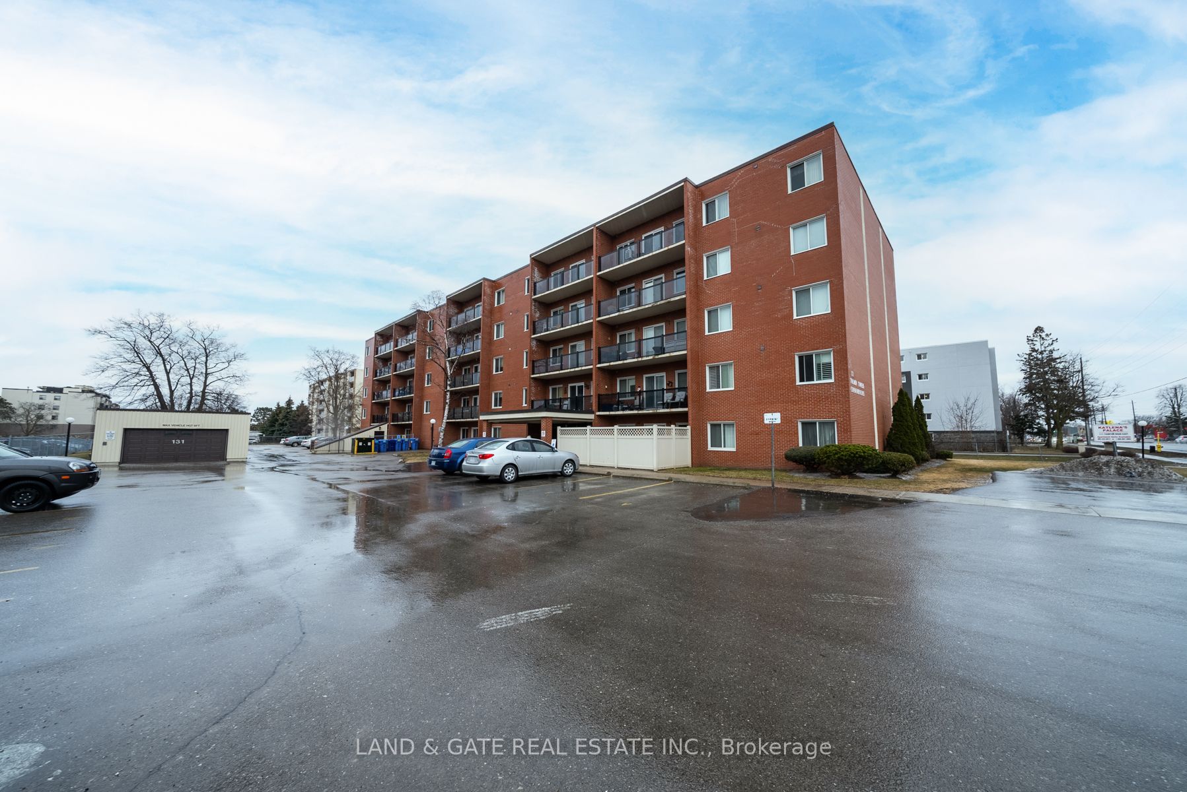
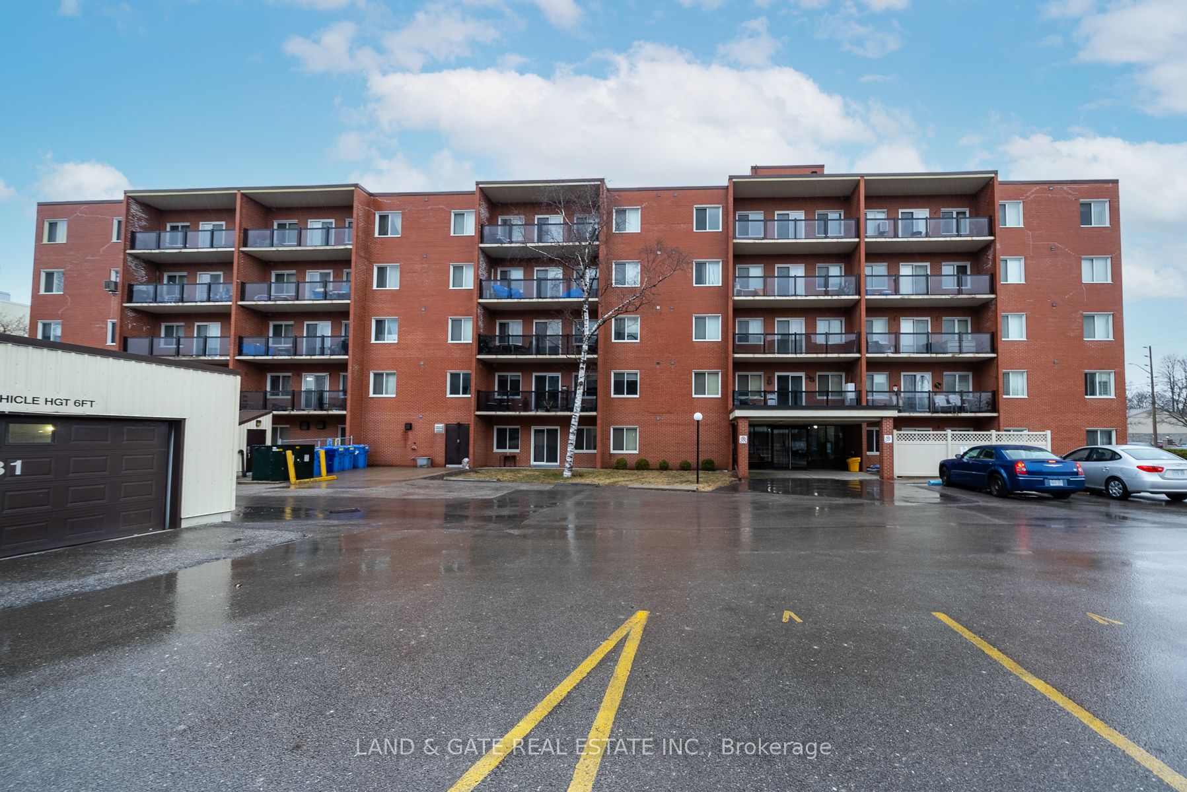
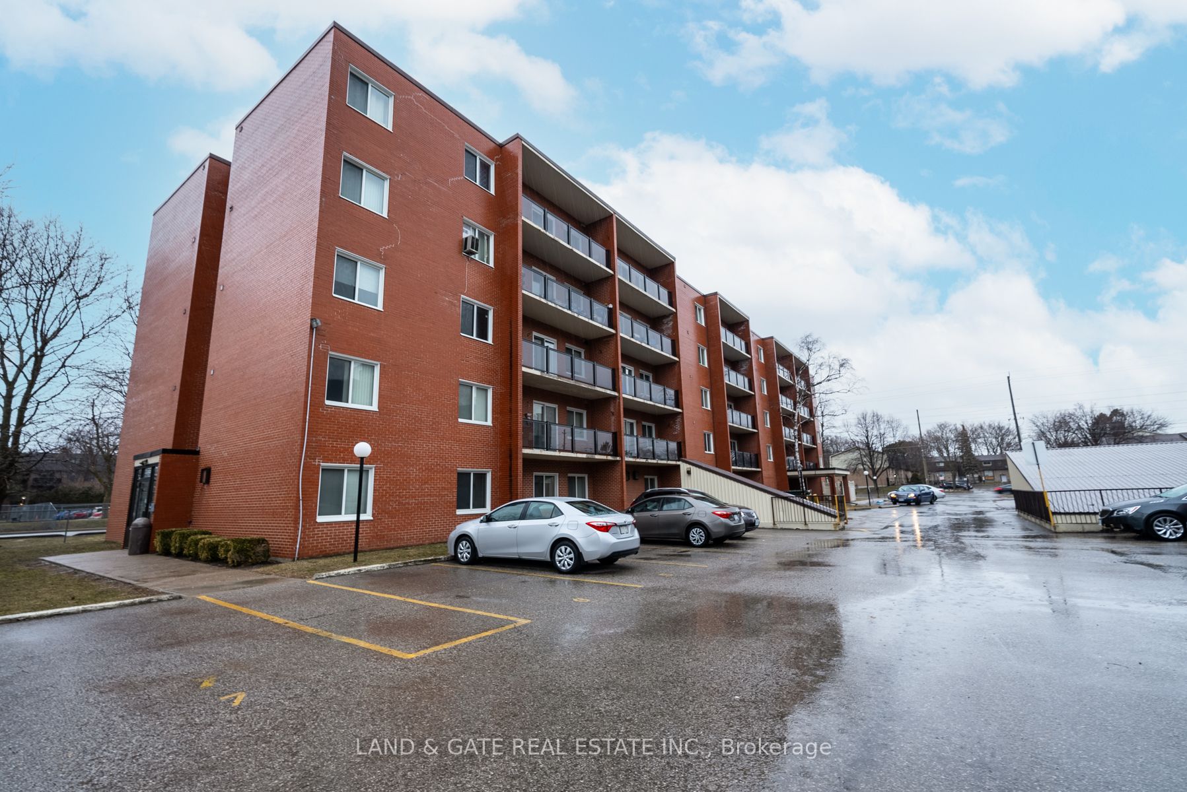
Sign In or Create a Free Account to see full details of this property
Key Facts
Key facts for 131 Taunton Road E #201
Property Type
Condo, Apartment
Parking
Surface 0 garage, 1 parking
MLS #
E8384826
Size
900-999 sqft
Basement
None
Listed on
2024-05-29
Lot size
-
Tax
$2,319.42 /yr
Days on Market
54
Approximate Age
-
Maintenance Fee
$692.94/mo
Common Elements, Hea...
Description
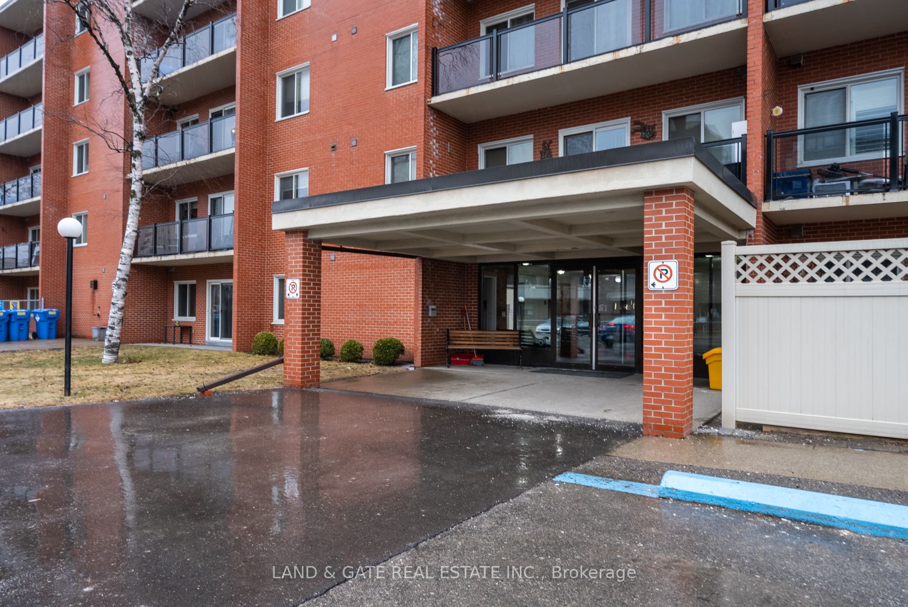
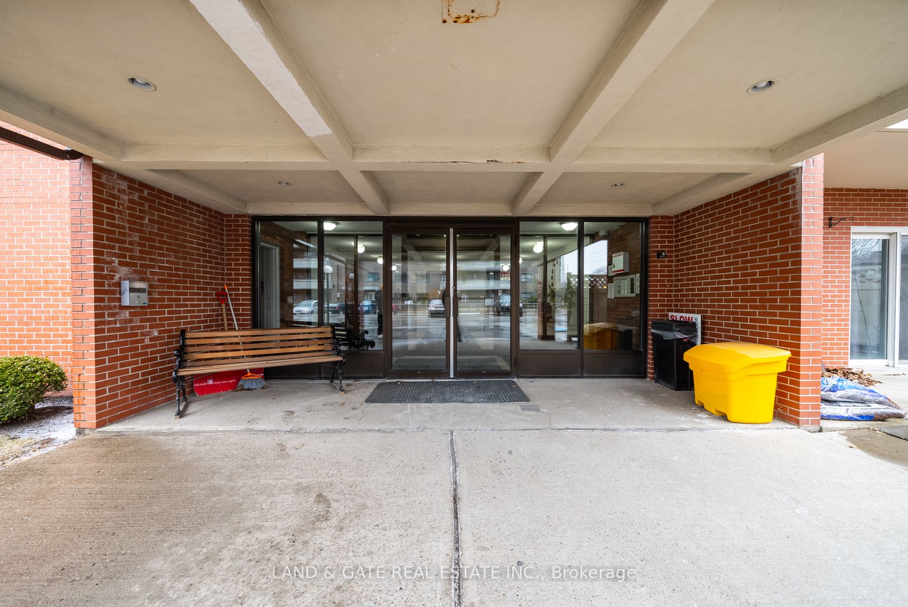
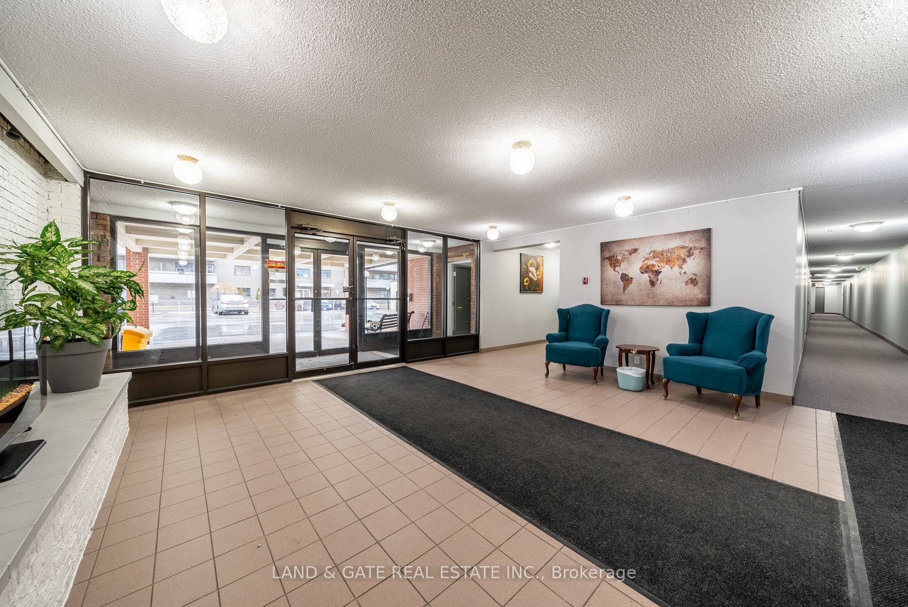
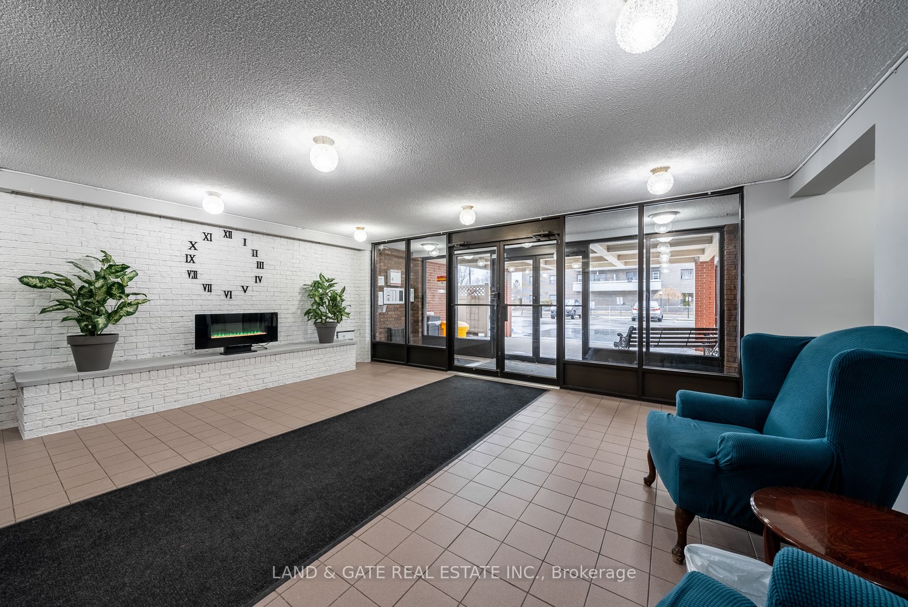
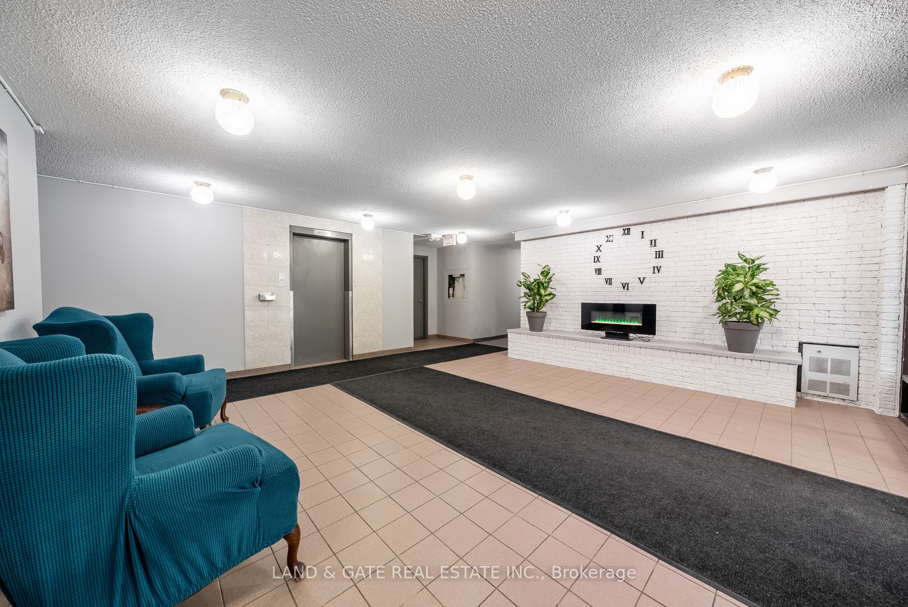
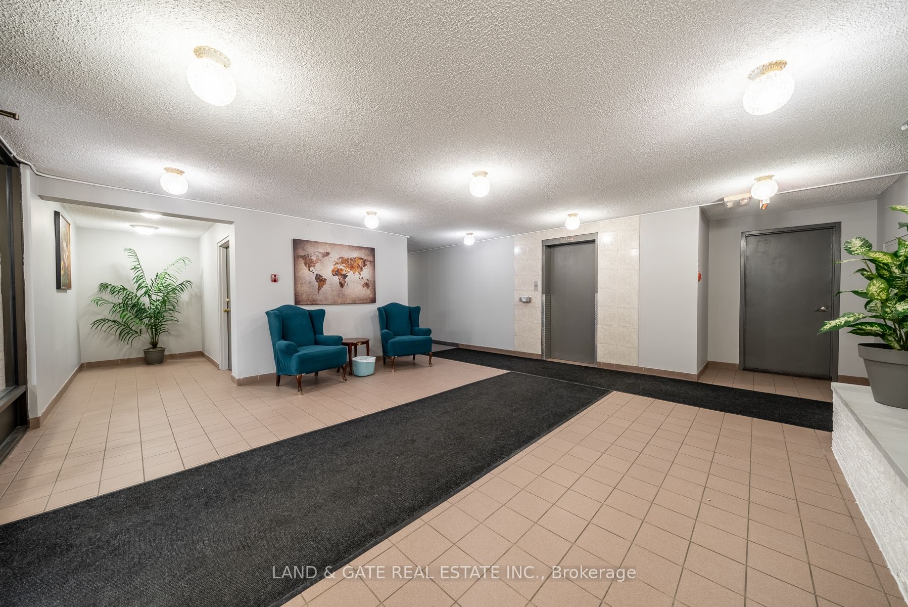
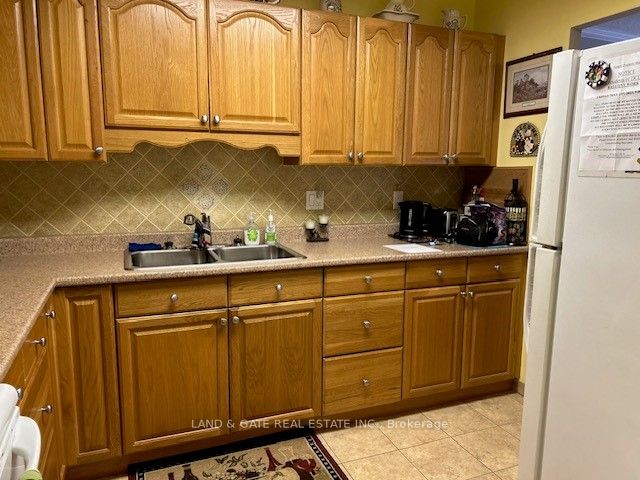
Discover comfort and convenience in this well-maintained building located in the heart of North Oshawa. This 2-bedroom, 1-bathroom condo apartment offers a cozy yet spacious living environment, perfect for small families, young professionals, or students. The open balcony with western exposure provi...des a serene space to unwind and enjoy beautiful sunsets after a long day. The area boasts a variety of amenities just down the street, including shopping centers, restaurants, cafes, and recreational facilities, ensuring that all your needs are met within a short walk or drive. Durham College & UOIT is just minutes away. This condo offers not only a prime location but also a vibrant community atmosphere. The well-maintained building ensures a pleasant living experience - whether you are enjoying the open balcony, exploring the nearby amenities, this North Oshawa condo provides a comfortable and convenient lifestyle. **** Extras **** Unit is in great shape but needs some updating. No interior photos as property is tenanted.
Full Property Details
Interior
Bedrooms
2
Total Bedrooms
2
Washrooms
1
Square Footage
900-999 sqft
Basement
None
Heating Source
Electric
Heating Fuel
Baseboard
Air Conditioning
None
Family Room
No
Kitchens
1
Total Kitchens
1
Fireplace Features
No
Bedrooms
2
Total Bedrooms
2
Washrooms
1
Square Footage
900-999 sqft
Basement
None
Heating Source
Electric
Heating Fuel
Baseboard
Air Conditioning
None
Family Room
No
Kitchens
1
Total Kitchens
1
Fireplace Features
No
Exterior
Driveway
Surface
Parking Spaces
1
Total Parking Spaces
1.00
Parking Description
Surface
Garage Spaces
0
Balcony
Open
Driveway
Surface
Parking Spaces
1
Total Parking Spaces
1.00
Parking Description
Surface
Garage Spaces
0
Balcony
Open
Building Description
Style
Apartment
Home Type
Condo
Subtype
Condo Apartment
Property Orientation
West
Exterior Finish
Brick
Possession Date
No Data
Locker
Ensuite
Style
Apartment
Home Type
Condo
Subtype
Condo Apartment
Property Orientation
West
Exterior Finish
Brick
Possession Date
No Data
Locker
Ensuite
Community
Community
Centennial
Community
Centennial
Taxes & Fees
Taxes
$2,319.42 /yr
Tax Year
2024
Maintenance Fee
$692.94/mo
Common Elements
Included
Heating
Included
Hydro
Included
Parking
Included
Water
Included
Building Insurance
Included
Taxes
$2,319.42 /yr
Tax Year
2024
Maintenance Fee
$692.94/mo
Common Elements
Included
Heating
Included
Hydro
Included
Parking
Included
Water
Included
Building Insurance
Included
Other
Pets
Restricted
Pets
Restricted
Room Types
Bedroom 2
Window, Broadloom
Dimensions 13.45 x 9.48 feet
127.51 sqft
Dining Room
Hardwood Floor, Window, Open Concept
Dimensions 9.32 x 8.92 feet
83.13 sqft
Kitchen
Vinyl Floor, Double Sink, Backsplash
Dimensions 11.15 x 7.81 feet
87.08 sqft
Living Room
Broadloom, W/O To Balcony, Window
Dimensions 13.58 x 11.22 feet
152.37 sqft
Primary Bedroom
Window, Broadloom
Dimensions 18.7 x 10.17 feet
190.18 sqft
Similar Properties(No results)
Mortgage Calculator
Calculate your estimated monthly mortgage payment
Price
$407,000
$
%
%
Total cost of mortgage
$0
Monthly payment
By clicking Save, we will calculate your estimated mortgage for all properties using the saved values (down payment percentage, interest rate, and amortization).
The accuracy and applicability of this calculator are not guaranteed.
.png)