Sign In or Create a Free Account to see full details of this property
Key Facts
Key facts for 1464 Trowbridge Drive
Property Type
House, Backsplit 4
Parking
Attached 1 garage, 2 parking
MLS #
E8435718
Size
-
Basement
Finished
Listed on
2024-06-13
Lot size
32 x 0.0
Tax
$4,524 /yr
Days on Market
6
Approximate Age
-
Maintenance Fee
-
Description
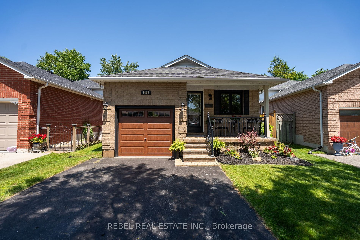
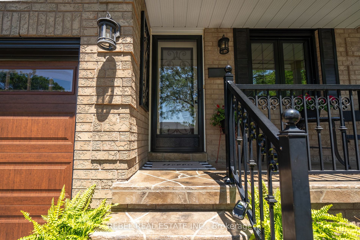
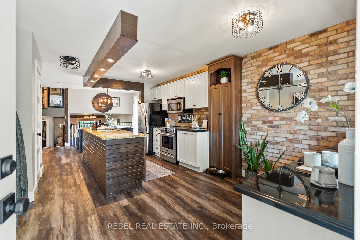
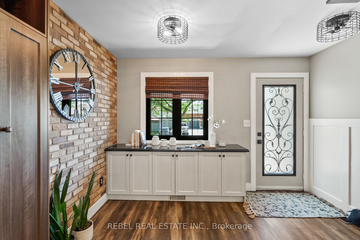
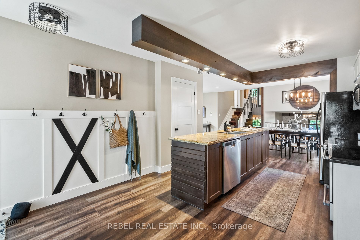
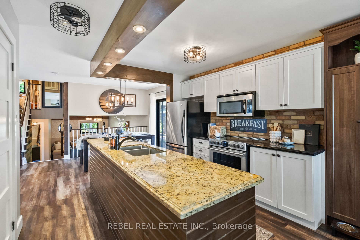
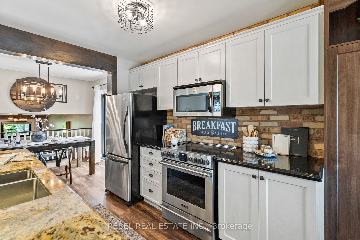
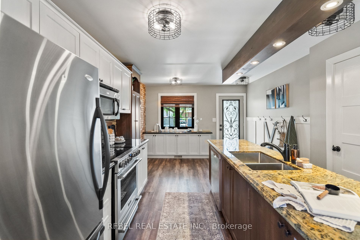
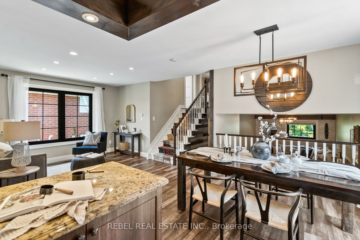
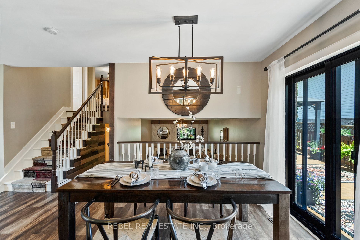
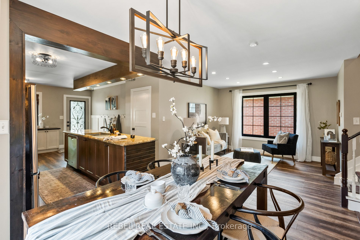
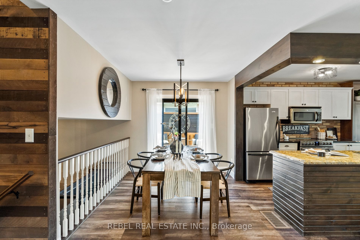
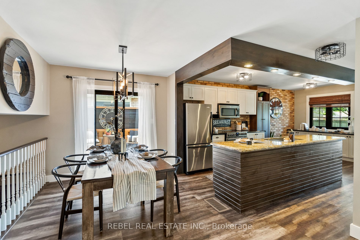
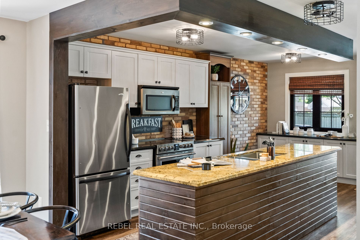
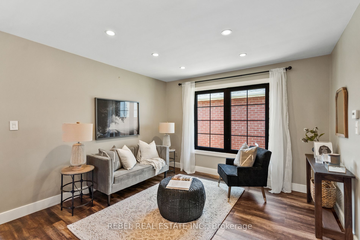
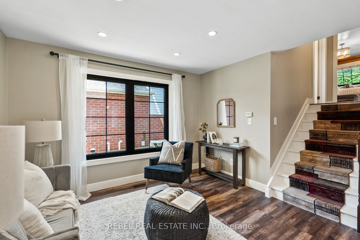
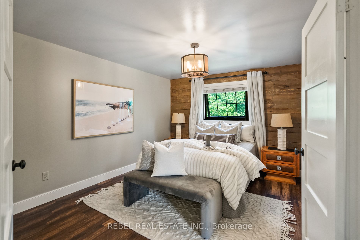
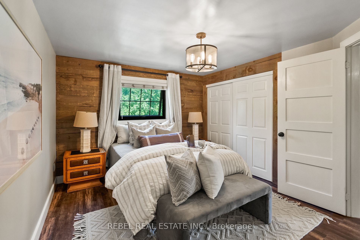
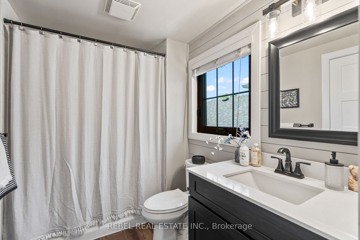
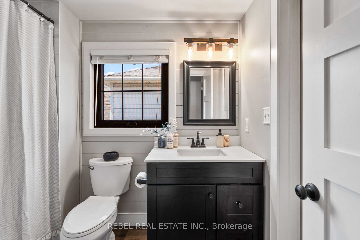
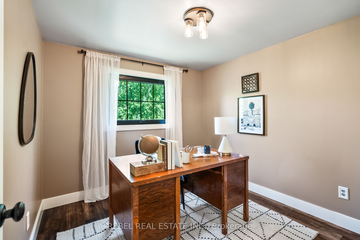
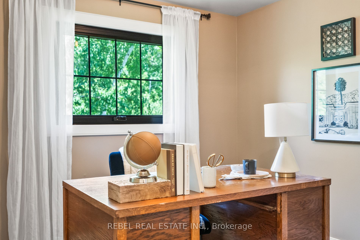
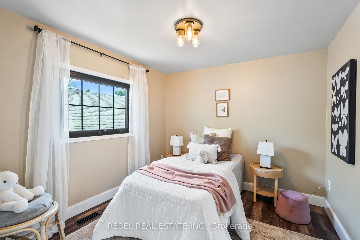
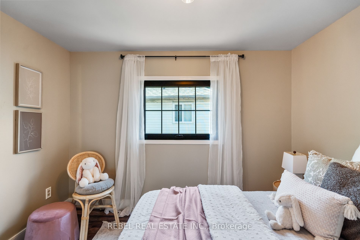
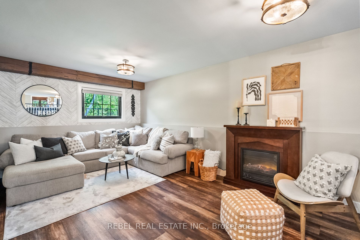
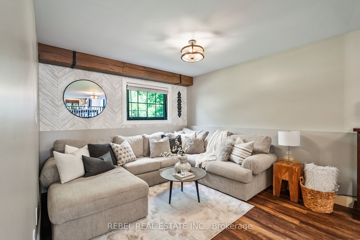
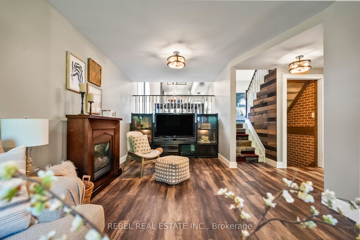
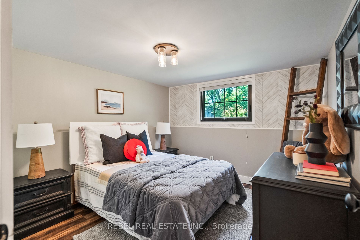
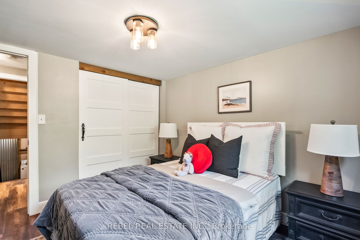
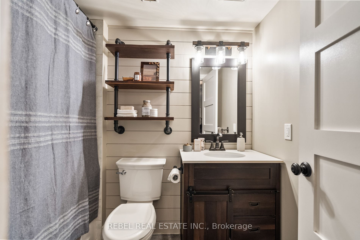
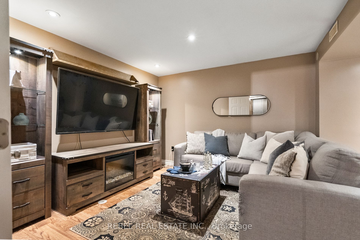
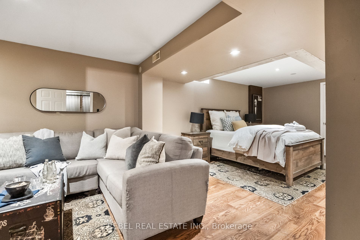
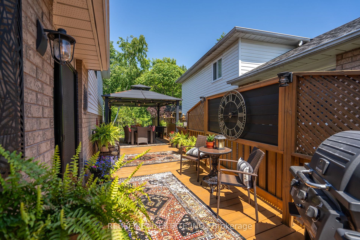
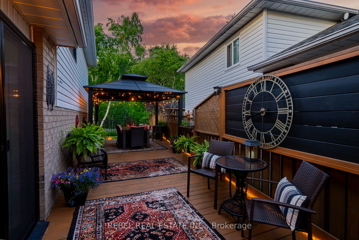
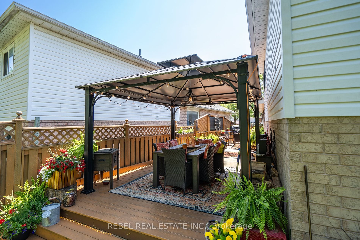
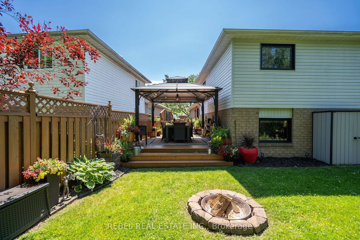
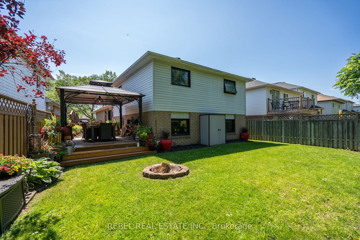
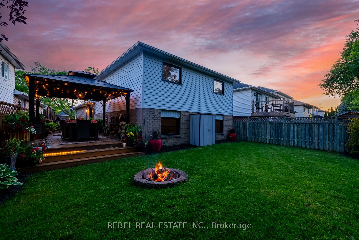
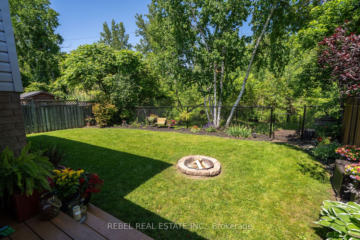
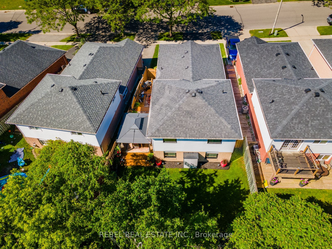
Welcome To 1464 Trowbridge Dr, A Stunning 4 Bed, 2 Bath, 4-Level Backsplit Nestled In Oshawa's Sought-After Centennial Community. This Home Has Been Thoughtfully Re-Imagined Throughout, Offering An Open-Concept Main Floor Layout That Features An Updated Kitchen Boasting Stainless Steel Appliances, G...ranite Counters, A Large Island, And A Stunning Brick Feature Wall And Backsplash.Upgraded Trim And Solid Core Doors Enhance The Home's Modern Feel, While The Breakfast Area Walk-Out Leads To A Huge Deck With A Gazebo, Perfect For Outdoor Entertaining. The Deck Overlooks A Spacious Yard Backing Onto Protected Greenspace, Providing A Serene And Private Setting.The Main Floor Living Room And The Lower Level's Spacious Family Room Offer Ample Space For Relaxation, With The Latter Also Featuring An Updated 4-Piece Guest Bath And A 4th Bedroom. The Basement Level Provides Additional Living Space, Ideal For Guests, Entertaining, Or A Private Retreat.On The Uppermost Level, You'll Find Three Bedrooms, Including A Primary Bedroom Retreat With An Updated 4-Piece Semi-Ensuite. The Home Also Boasts New Custom Windows, Vinyl Flooring, New Interior And Exterior Lighting, And A Newer Deck, Furnace, And AC. Conveniently Located Close To Schools, Trails, Parks, Shopping, And More!
By clicking Save, we will calculate your estimated mortgage for all properties using the saved values (down payment percentage, interest rate, and amortization).
The accuracy and applicability of this calculator are not guaranteed.
.png)