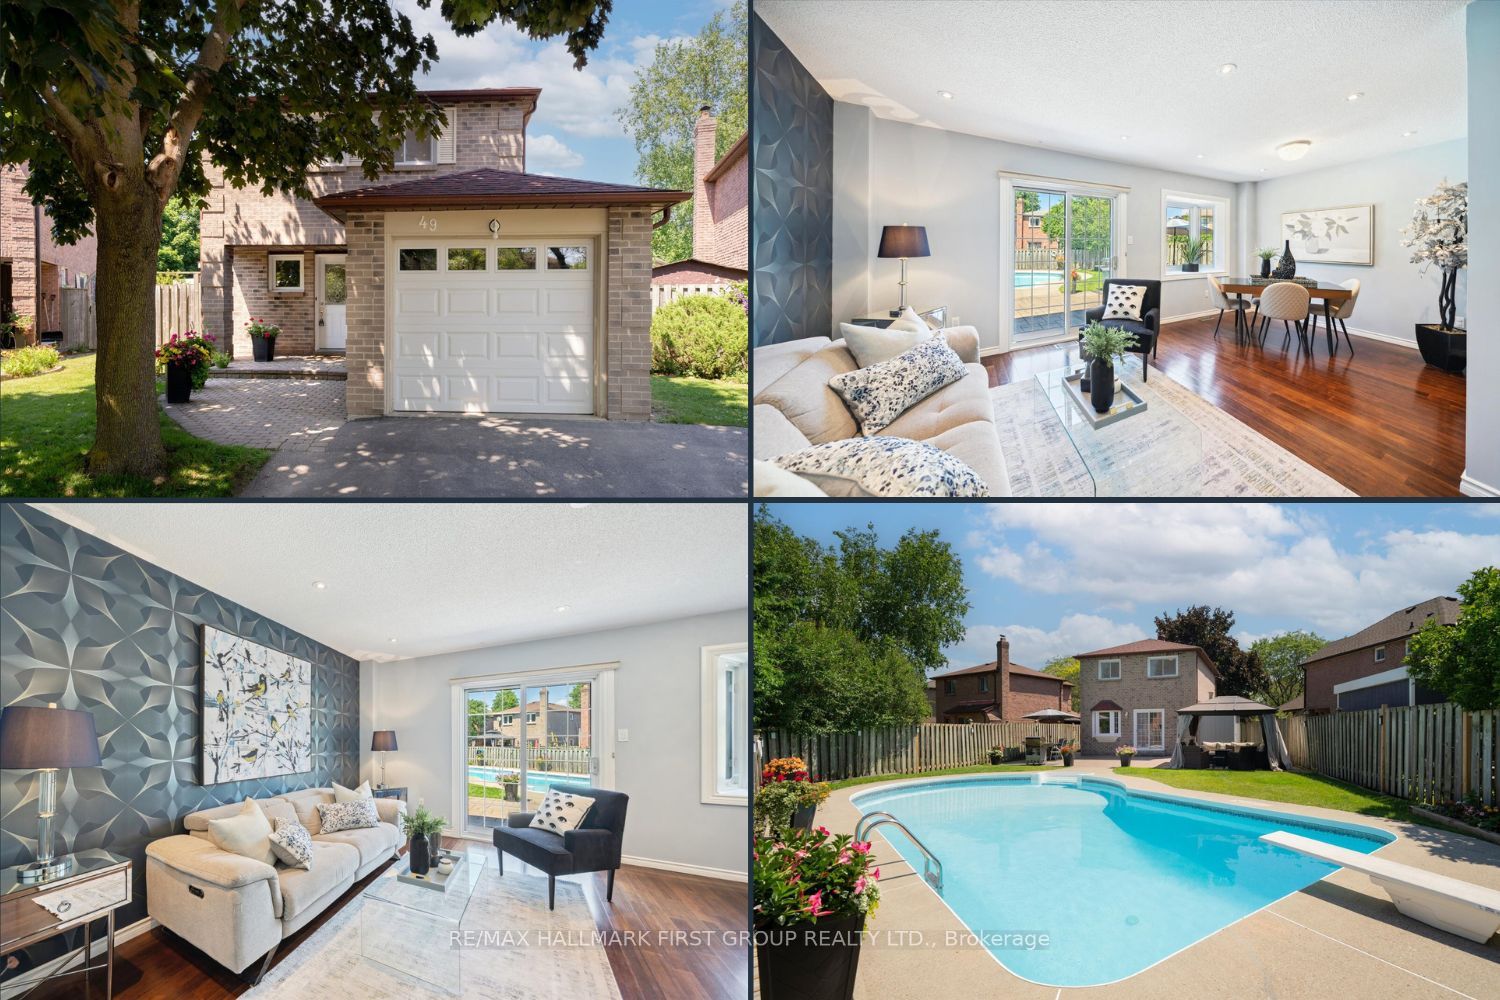
Sign In or Create a Free Account to see full details of this property
Key Facts
Key facts for 49 Fisher Crescent
Property Type
House, 2-Storey
Parking
Attached 1 garage, 2 parking
MLS #
E9030149
Size
-
Basement
Finished
Listed on
2024-07-09
Lot size
27 x 108.19
Tax
$5,451 /yr
Days on Market
13
Approximate Age
-
Maintenance Fee
-
Description
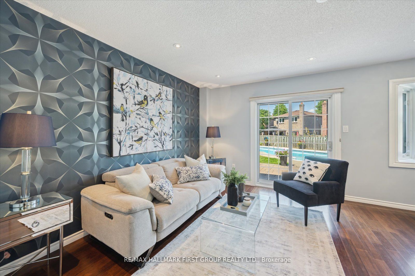
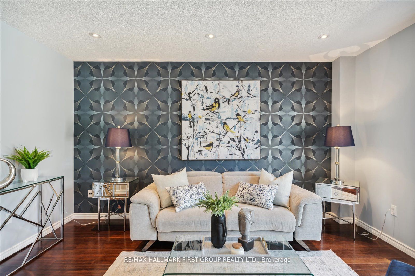
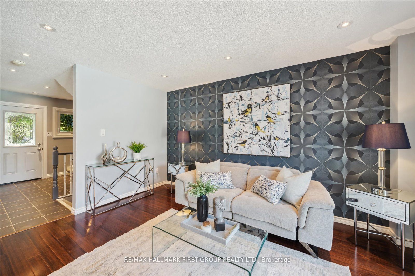
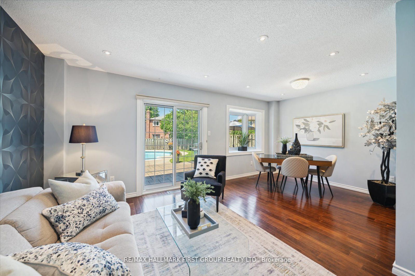
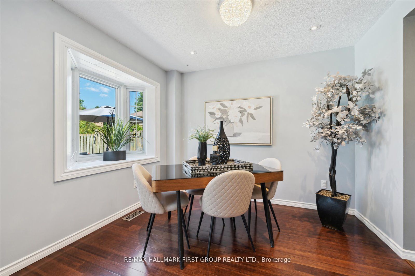
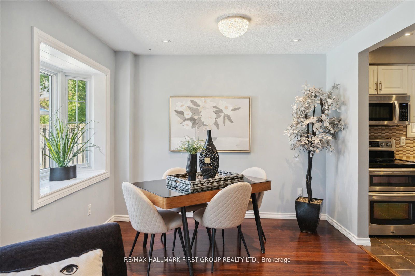
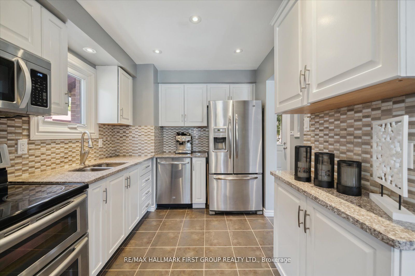
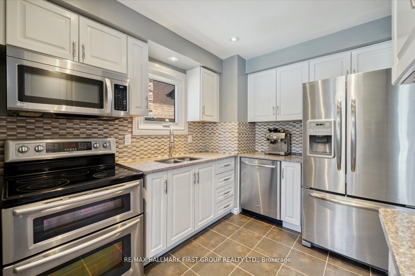
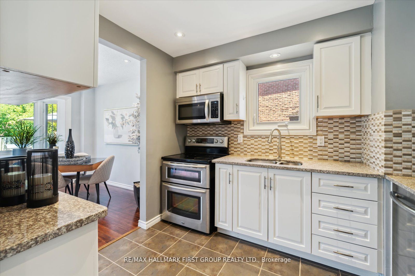
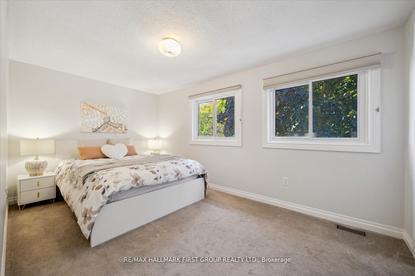
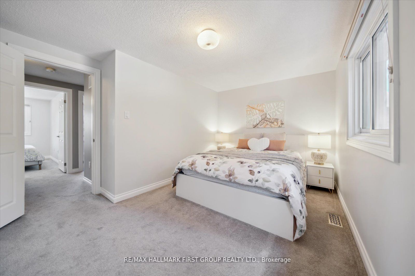
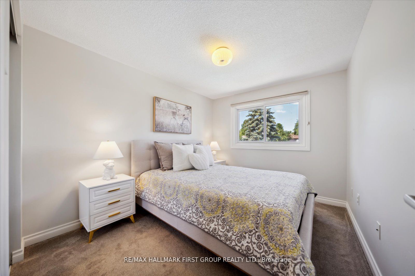
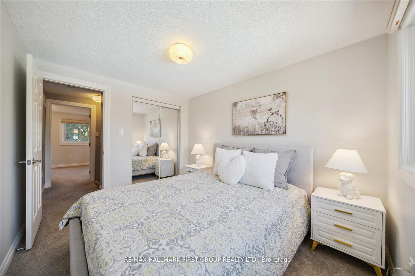
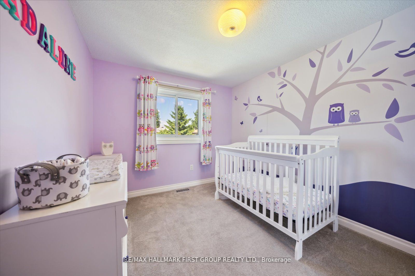
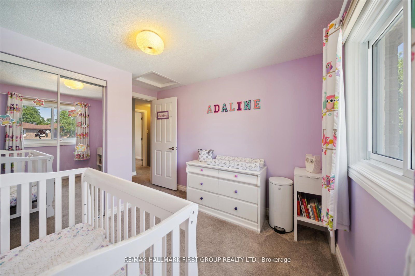
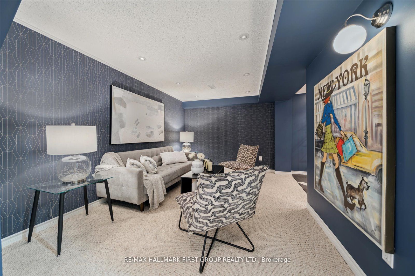
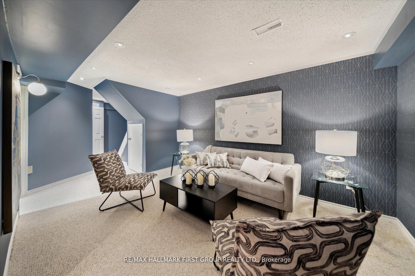
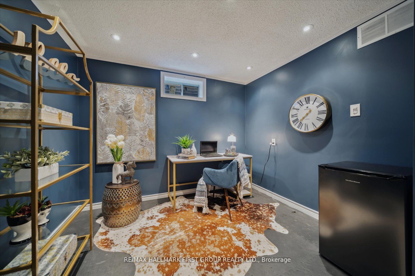
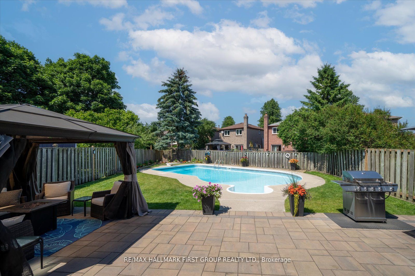
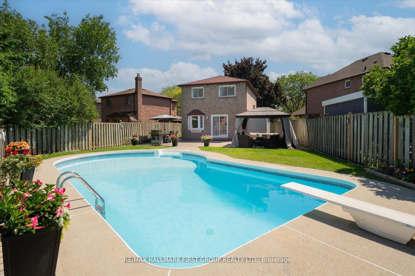
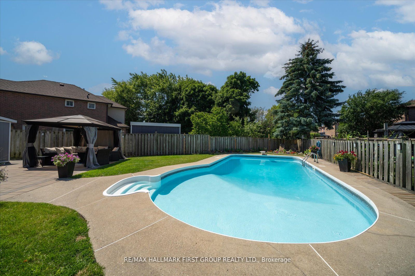
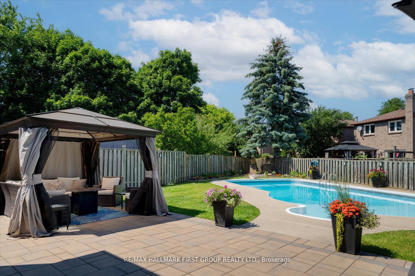
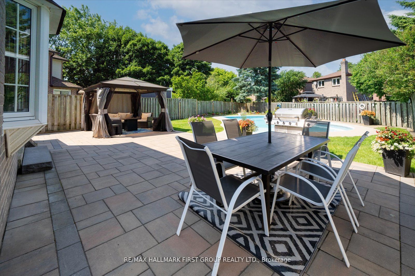
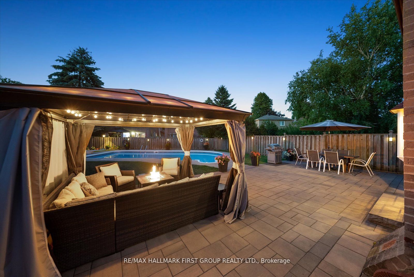
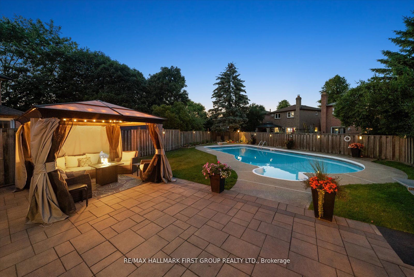
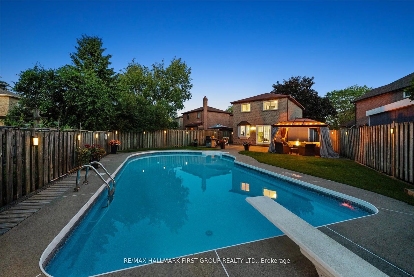
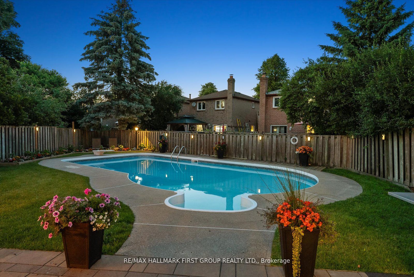
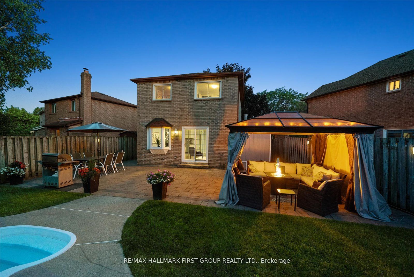
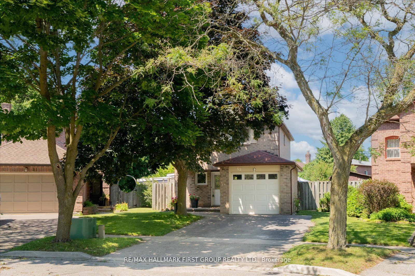
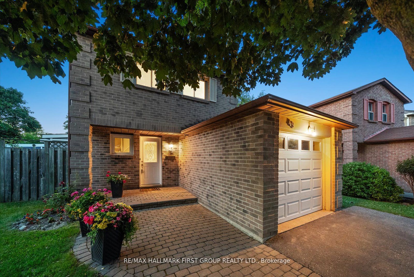
Your BACKYARD PARADISE awaits! This charming DETACHED home is located on a quiet, family-friendly street in a prime location, offering a RARE oversized pie-shaped lot with a huge INGROUND SWIMMING POOL. Beautifully landscaped front and backyard. Walkway leads to your covered front porch that opens t...o foyer with double closet. Bright, updated kitchen with a functional layout, and hardwood floors that are consistent throughout the living and dining areas. The spacious living room walks out to an entertainer's dream backyard with a patio that's large enough for a gazebo with a lounge area/fire-pit and a full outdoor dining area, plus grass area for kids to play and beautiful gardens! The generous primary bedroom includes a walk-in closet, and the additional bedrooms provide space for family and guests, plus an updated 4-piece bathroom. The finished basement offers a rec room, 3-piece bathroom, laundry room, and an area that can be used as an office, playroom, or fourth bedroom - tailor it to your family's needs! Close to schools, parks, grocery stores, restaurants, recreational facilities, transit, and major highways (401 and 407). Whether you're relaxing by the pool, hosting friends and family, or enjoying the convenience of nearby amenities, 49 Fisher Crescent is the perfect place to call home! **INCREDIBLE BACKYARD OASIS!!** BOOK YOUR SHOWING TODAY; OFFERS WELCOME ANYTIME**
Walk-In Closet(s), Large Window, Overlooks Frontyard
Dimensions 14.8 x 8.92 feet
132.02 sqft
Recreation
3 Pc Bath, Pot Lights, Open Concept
Dimensions 13.88 x 9.94 feet
137.97 sqft
Similar Properties(No results)
Mortgage Calculator
Calculate your estimated monthly mortgage payment
Price
$879,000
$
%
%
Total cost of mortgage
$0
Monthly payment
By clicking Save, we will calculate your estimated mortgage for all properties using the saved values (down payment percentage, interest rate, and amortization).
The accuracy and applicability of this calculator are not guaranteed.
.png)