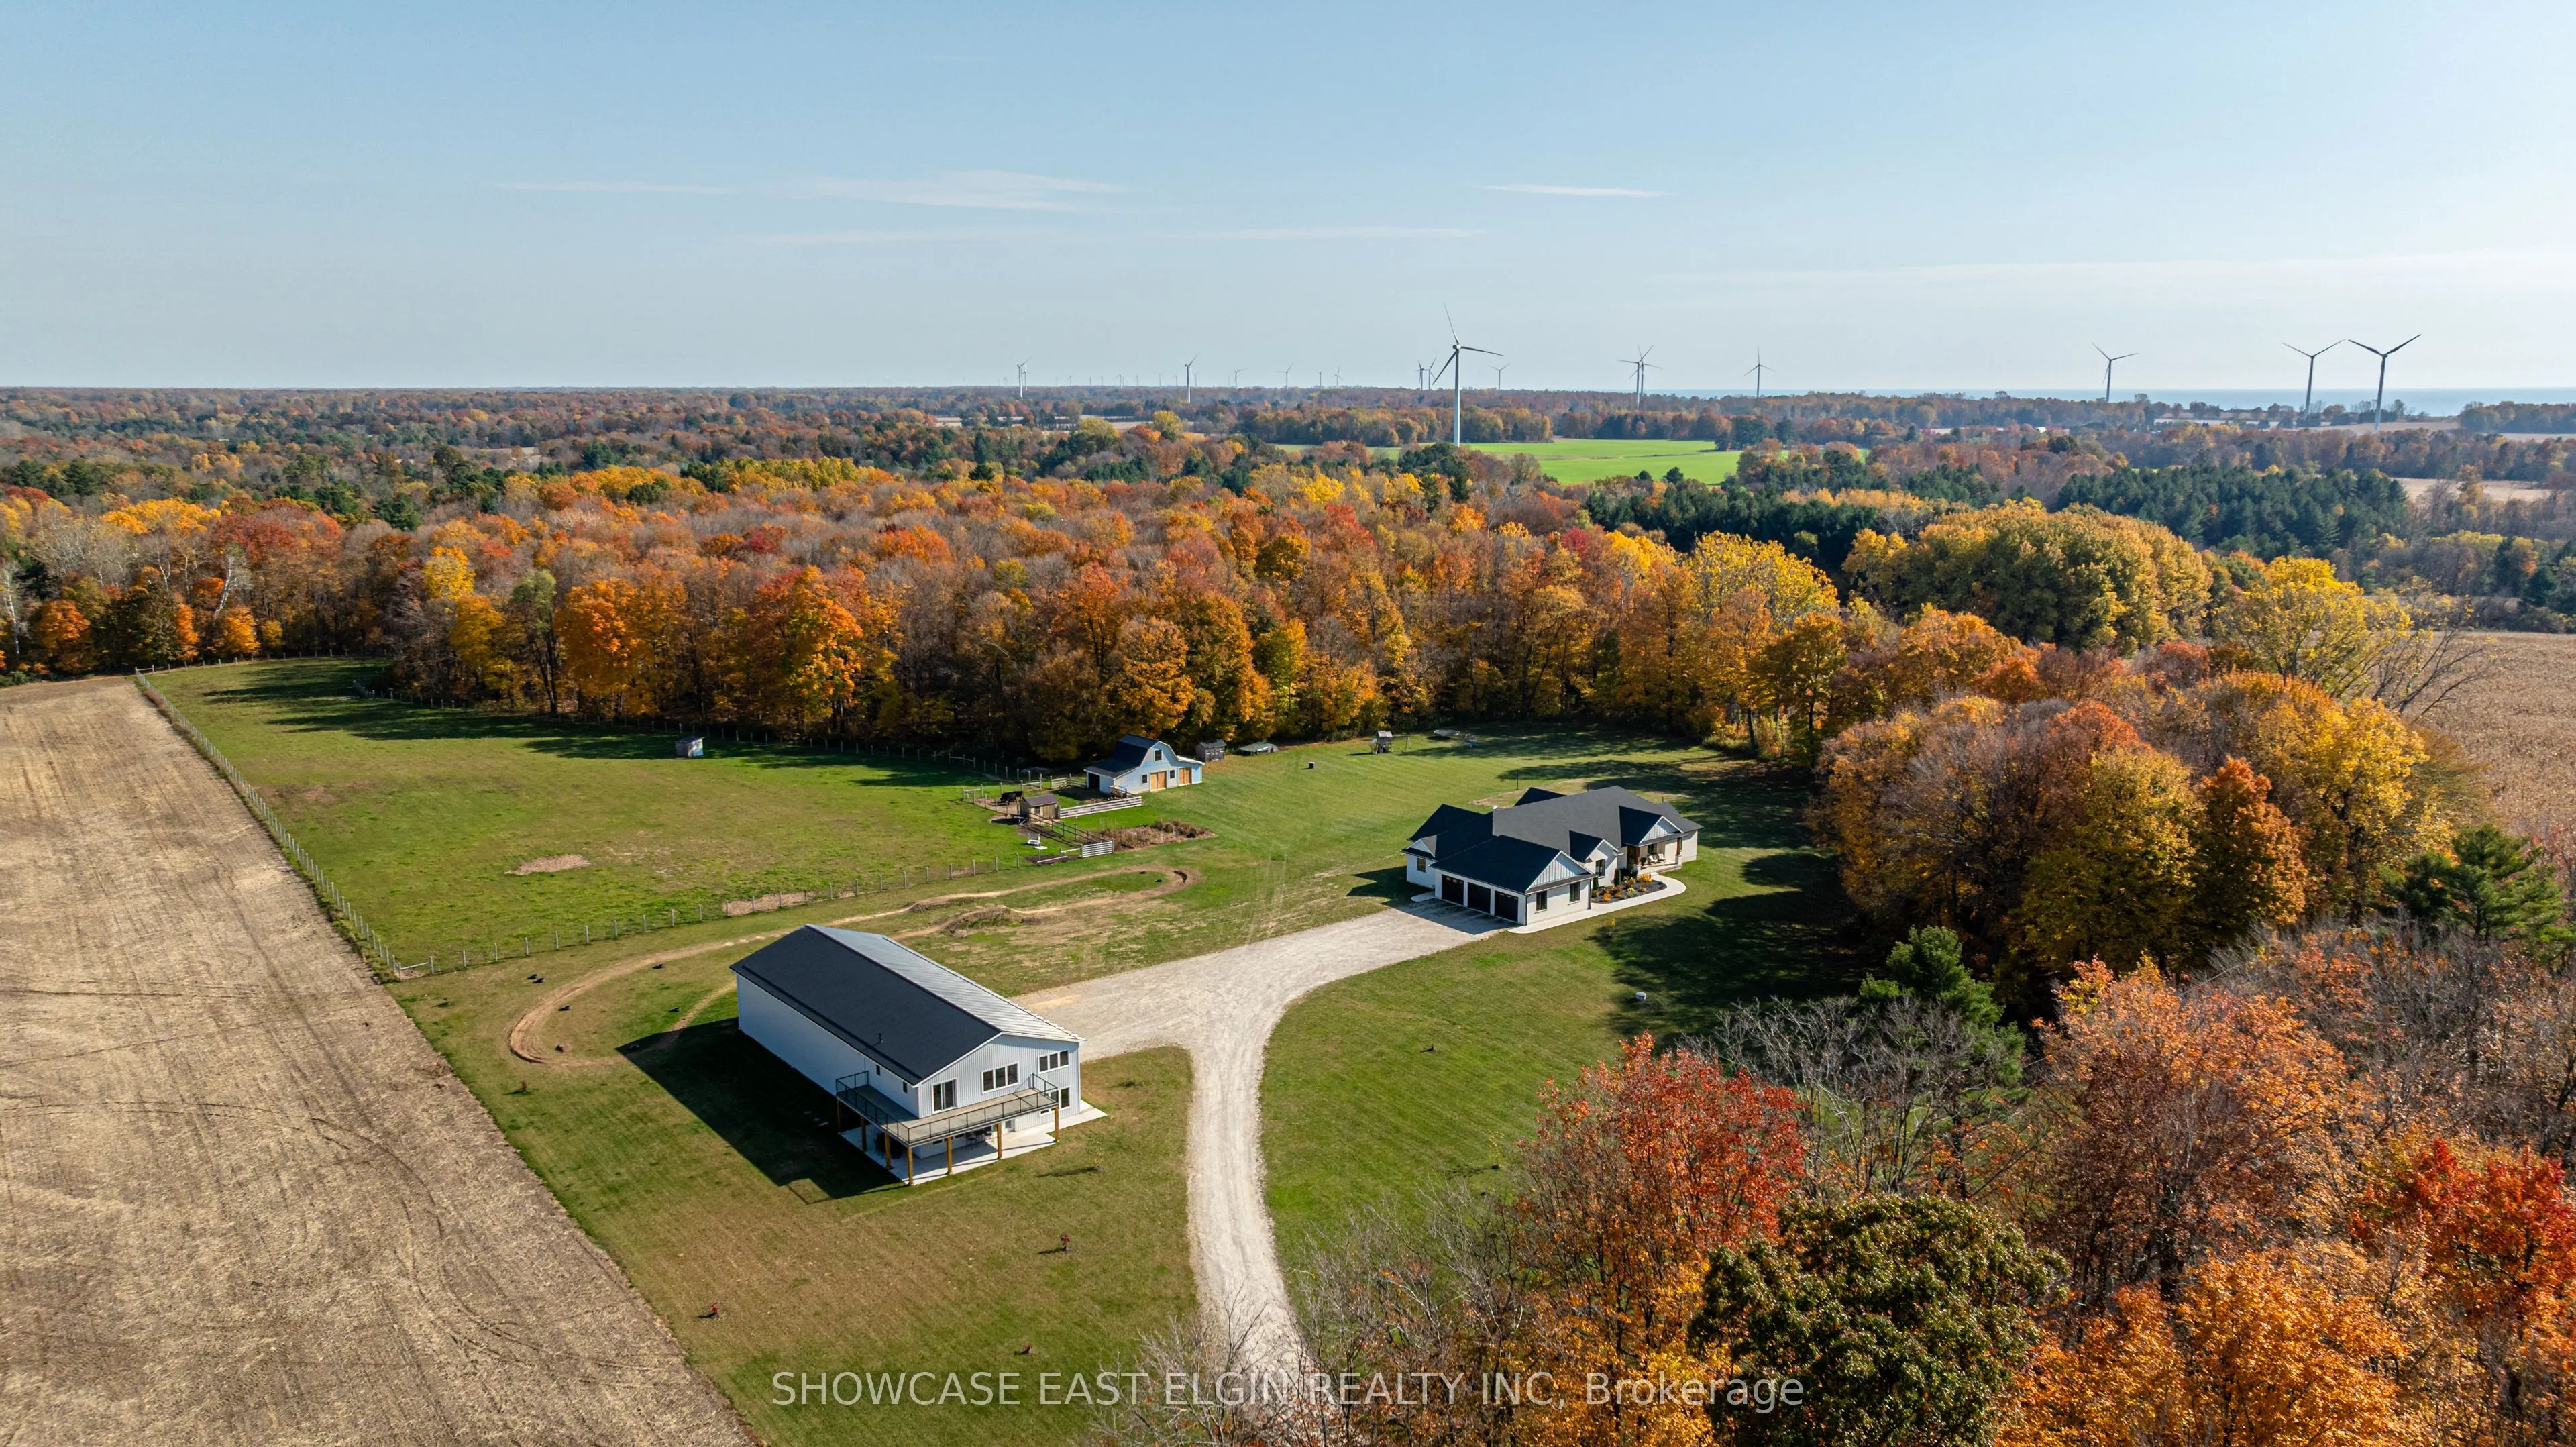
Offering an exceptional combination of modern living, agricultural opportunity and income potential, this impressive 2023-built property is set on 50 acres of versatile countryside. The approximately 2,700 sq. ft. main residence features five bedrooms (3+2), three bathrooms, a finished basement with... exercise room and a spacious three-car garage. An attached 1,100 sq. ft. additional dwelling offers three bedrooms of its own (2+1), providing outstanding flexibility for multi-generational living, extended family or potential rental income. The property features approximately 25 workable acres, 17 acres of bush, 3 acres of pasture and 5 acres surrounding the home and lawn. A substantial 40' x 100' shop offers incredible versatility, including a 24' x 40' section roughed in for a potential two- or three-bedroom apartment, with provisions for in-floor heating. A 20' x 44' pasture barn with a 20' x 20' loft adds further possibilities for hobby farming or agricultural use. Designed with independent living in mind, the main residence and attached dwelling each have their own furnace, water heater and air conditioning system. Conveniently located close to Port Burwell, this property also offers exciting potential for seasonal accommodations, fishing-related rentals or whatever you can dream up. Whether you're looking for a multi-generational family property, workable acreage, space for a business, additional rental possibilities or simply room to enjoy country living, this unique property offers an incredible range of opportunities!
Full Property Details
Interior
Bedrooms
5
Bedrooms Plus
3
Total Bedrooms
8
Washrooms
5
Square Footage
3500-5000 sqft
Basement
Full,Finished
Heating Source
Gas
Heating Fuel
Forced Air
Air Conditioning
Central Air
Family Room
Yes
Kitchens
2
Total Kitchens
2
Fireplace Features
Yes
Bedrooms
5
Bedrooms Plus
3
Total Bedrooms
8
Washrooms
5
Square Footage
3500-5000 sqft
Basement
Full,Finished
Heating Source
Gas
Heating Fuel
Forced Air
Air Conditioning
Central Air
Family Room
Yes
Kitchens
2
Total Kitchens
2
Fireplace Features
Yes
Exterior
Depth
1350.15
Front
1661.14
Acreage
50-99.99
Lot Size
1661 x 1350.15 ft
Pool
None
Waterfront
None
Parking Spaces
20
Total Parking Spaces
23.00
Parking Description
Attached
Garage Spaces
3
Zoning
A1
Depth
1350.15
Front
1661.14
Acreage
50-99.99
Lot Size
1661 x 1350.15 ft
Pool
None
Waterfront
None
Parking Spaces
20
Total Parking Spaces
23.00
Parking Description
Attached
Garage Spaces
3
Zoning
A1
Building Description
Style
Bungalow
Home Type
House
Subtype
Farm
Year Built
0-5
Property Orientation
East
Exterior Finish
Brick
Sewers
Septic
Water Supply
Well
Possession Date
No Data
Style
Bungalow
Home Type
House
Subtype
Farm
Year Built
0-5
Property Orientation
East
Exterior Finish
Brick
Sewers
Septic
Water Supply
Well
Possession Date
No Data
Community
Community
Vienna
Community
Vienna
Taxes & Fees
Taxes
$12,398.18 /yr
Tax Year
2026
Occupancy
Owner
Taxes
$12,398.18 /yr
Tax Year
2026
Occupancy
Owner
Room Types
Bedroom 2
-
Dimensions 17.42 x 10.56 feet
183.96 sqft
Bedroom 3
-
Dimensions 14.07 x 11.15 feet
156.88 sqft
Bedroom 4
-
Dimensions 13.19 x 11.84 feet
156.17 sqft
Bedroom 5
-
Dimensions 12.96 x 11.81 feet
153.06 sqft
Dining Room
-
Dimensions 14.01 x 8.99 feet
125.95 sqft
Foyer
-
Dimensions 10.53 x 8.01 feet
84.35 sqft
Great Room
-
Dimensions 22.7 x 21.42 feet
486.23 sqft
Kitchen
-
Dimensions 12.93 x 12.17 feet
157.36 sqft
Kitchen
-
Dimensions 22.44 x 15.68 feet
351.86 sqft
Laundry
-
Dimensions 12.6 x 8.6 feet
108.36 sqft
Living Room
-
Dimensions 16.21 x 16.17 feet
262.12 sqft
Primary Bedroom
5 Pc Ensuite
Dimensions 16.37 x 15.19 feet
248.66 sqft
Similar Properties(No results)
Mortgage Calculator
Calculate your estimated monthly mortgage payment
Price
$2,350,000
$
%
%
Total cost of mortgage
$0
Monthly payment
By clicking Save, we will calculate your estimated mortgage for all properties using the saved values (down payment percentage, interest rate, and amortization).
The accuracy and applicability of this calculator are not guaranteed.