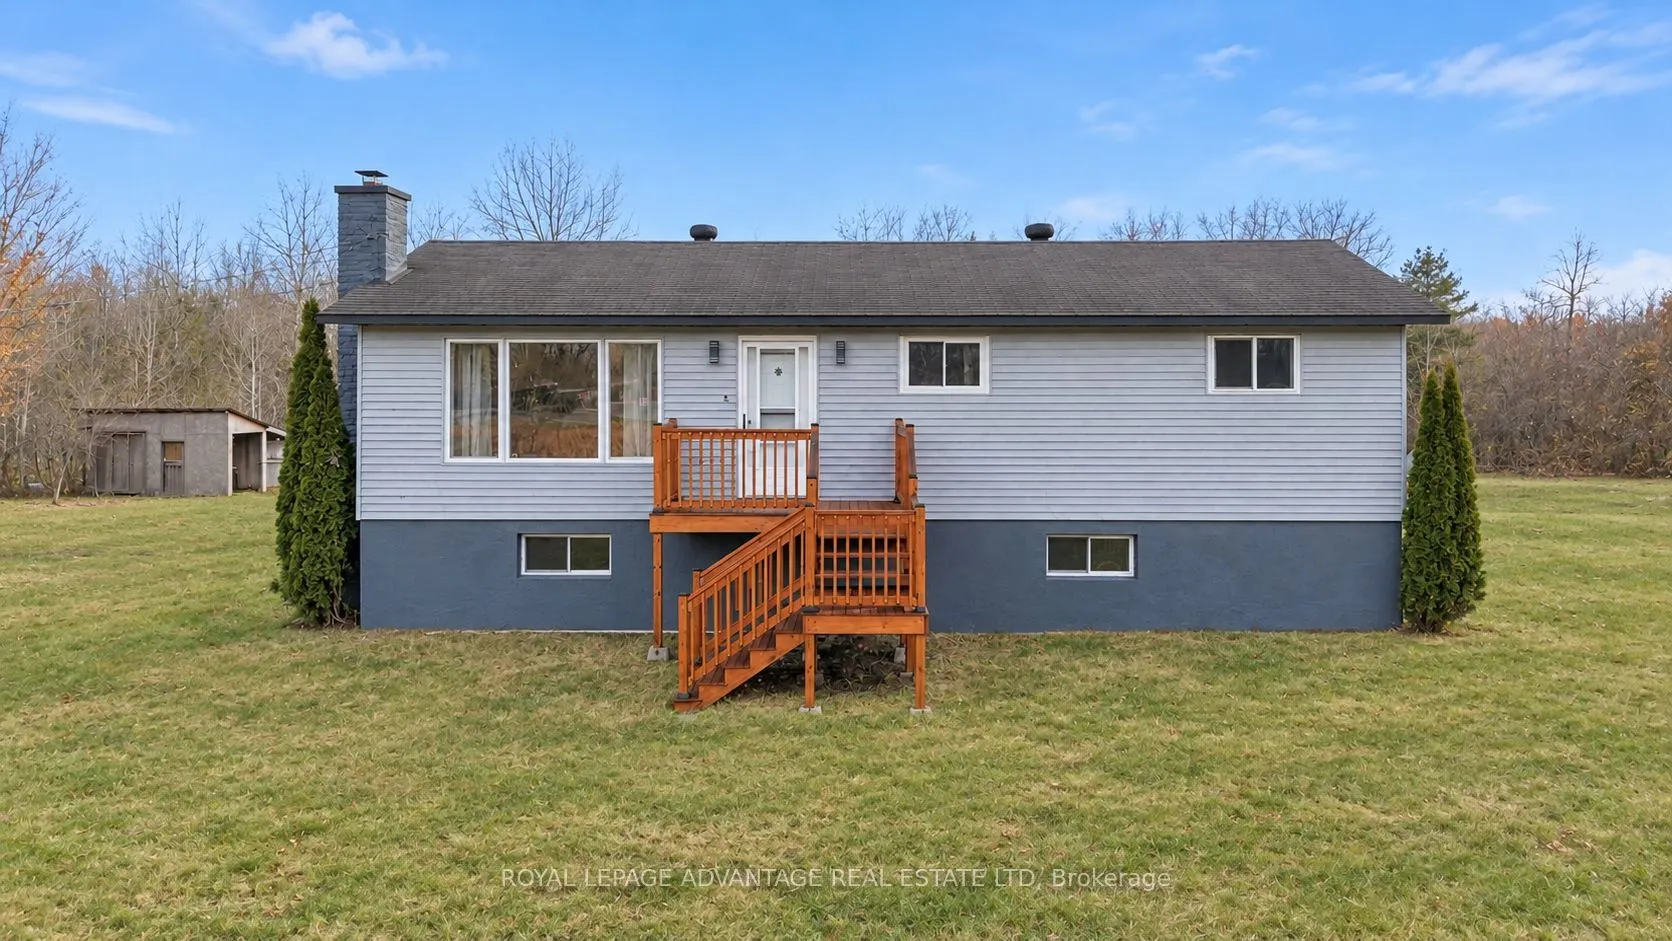
Enjoy country living with an incredible 66.74 acres of privacy and outdoor adventure, all just minutes from Smiths Falls and within easy commuting distance to Ottawa! Set well back from the road, this private property offers a peaceful country setting with the convenience of being close to town.This... updated bungalow is move-in ready and offers a welcoming eat-in kitchen with patio doors leading to the rear deck, the perfect spot to enjoy your morning coffee while taking in the beautiful views of your property. The spacious living room features a bright picture window that fills the space with natural light. There are three bedrooms, a 4-piece bathroom and the added convenience of main-floor laundry within an additional 2-piece bathroom. The interior has been tastefully updated with new flooring, a refreshed kitchen and bathrooms, updated appliances and a new water softener system. Downstairs, the recently finished lower level features vinyl plank flooring and offers plenty of additional space and potential for a large family room, a fourth bedroom or whatever suits your needs. If you've been looking for room to roam, privacy and the opportunity to enjoy everything country living has to offer without sacrificing convenience, this property is ready to welcome you home!
Full Property Details
Interior
Bedrooms
3
Bedrooms Plus
0
Total Bedrooms
3
Washrooms
2
Square Footage
1100-1500 sqft
Basement
Full,Partially Finished
Heating Source
Propane
Heating Fuel
Forced Air
Air Conditioning
None
Family Room
Yes
Kitchens
1
Kitchens Plus
0
Total Kitchens
1
Fireplace Features
No
Bedrooms
3
Bedrooms Plus
0
Total Bedrooms
3
Washrooms
2
Square Footage
1100-1500 sqft
Basement
Full,Partially Finished
Heating Source
Propane
Heating Fuel
Forced Air
Air Conditioning
None
Family Room
Yes
Kitchens
1
Kitchens Plus
0
Total Kitchens
1
Fireplace Features
No
Exterior
Depth
0.0
Front
0.0
Acreage
50-99.99
Driveway
None
Lot Size
0 x 0.0 ft
Pool
None
Parking Spaces
20
Total Parking Spaces
20.00
Parking Description
None
Garage Spaces
0
Zoning
RESIDENTIAL
Depth
0.0
Front
0.0
Acreage
50-99.99
Driveway
None
Lot Size
0 x 0.0 ft
Pool
None
Parking Spaces
20
Total Parking Spaces
20.00
Parking Description
None
Garage Spaces
0
Zoning
RESIDENTIAL
Building Description
Style
Bungalow
Home Type
House
Subtype
Detached
Year Built
31-50
Property Orientation
South
Exterior Finish
Vinyl Siding
Sewers
Septic
Water Supply
Well
Possession Date
11/2/2026
Style
Bungalow
Home Type
House
Subtype
Detached
Year Built
31-50
Property Orientation
South
Exterior Finish
Vinyl Siding
Sewers
Septic
Water Supply
Well
Possession Date
11/2/2026
Community
Community
Drummond/North Elmsley (North Elmsley) Township
Community
Drummond/North Elmsley (North Elmsley) Township
Taxes & Fees
Taxes
$2,500 /yr
Tax Year
2025
Occupancy
Vacant
Taxes
$2,500 /yr
Tax Year
2025
Occupancy
Vacant
Room Types
Bathroom
-
Dimensions 8.5 x 4.99 feet
42.42 sqft
Bedroom
-
Dimensions 10.24 x 9.48 feet
97.08 sqft
Bedroom
-
Dimensions 11.38 x 8.33 feet
94.8 sqft
Family Room
-
Dimensions 41.4 x 21.16 feet
876.02 sqft
Kitchen
-
Dimensions 21.56 x 8.66 feet
186.71 sqft
Laundry
-
Dimensions 8.23 x 4.99 feet
41.07 sqft
Living Room
-
Dimensions 18.57 x 11.22 feet
208.36 sqft
Primary Bedroom
-
Dimensions 12.73 x 8.99 feet
114.44 sqft
Utility Room
-
Dimensions 16.99 x 6.73 feet
114.34 sqft
Similar Properties(No results)
Mortgage Calculator
Calculate your estimated monthly mortgage payment
Price
$725,000
$
%
%
Total cost of mortgage
$0
Monthly payment
By clicking Save, we will calculate your estimated mortgage for all properties using the saved values (down payment percentage, interest rate, and amortization).
The accuracy and applicability of this calculator are not guaranteed.