Sign In or Create a Free Account to see full details of this property
Key Facts
Key facts for 1014 Ben Lake Road East Road
Property Type
House, Bungalow
Parking
Attached 1 garage, 3 parking
MLS #
X14152744
Size
700-1100 sqft
Basement
Unfinished
Listed on
2026-11-05
Lot size
200 x 248.0
Tax
$1,754.34 /yr
Days on Market
0
Approximate Age
51-99
Maintenance Fee
-
Description
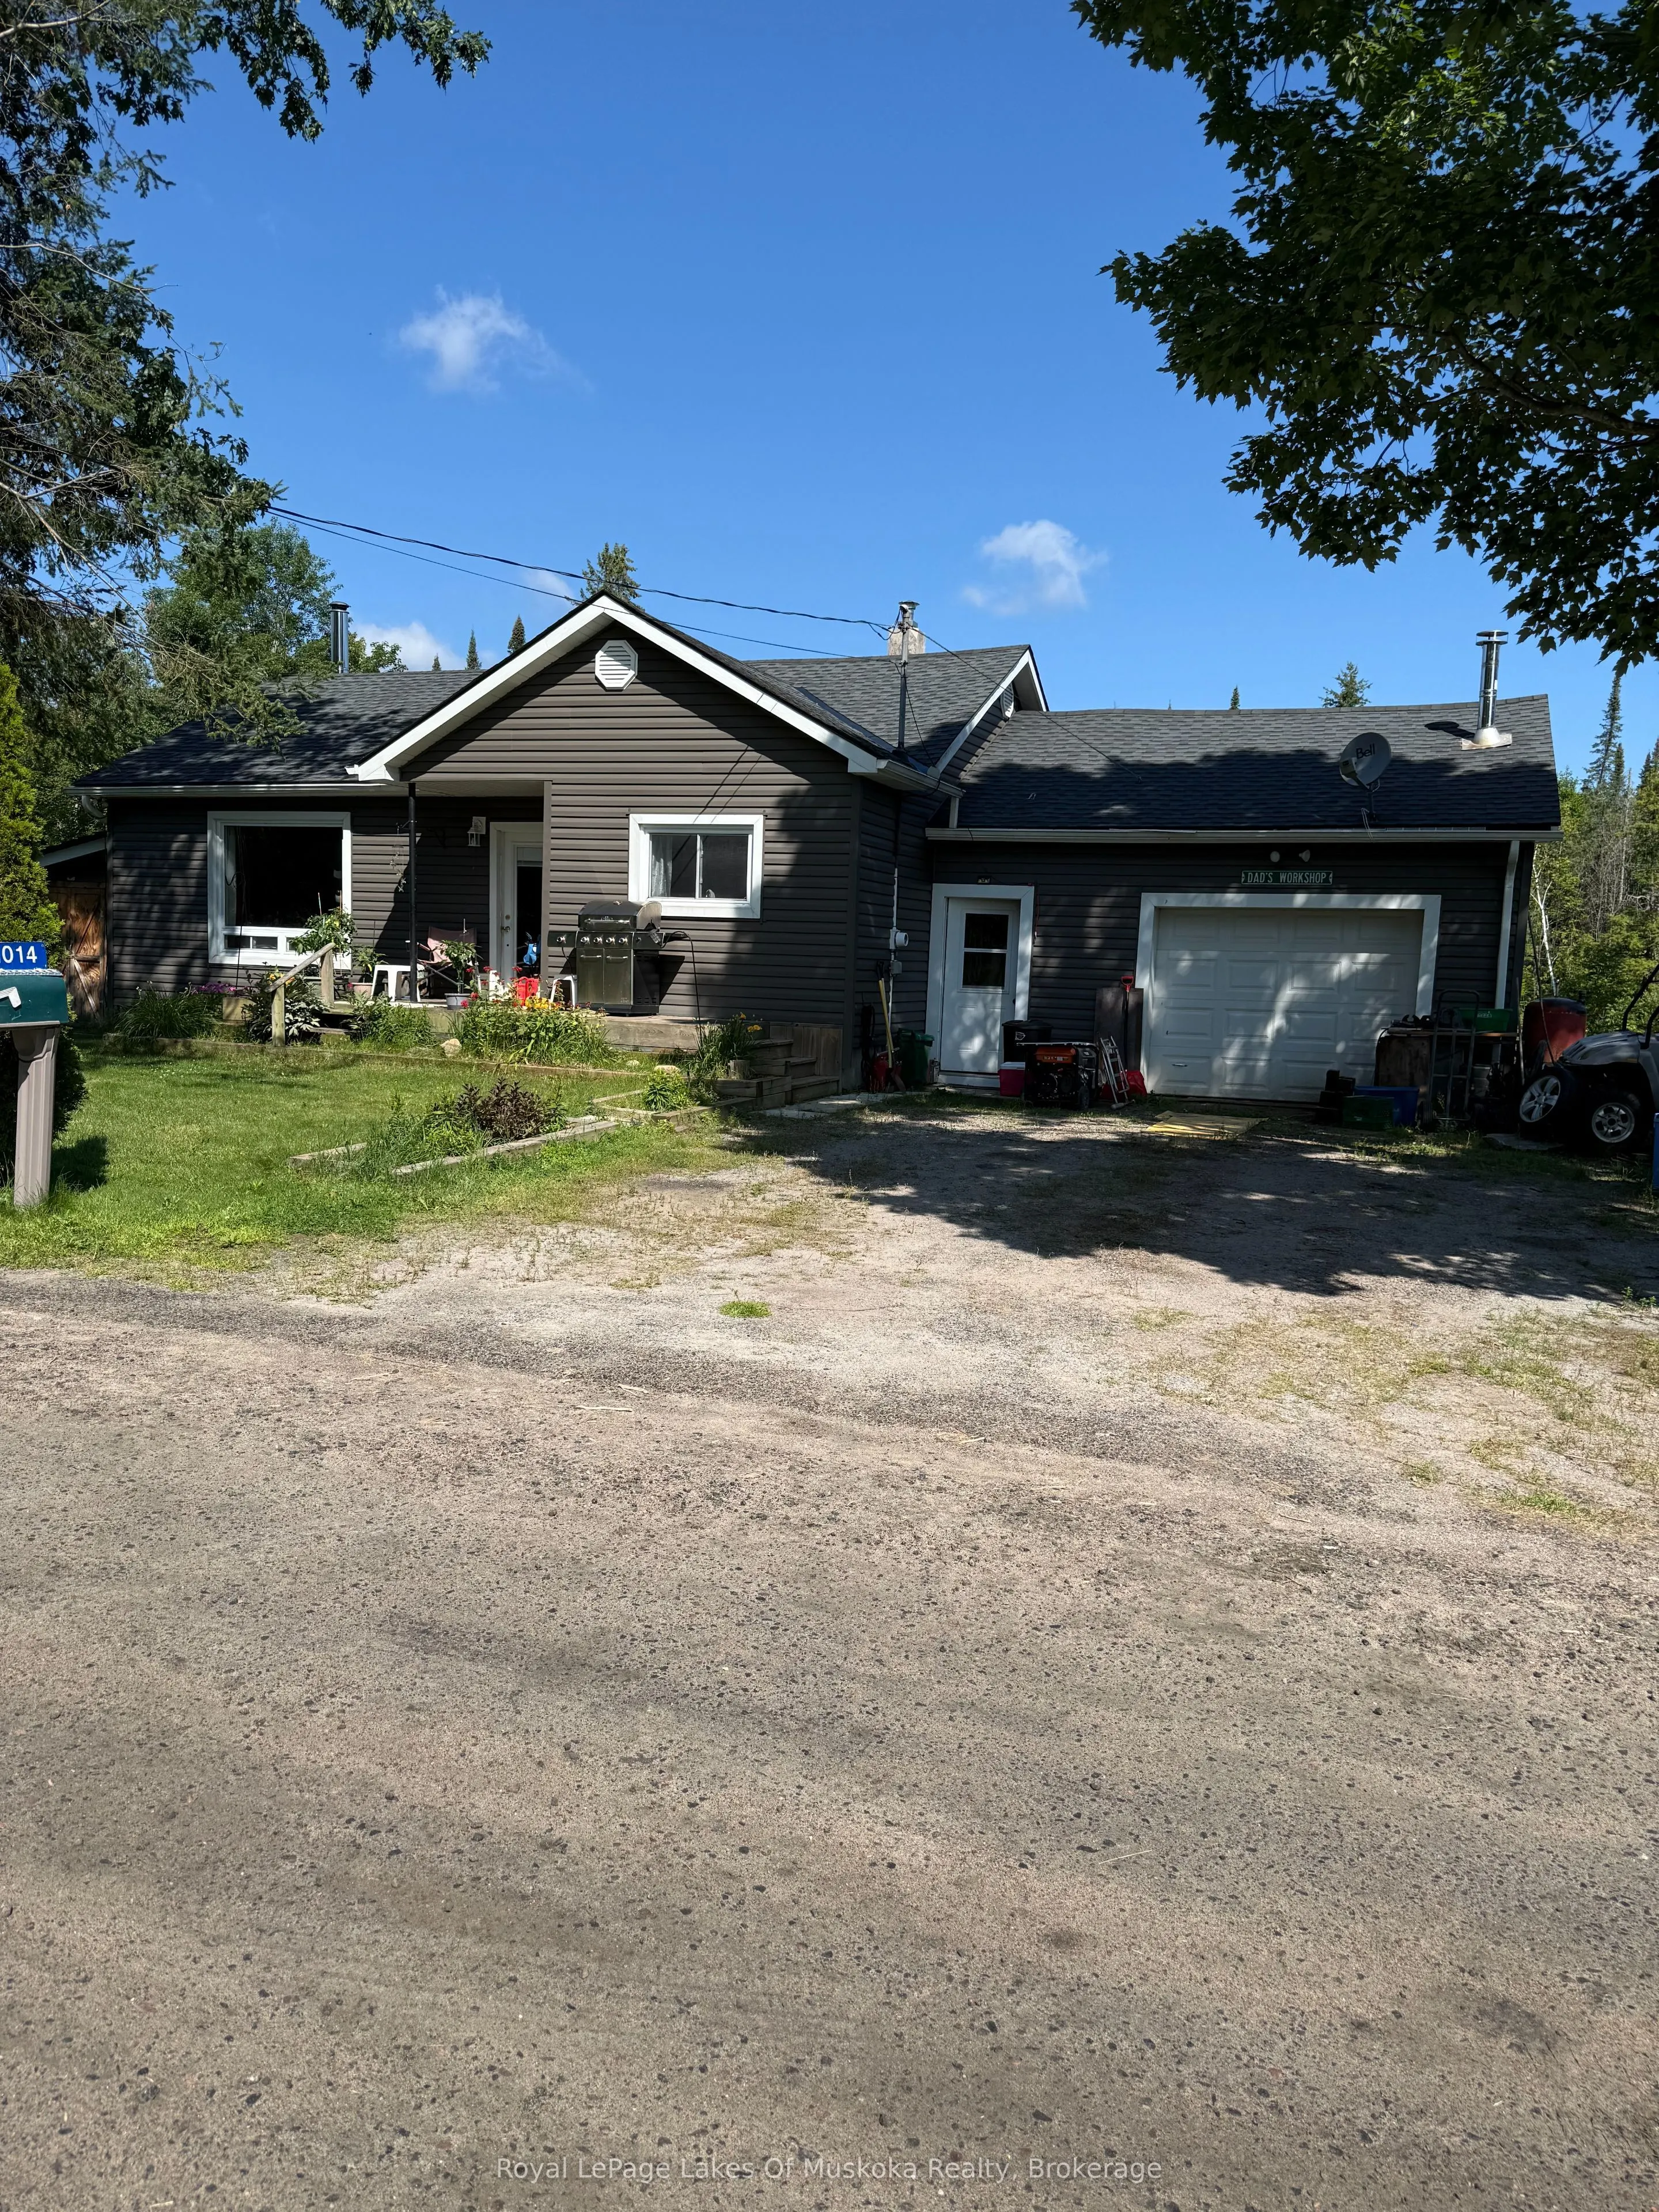
Great opportunity to live in this cute 2 bedroom, 1-4 piece bath and full basement bungalow in the Village of Barkway located just 20 minutes east of Gravenhurst. This home had substantial renovations done prior to 2019 including new kitchen, engineered hardwood floors upstairs, new bathroom, some w...indows, siding, roof and more. Drilled well, forced air oil furnace. Oversized single car garage/workshop attached. Secondary driveway, storage shed, pond and more! Lots of space for family gatherings and fun in the large backyard with pond.
Full Property Details
Interior
Bedrooms
2
Total Bedrooms
2
Washrooms
1
Square Footage
700-1100 sqft
Basement
Unfinished
Heating Source
Oil
Heating Fuel
Forced Air
Air Conditioning
None
Family Room
No
Kitchens
1
Total Kitchens
1
Fireplace Features
No
Bedrooms
2
Total Bedrooms
2
Washrooms
1
Square Footage
700-1100 sqft
Basement
Unfinished
Heating Source
Oil
Heating Fuel
Forced Air
Air Conditioning
None
Family Room
No
Kitchens
1
Total Kitchens
1
Fireplace Features
No
Exterior
Depth
248.0
Front
200.0
Acreage
.50-1.99
Lot Size
200 x 248.0 ft
Pool
None
Waterfront
None
Parking Spaces
3
Total Parking Spaces
6.00
Parking Description
Attached
Garage Spaces
1
Depth
248.0
Front
200.0
Acreage
.50-1.99
Lot Size
200 x 248.0 ft
Pool
None
Waterfront
None
Parking Spaces
3
Total Parking Spaces
6.00
Parking Description
Attached
Garage Spaces
1
Building Description
Style
Bungalow
Home Type
House
Subtype
Detached
Year Built
51-99
Property Orientation
South
Exterior Finish
Vinyl Siding
Sewers
Septic
Water Supply
Well
Possession Date
No Data
Style
Bungalow
Home Type
House
Subtype
Detached
Year Built
51-99
Property Orientation
South
Exterior Finish
Vinyl Siding
Sewers
Septic
Water Supply
Well
Possession Date
No Data
Community
Community
Ryde
Community
Ryde
Taxes & Fees
Taxes
$1,754.34 /yr
Tax Year
2025
Occupancy
Owner
Taxes
$1,754.34 /yr
Tax Year
2025
Occupancy
Owner
Room Types
Bathroom
4 Pc Bath, Linen Closet
Dimensions 8.83 x 6.99 feet
61.72 sqft
Bedroom 2
-
Dimensions 10.14 x 8.69 feet
88.12 sqft
Kitchen
-
Dimensions 17.75 x 13.32 feet
236.43 sqft
Living Room
-
Dimensions 21.98 x 12.73 feet
279.81 sqft
Mud Room
-
Dimensions 3.9 x 23 feet
89.7 sqft
Primary Bedroom
Double Closet
Dimensions 10.66 x 10.07 feet
107.35 sqft
Similar Properties(No results)
Mortgage Calculator
Calculate your estimated monthly mortgage payment
Price
$440,000
$
%
%
Monthly payment
By clicking Save, we will calculate your estimated mortgage for all properties using the saved values (down payment percentage, interest rate, and amortization).
The accuracy and applicability of this calculator are not guaranteed.