Sign In or Create a Free Account to see full details of this property
Key Facts
Key facts for 52 Heiman Street
Property Type
House, 2-Storey
Parking
Built-In 2 garage, 2 parking
MLS #
X7406668
Size
1500-2000 sqft
Basement
Full,Finished
Listed on
2024-01-16
Lot size
57 x 90.0
Tax
$4,072.50 /yr
Days on Market
23
Approximate Age
31-50
Maintenance Fee
-
Description
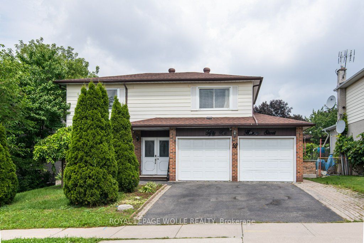
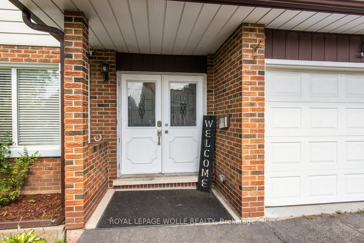
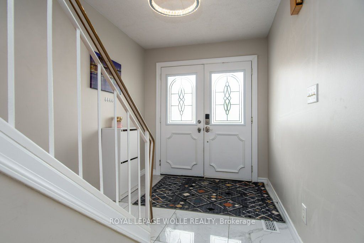
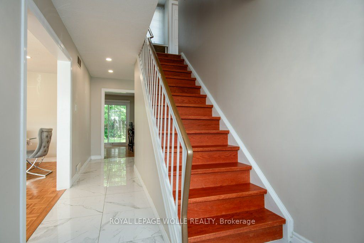
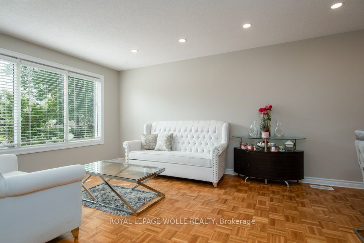
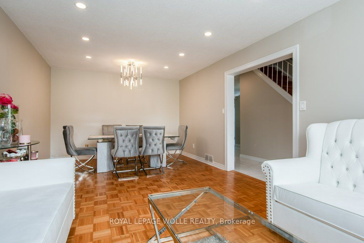
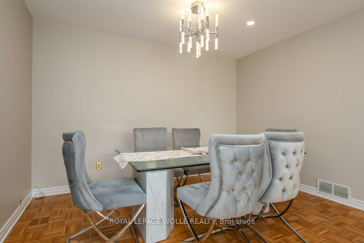
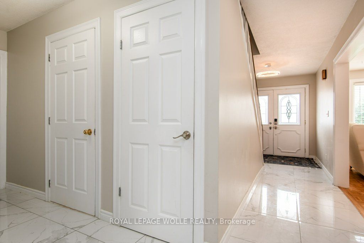
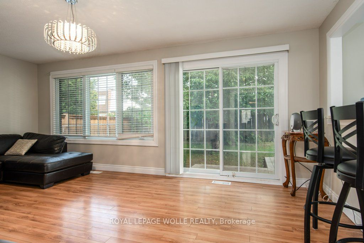
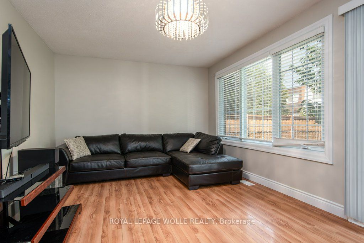
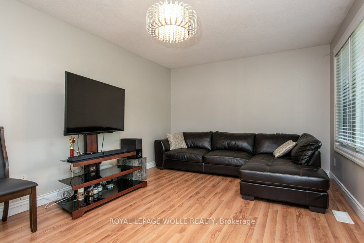
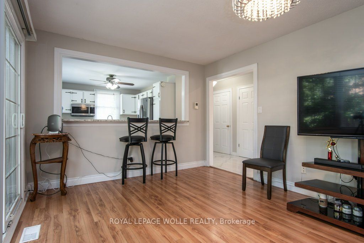
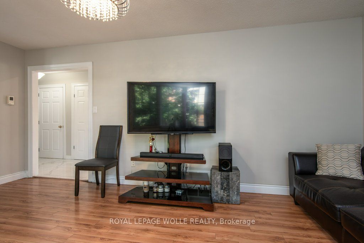
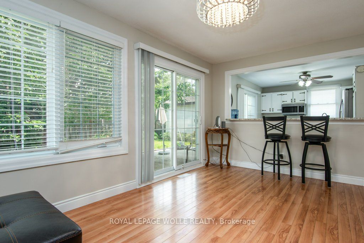
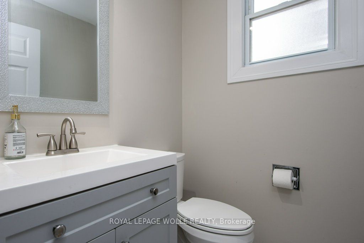
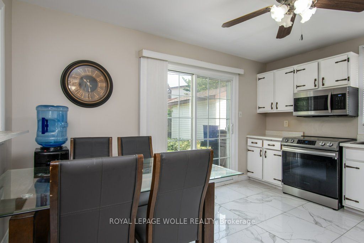
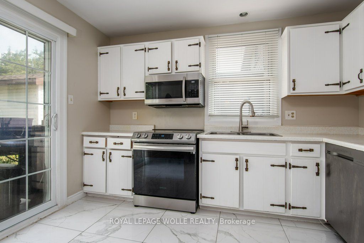
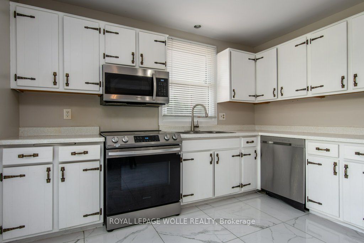
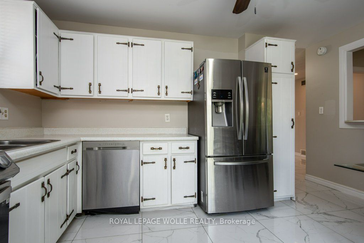
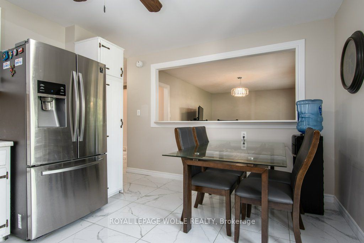
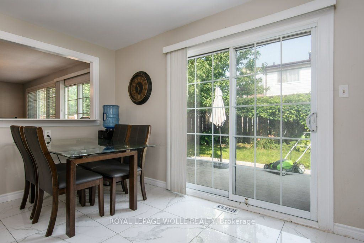
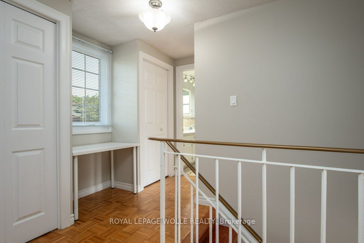
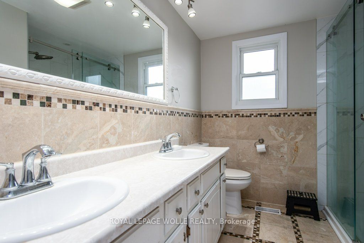
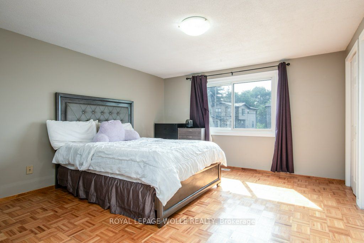
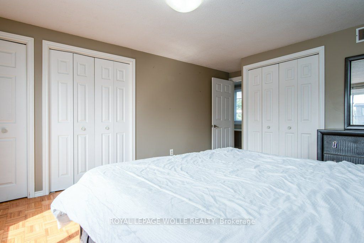
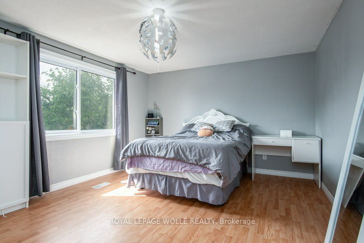
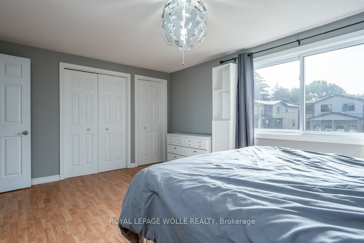
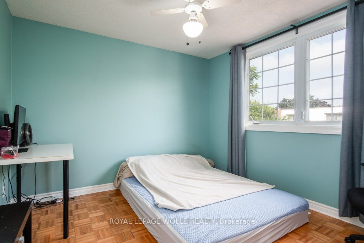
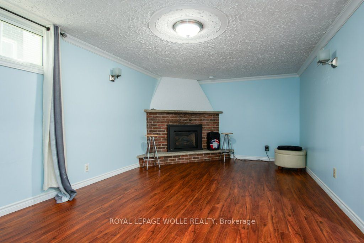
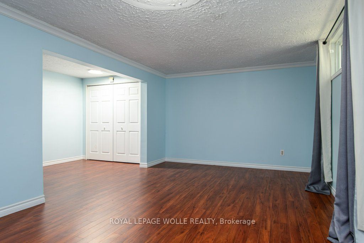
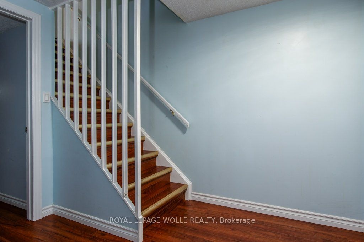
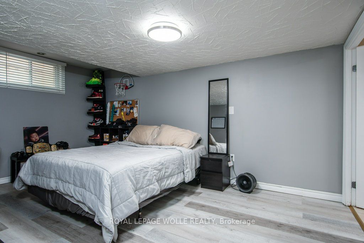
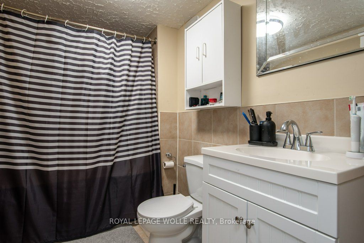
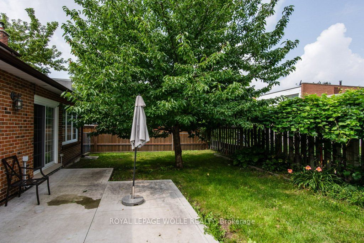
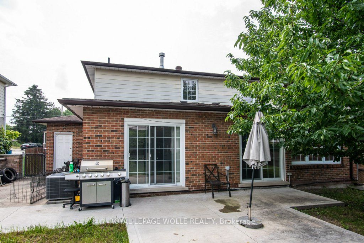
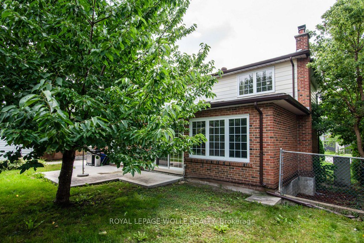
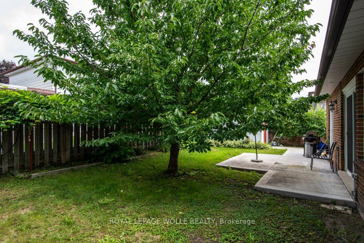
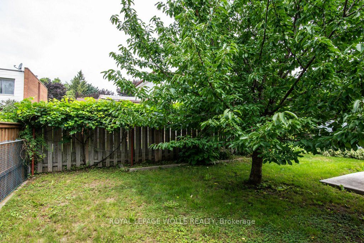
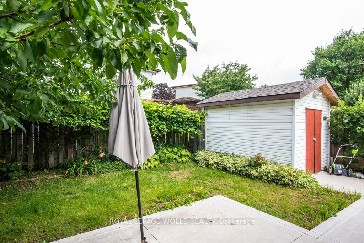
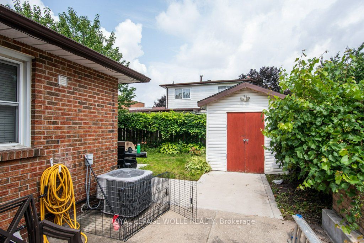
Don’t miss this beautiful 2 story, double car garage detached home in Kitchener close to schools, shopping, transit and amenities’. This family home is a 10-minute walk to the Ion with access to U Waterloo, Conestoga College and Wilfred Laurier & within walking distance to Catholic, Public & Muslim ...schools. This home features over 1,750 square feet on the main floor and upstairs, plus an additional finished basement! The functional layout features a center hall plan, full kitchen, family room, living room and dining room area with bright patio doors & walkout to garden. Basement has potential for in-law suite with a rec room, large flex room (currently used as a bedroom) and Full bathroom. Other updates include: Newer stairs, updated flooring in upstairs bedroom, new glass shower in 2021 in upstairs bathroom, concrete patio 2020, newer windows (’09-’21), All bathrooms updated with 2 new vanities in lower and main floor, roof and furnace in 2009 & tankless owned hot water heater.
Full Property Details
Interior
Bedrooms
3
Total Bedrooms
3
Washrooms
3
Square Footage
1500-2000 sqft
Basement
Full,Finished
Heating Source
Gas
Heating Fuel
Forced Air
Air Conditioning
Central Air
Family Room
Yes
Kitchens
1
Total Kitchens
1
Fireplace Features
No
Bedrooms
3
Total Bedrooms
3
Washrooms
3
Square Footage
1500-2000 sqft
Basement
Full,Finished
Heating Source
Gas
Heating Fuel
Forced Air
Air Conditioning
Central Air
Family Room
Yes
Kitchens
1
Total Kitchens
1
Fireplace Features
No
Exterior
Depth
90.0
Front
56.5
Driveway
Private Double
Lot Size
57 x 90.0 ft
Pool
None
Parking Spaces
2
Total Parking Spaces
2.00
Parking Description
Built-In
Garage Spaces
2
Zoning
R-5
Depth
90.0
Front
56.5
Driveway
Private Double
Lot Size
57 x 90.0 ft
Pool
None
Parking Spaces
2
Total Parking Spaces
2.00
Parking Description
Built-In
Garage Spaces
2
Zoning
R-5
Building Description
Style
2-Storey
Home Type
House
Subtype
Detached
Year Built
31-50
Property Orientation
North
Exterior Finish
Aluminum Siding,Brick
Sewers
Sewer
Water Supply
Municipal
Possession Date
No Data
Style
2-Storey
Home Type
House
Subtype
Detached
Year Built
31-50
Property Orientation
North
Exterior Finish
Aluminum Siding,Brick
Sewers
Sewer
Water Supply
Municipal
Possession Date
No Data
Taxes & Fees
Taxes
$4,072.50 /yr
Tax Year
2023
Taxes
$4,072.50 /yr
Tax Year
2023
Room Types
Bedroom
-
Dimensions 12.34 x 10.01 feet
123.52 sqft
Bedroom
-
Dimensions 16.24 x 11.84 feet
192.28 sqft
Den
-
Dimensions 15.42 x 10.83 feet
167 sqft
Dining Room
-
Dimensions 11.75 x 8.17 feet
96 sqft
Family Room
-
Dimensions 18.18 x 11.09 feet
201.62 sqft
Foyer
-
Dimensions 7.09 x 6.59 feet
46.72 sqft
Kitchen
-
Dimensions 13.91 x 11.58 feet
161.08 sqft
Living Room
-
Dimensions 11.75 x 13.68 feet
160.74 sqft
Primary Bedroom
-
Dimensions 12.93 x 16.99 feet
219.68 sqft
Recreation
-
Dimensions 11.52 x 21.33 feet
245.72 sqft
Utility Room
-
Dimensions 12.17 x 10.66 feet
129.73 sqft
Similar Properties(No results)
Mortgage Calculator
Calculate your estimated monthly mortgage payment
Price
$780,000
$
%
%
Total cost of mortgage
$0
Monthly payment
By clicking Save, we will calculate your estimated mortgage for all properties using the saved values (down payment percentage, interest rate, and amortization).
The accuracy and applicability of this calculator are not guaranteed.