Sign In or Create a Free Account to see full details of this property
Key Facts
Key facts for 131 Taunton Road E #201
Property Type
Condo, Apartment
Parking
1 garage, 1 parking
MLS #
E13701160
Size
900-999 sqft
Basement
None
Listed on
2026-08-21
Lot size
-
Tax
$2,552.06 /yr
Days on Market
53
Approximate Age
-
Maintenance Fee
$769/mo
Common Elements, Hea...
Description
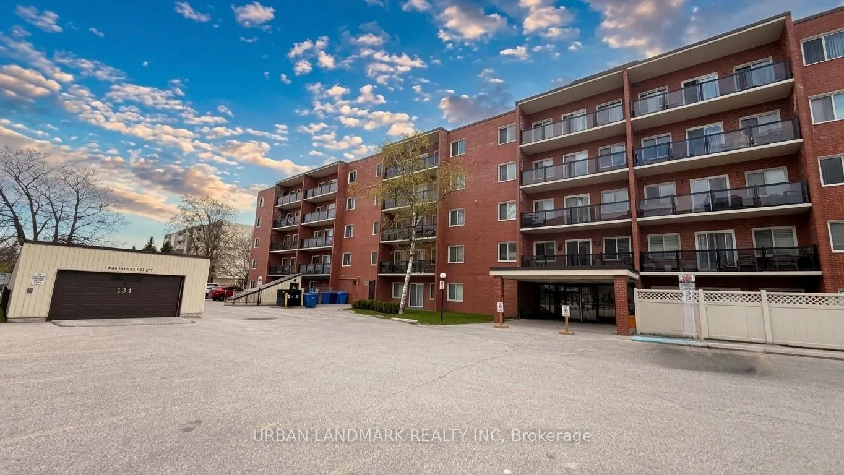
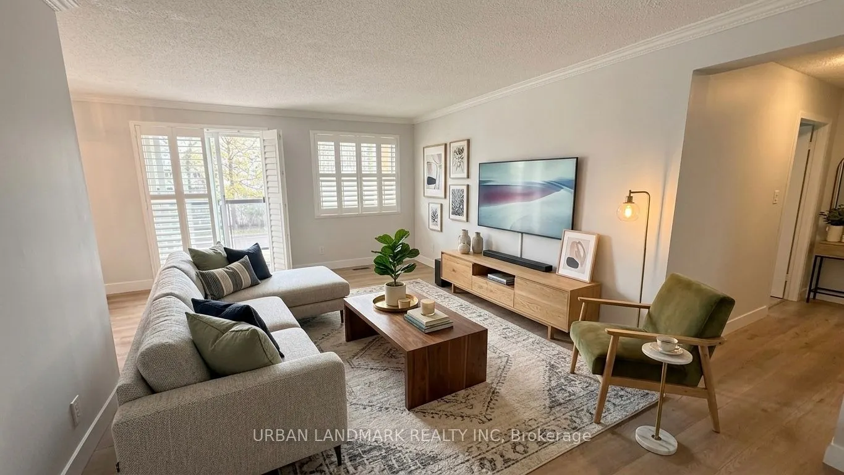
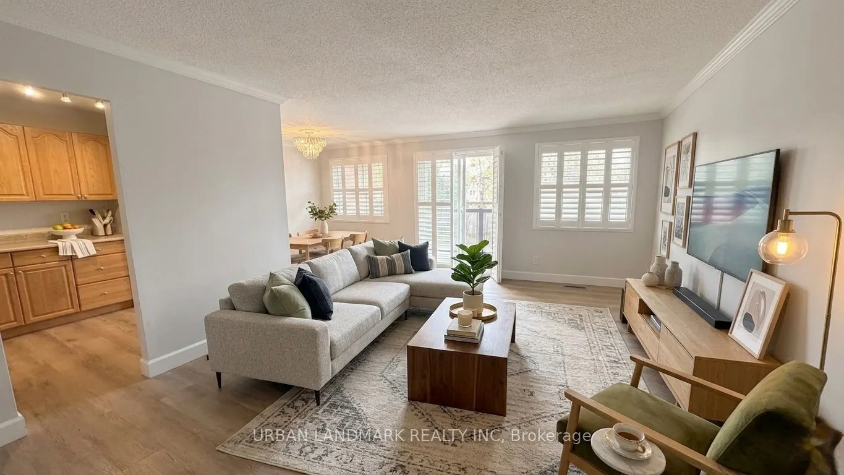
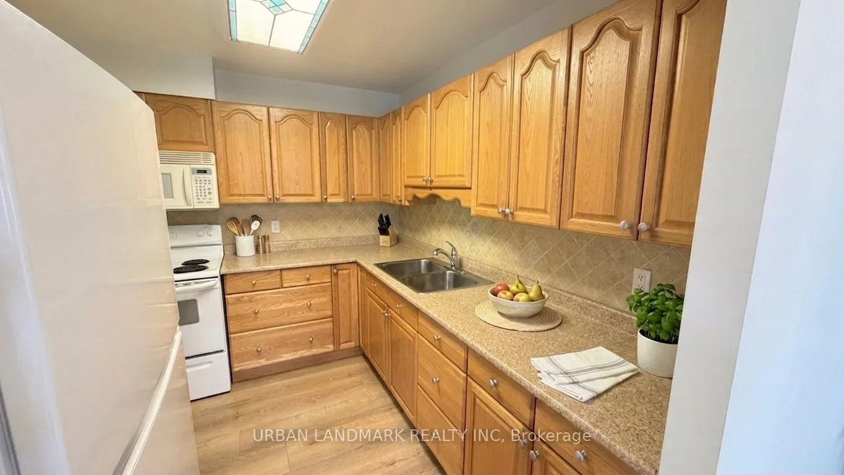
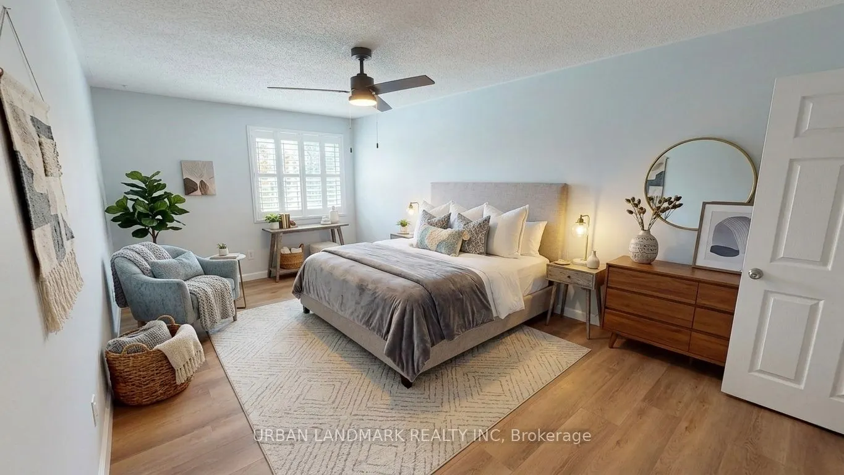
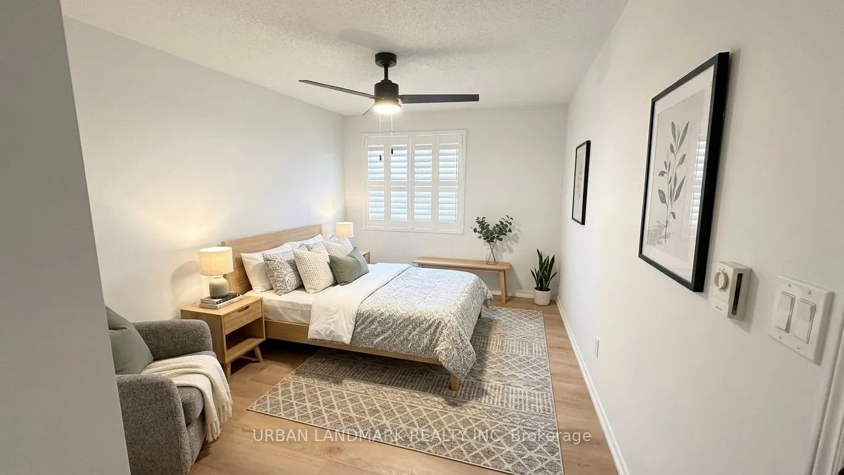
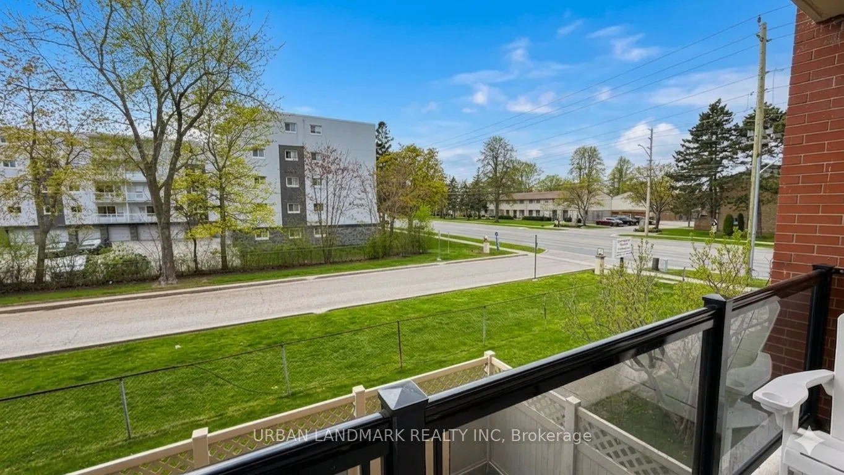
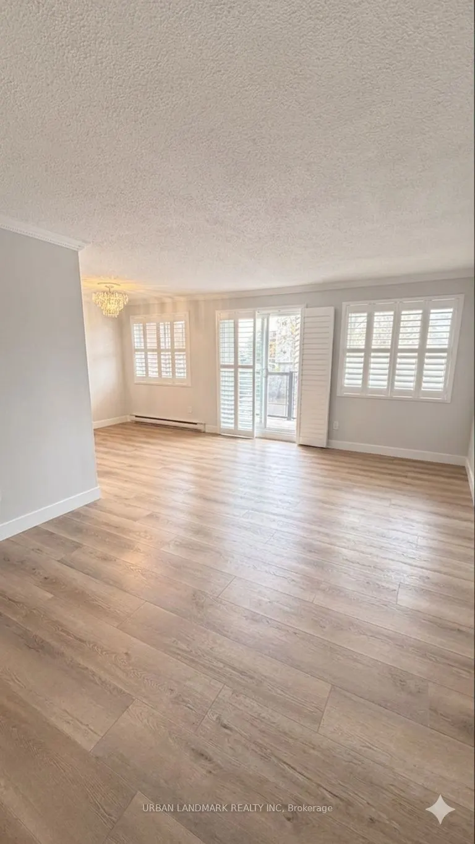
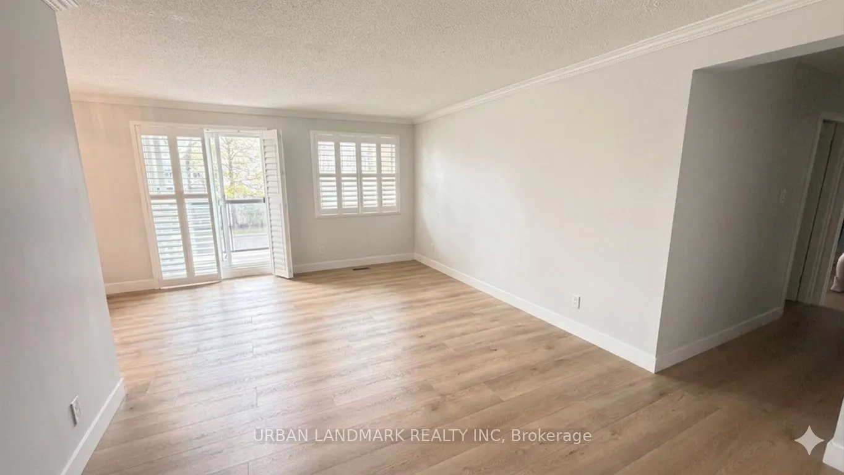
Welcome to this nicely updated condo in Oshawa's desirable north end. Located in a very well maintained building offering great amenities including a party room, visitor parking, and pet-friendly living with certain restrictions. Conveniently situated close to the elevator for easy access, this unit... has been recently renovated with new vinyl flooring, trim, fresh paint, modern door hardware, upgraded washroom vanity and finishes, and stylish window shutters.The bright and spacious open-concept living area offers plenty of natural light along with a walkout to your own private west-facing patio perfect for bbq. Underground parking adds extra convenience and comfort year-round. Situated in the heart of it all, this location puts everything within walking distance including public transit, grocery stores, restaurants, parks, schools, colleges, and universities. A fantastic opportunity for first-time buyers or downsizers.
Full Property Details
Interior
Bedrooms
2
Total Bedrooms
2
Washrooms
1
Square Footage
900-999 sqft
Basement
None
Heating Source
Electric
Heating Fuel
Baseboard
Air Conditioning
None
Family Room
No
Kitchens
1
Total Kitchens
1
Fireplace Features
No
Bedrooms
2
Total Bedrooms
2
Washrooms
1
Square Footage
900-999 sqft
Basement
None
Heating Source
Electric
Heating Fuel
Baseboard
Air Conditioning
None
Family Room
No
Kitchens
1
Total Kitchens
1
Fireplace Features
No
Exterior
Parking Spaces
1
Total Parking Spaces
1.00
Garage Spaces
1
Zoning
R3
Balcony
Open
Parking Spaces
1
Total Parking Spaces
1.00
Garage Spaces
1
Zoning
R3
Balcony
Open
Building Description
Style
Apartment
Home Type
Condo
Subtype
Condo Apartment
Property Orientation
West
Exterior Finish
Brick
Possession Date
9/1/2026
Locker
Ensuite
Style
Apartment
Home Type
Condo
Subtype
Condo Apartment
Property Orientation
West
Exterior Finish
Brick
Possession Date
9/1/2026
Locker
Ensuite
Community
Community
Centennial
Community
Centennial
Taxes & Fees
Taxes
$2,552.06 /yr
Tax Year
2026
Occupancy
Owner
Maintenance Fee
$769/mo
Common Elements
Included
Heating
Included
Hydro
Included
Parking
Included
Water
Included
Building Insurance
Included
Taxes
$2,552.06 /yr
Tax Year
2026
Occupancy
Owner
Maintenance Fee
$769/mo
Common Elements
Included
Heating
Included
Hydro
Included
Parking
Included
Water
Included
Building Insurance
Included
Other
Pets
Yes-with Restrictions
Pets
Yes-with Restrictions
Room Types
Bedroom 2
Ceiling Fan(s), Closet, Vinyl Floor
Dimensions 13.42 x 9.45 feet
126.82 sqft
Dining Room
W/O To Balcony, Combined w/Living, Vinyl Floor
Dimensions 9.32 x 8.89 feet
82.85 sqft
Kitchen
Vinyl Floor
Dimensions 11.15 x 7.81 feet
87.08 sqft
Living Room
W/O To Balcony, Combined w/Dining, Vinyl Floor
Dimensions 13.58 x 11.19 feet
151.96 sqft
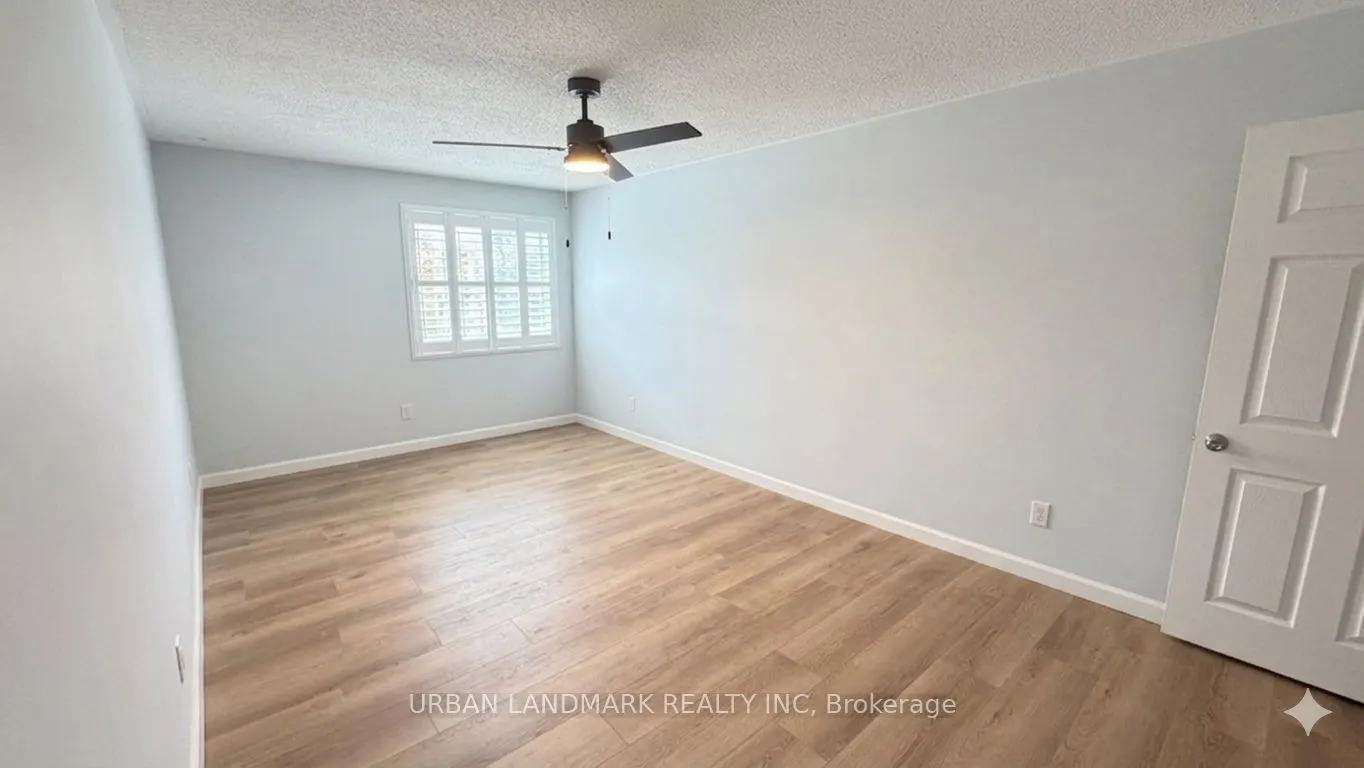
Primary Bedroom
Ceiling Fan(s), Closet, Vinyl Floor
Dimensions 18.8 x 10.17 feet
191.2 sqft
Similar Properties(No results)
Mortgage Calculator
Calculate your estimated monthly mortgage payment
Price
$374,000
$
%
%
Total cost of mortgage
$0
Monthly payment
By clicking Save, we will calculate your estimated mortgage for all properties using the saved values (down payment percentage, interest rate, and amortization).
The accuracy and applicability of this calculator are not guaranteed.
.png)